This is a carousel with tiles that activate property listing cards. Use the previous and next buttons to navigate.
1/1
$556,990
This is a carousel with tiles that activate property listing cards. Use the previous and next buttons to navigate.
1/1
Property Description
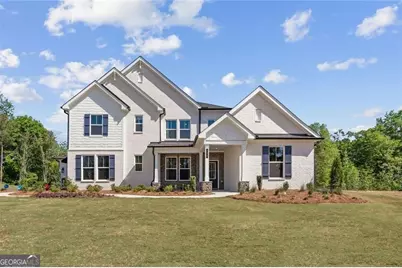
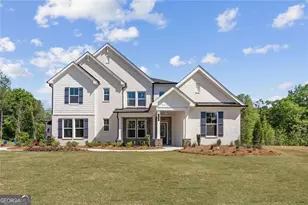
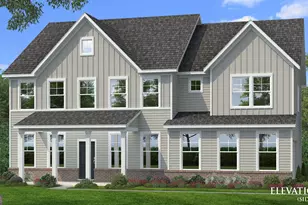
Introducting the Madison floor plan at Windsong - a beautiful two-story plan that embodies refined elegance and thoughtful design, offering the perfect blend of functionality and luxury. The main level showcases a private study, perfect for remote work or quiet reflection, a flex room and a guest suite with bath. The heart of the home is the spacious kitchen, featuring abundant cabinetry and countertops, a large walk-in pantry, and dining area, that opens into the inviting great room with a cozy fireplace. Downstairs also includes a convenient mud room off of the standard 2-car garage. Upstairs, the expansive primary suite offers a luxurious retreat with dual vanities, a soaking tub, a separate shower, and an oversized walk-in closet. The second level also includes three spacious bedrooms, a spacious loft area for play, study, or relaxation, and a conveniently-placed laundry room
Full Property Details
Full Property Details for 133 Serenade Creek Rd
General
- Sold For: $556,990
- Taxes: (2025)
- Status: Closed
- Type: Single Family
- Source: GAMLS_Atlanta
- MLS ID: 10727011
- Added to Site: 94 day(s) ago
Interior
- Rooms/Areas: Loft
- Interior Features: Double Vanity, Other, Walk-In Closet(s)
- Fireplace: Yes
- Number of Fireplaces: 1
- Fireplace(s): Factory Built, Factory-Built
- Appliances: Dishwasher, Microwave, Double Oven
Rooms
Bathrooms
- Total Bathrooms: 4
- Full Bathrooms: 4
- Upper Floor Baths: 3
- Upper - Full Baths: 3
- Main - Full Baths: 1
Bedrooms
- Total Bedrooms: 6
- Bedrooms Upper: 4
- Bedrooms-Up1: 4
- Bedrooms Main: 2
Other Rooms
- Kitchen: Kitchen Island, Pantry, Breakfast Room, Solid-Surface Counters
- Laundry: Upper Level
Exterior
- Exterior Features: Other
Parking
- Parking Features: Garage, Attached
Location
- County: Henry
- Driving Directions: GPS - 301 Sundown Trail, McDonough, GA 30252
School Information
- Elementary School: Ola
- Middle School: Ola
- High School: Ola
Community
- Gated community: Yes
- Assoc. Fees Include: None
Heating & Cooling
- Cooling Type: Central Air, Electric
- Heating Type: Central, Natural Gas
Utilities
- Water/Sewer: Public Sewer
Structural Information
- Architectural Style: Traditional
- Construction Status: Under Construction, New Construction
- Basement Desc.: None
- Roof: Composition
- Stories/Levels: Two
- Living Area: 3,704 Sq. Ft.
- Finished Total: 3,704 Sq. Ft.
- Finished Above Grnd: 3,704 Sq. Ft.
- Year Built: 2026
Lot Features
- Lot Size (Acres): 0.46
- Lot Size Range: .46
- Lot Size Source: Other
- Lot Description: Other
Financial Considerations
- Association Fee: Yes
- Tax Year: 2025
Disclosures and Reports
- Special Conditions: As Is
- Lot Number: 113
Listing Courtesy of: CCG Realty Group LLC
Sold by Non-Mls Company

Get Pre-Approved Today
Price & Sales History for 133 Serenade Creek Rd
Date
Details
Price
Change
Source
7/02/2026
Sold
$556,990
—
MLS
5/19/2026
Price Reduced
$556,990
-6.76%
MLS
4/22/2026
Price Increased
$597,390
1.01%
MLS
4/10/2026
Listed
$591,390
—
MLS
Disclaimer: Historical sales information is derived from public records provided by the county offices. Information is not guaranteed and should be independently verified.
Home Warranty : Included
133 Serenade Creek Road, McDonough, GA 30252 (MLS# 10727011) is a Single Family property that was sold at $556,990 on July 02, 2026. Want to learn more about 133 Serenade Creek Road? Do you have questions about finding other Single Family real estate for sale in McDonough? You can browse all McDonough real estate or contact a Coldwell Banker agent to request more information.