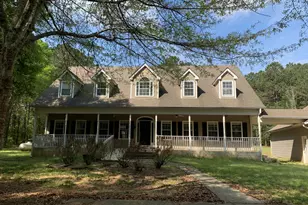
This is a carousel with tiles that activate property listing cards. Use the previous and next buttons to navigate.
1/44
$359,900
This is a carousel with tiles that activate property listing cards. Use the previous and next buttons to navigate.
1/44
Property Description
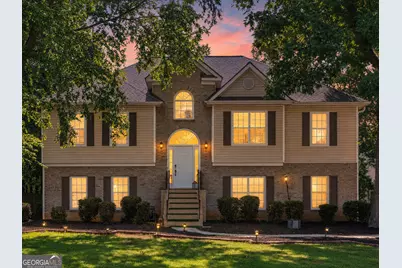
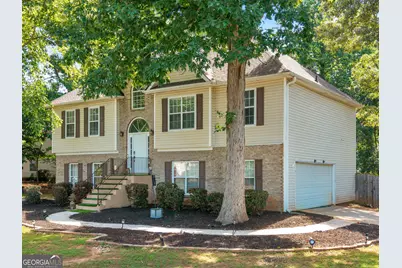
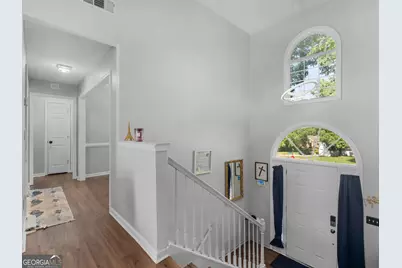
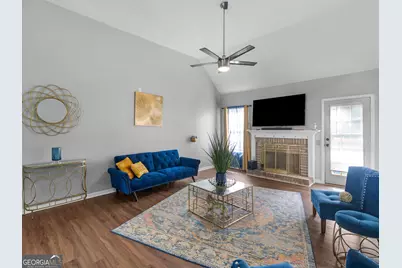
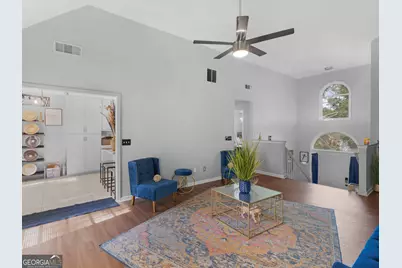
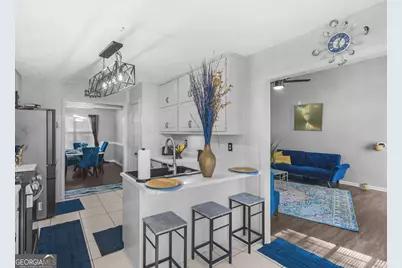
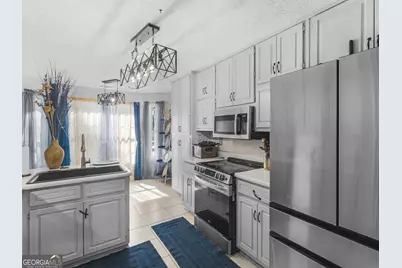
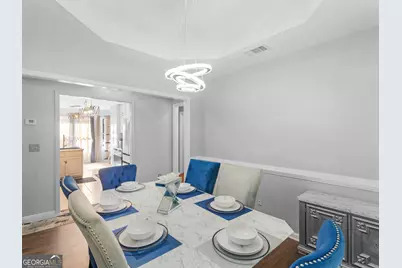
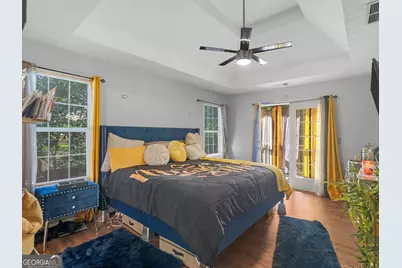
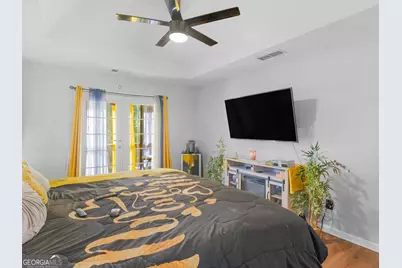
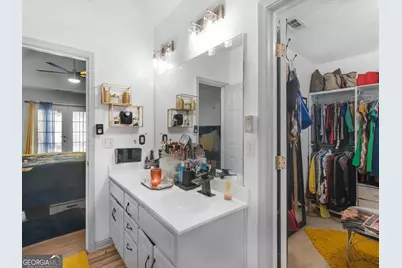
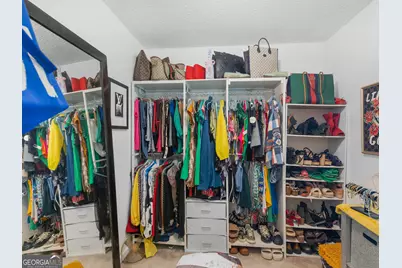
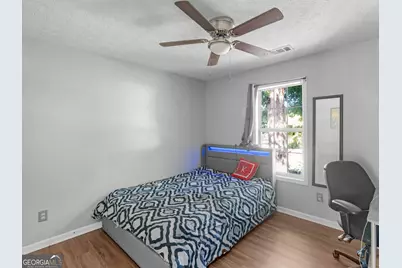
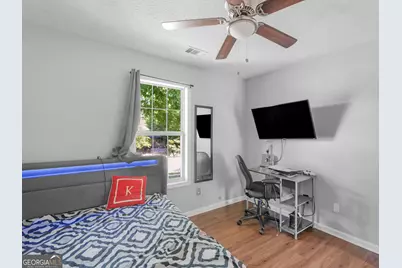
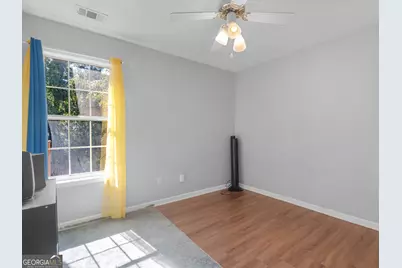
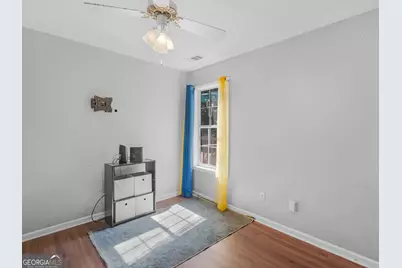
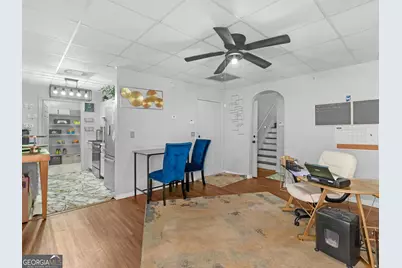
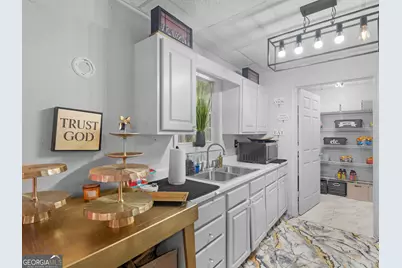
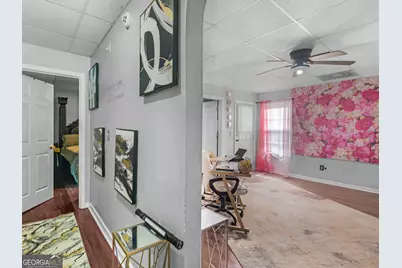
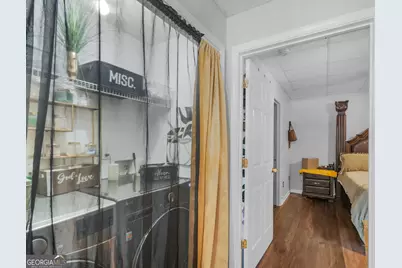
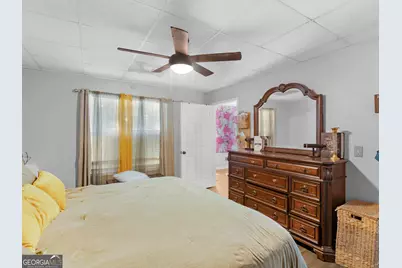
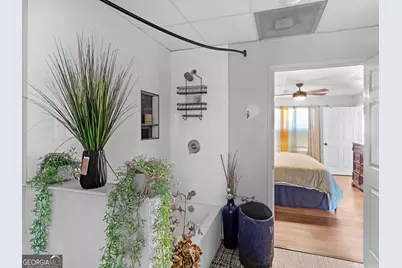
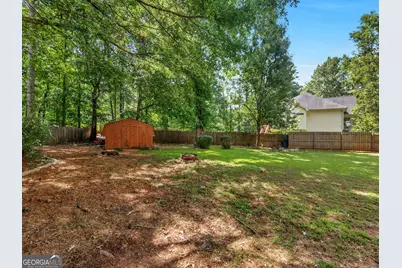
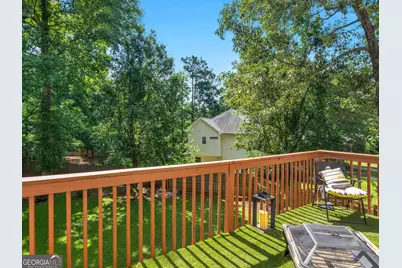
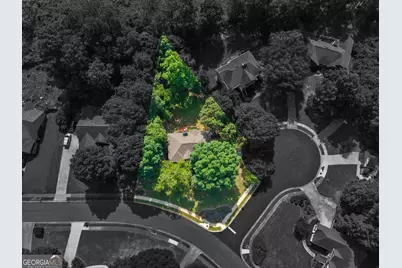
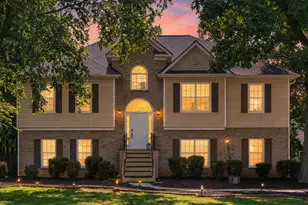
Welcome to 1401 Aberdeen Ct, a rare multi-generational living opportunity located in the Union Grove School District and a desirable swim/tennis community! Situated on a cul-de-sac, this spacious 4-bedroom, 3-bath split-level home offers approximately 2,500 square feet of flexible living space with two full kitchens, two separate living areas, and dual private suites, providing versatility that is difficult to find at this price point. The finished lower level functions as its own private living space featuring a full kitchen, living room, oversized bedroom suite, full bath, walk-in closet, and laundry area. Upstairs, you'll find spacious bedrooms, generous living areas, and a functional floor plan designed for both everyday living and entertaining. The primary suite includes access to a private balcony, while the large rear deck overlooks a fenced backyard with plenty of room for outdoor enjoyment. Surrounded by mature trees and offering additional storage with a backyard shed, this property combines privacy, space, and functionality. Conveniently located just minutes from I-75, Eagle's Landing Parkway, shopping, dining, medical facilities, and everyday conveniences, this home offers a unique combination of flexibility, value, and location.
Full Property Details
Full Property Details for 1401 Aberdeen Ct
General
- Price: $359,900
- HOA FEE: $500
- Taxes: $5,685 (25)
- Status: Active
- Type: Single Family
- Source: GAMLS_Atlanta
- MLS ID: 10816551
- Updated: 7/31/2026
- Added to Site: 83 day(s) ago
Interior
- Rooms/Areas: Bonus Room, Family Room, Foyer, Laundry, Office
- Interior Features: Double Vanity, Master On Main Level, Separate Shower, Soaking Tub, Tile Bath, Vaulted Ceiling(s), Walk-In Closet(s)
- Fireplace: Yes
- Number of Fireplaces: 1
- Fireplace(s): Family Room, Gas Starter, Family Room, Gas Starter
- Appliances: Dishwasher, Gas Water Heater, Microwave, Oven/Range (Combo), Refrigerator
Rooms
Bathrooms
- Total Bathrooms: 3
- Full Bathrooms: 3
- Main - Full Baths: 2
- Lower - Full Baths: 1
Bedrooms
- Total Bedrooms: 4
- Bedrooms Lower: 1
- Bedrooms Main: 3
- Bedrooms-Dn1: 1
Other Rooms
- Kitchen: Breakfast Area, Solid-Surface Counters, Walk-In Pantry
- Laundry: Other
Additional Information
- Shared Pool: Yes
Exterior
- Exterior Features: Balcony
Parking
- Parking Features: Attached, Garage, Parking Pad
Location
- County: Henry
- Driving Directions: From I-75 North, take Exit 224 for Hudson Bridge Road/Eagle's Landing Parkway. Turn right onto Eagle's Landing Parkway and continue for approximately 2.2 miles. Turn right onto US-23 South and continue for 0.5 miles. Turn left onto Brannan Road, then turn right onto Rockport Drive. Turn left onto Arbor Way, then turn right onto Aberdeen Court. 1401 Aberdeen Court will be on the left in the cul-de-sac.
School Information
- Elementary School: East Lake
- Middle School: Union Grove
- High School: Union Grove
Community
- Assoc. Fees Include: Maintenance Exterior, Maintenance Grounds, Reserve Fund
Heating & Cooling
- Cooling Type: Ceiling Fan(s), Central Air, Electric
- Heating Type: Central, Natural Gas
Utilities
- Water/Sewer: Septic Tank
Structural Information
- Architectural Style: Contemporary
- Construction Status: Resale
- Basement: Yes
- Basement Desc.: Finished Bath, Finished, Full
- Roof: Composition
- Stories/Levels: Three Or More
- Living Area: 2,539 Sq. Ft.
- Finished Total: 2,539 Sq. Ft.
- Finished Above Grnd: 2,539 Sq. Ft.
- Year Built: 1998
Lot Features
- Lot Size (Acres): 0.43
- Lot Size Range: .43
- Lot Size Source: Public Records
- Lot Description: Corner Lot, Cul-De-Sac, Open Lot
Financial Considerations
- Association Fee: Yes
- Association Fee: $500
- Tax Amount: $5,685.17
- Tax Year: 25
Listing Courtesy of: Watkins Real Estate Associates

Get Pre-Approved Today
Schools
Schools serving 1401 Aberdeen Ct
School District:Henry County School District
| Name | Grades | Distance |
|---|---|---|
Hickory Flat Elementary School, McDonough, GA 841 Brannan Road, McDonough, GA 30253 | K-5 | 0.6 mi |
Union Grove Middle School 210 East Lake Road, McDonough, GA 30252 | 6-8 | 2.8 mi |
Union Grove High School 120 East Lake Road, McDonough, GA 30252 | 9-12 | 2.5 mi |
Disclaimer:
School attendance boundaries provided by ATTOM Data Solutions and are for reference only. Contact the school directly to verify enrollment eligibility.
Price & Sales History for 1401 Aberdeen Ct
Date
Details
Price
Change
Source
5/12/2026
Listed
$359,900
-4.03%
MLS
6/30/2022
Sold
$375,000
—
Public Record
Disclaimer: Historical sales information is derived from public records provided by the county offices. Information is not guaranteed and should be independently verified.
Tax History
Tax History for 1401 Aberdeen Ct
Year
Property Taxes
Change
Tax Assessment
Change
2025
$5,384
-1%
$143,808
2%
2023
$5,456
—
$140,320
—
2023
$5,456
38%
$140,200
39%
2022
$3,952
34%
$101,000
14%
2021
$2,947
14%
$88,320
21%
2019
$2,586
-4%
$73,040
-6%
2020
$2,700
10%
$77,840
13%
2018
$2,458
2%
$69,120
2%
2017
$2,406
10%
$67,760
10%
2016
$2,180
4%
$61,880
6%
2015
$2,102
-3%
$58,480
-2%
2014
$2,170
39%
$59,640
35%
2013
$1,563
—
$44,280
—
Disclaimer: Historical tax information is derived from public records provided by the county offices. Information is not guaranteed and should be independently verified.
Estimate the Cost
Estimate the Cost for 1401 Aberdeen Ct
1401 Aberdeen Court, McDonough, GA 30253 (MLS# 10816551) is a Single Family property with 4 bedrooms and 3 full bathrooms. 1401 Aberdeen Court is currently listed for $359,900 and was received on May 12, 2026. Want to learn more about 1401 Aberdeen Court? Do you have questions about finding other Single Family real estate for sale in McDonough? You can browse all McDonough real estate or contact a Coldwell Banker agent to request more information.