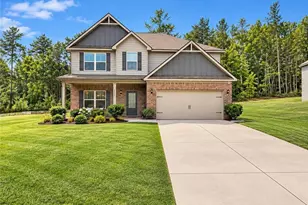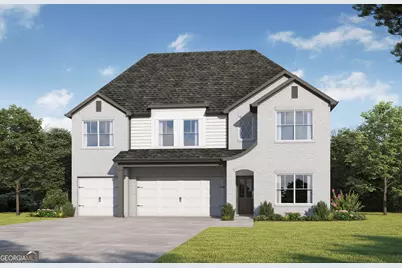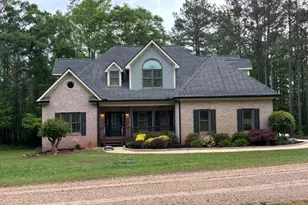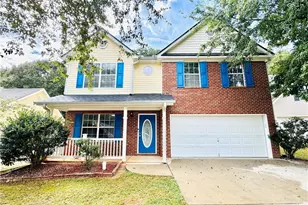
This is a carousel with tiles that activate property listing cards. Use the previous and next buttons to navigate.
1/26
$456,850
This is a carousel with tiles that activate property listing cards. Use the previous and next buttons to navigate.
1/26
Property Description
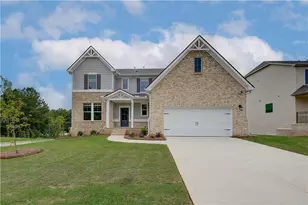
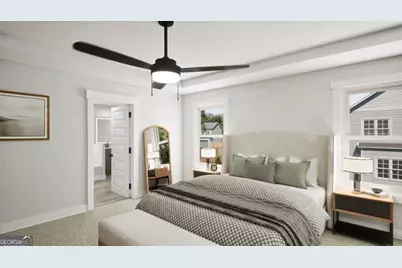
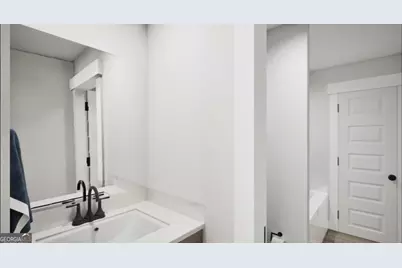
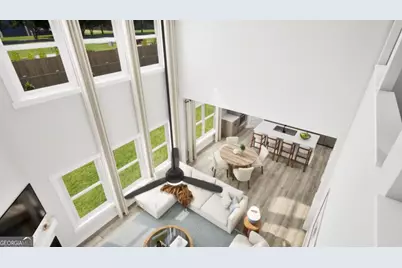
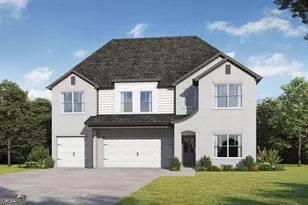
Showcasing luxury plank flooring throughout the lower-level main living areas, The Laurel welcomes you with a grand 2-story foyer and an elegant formal dining room. The gourmet kitchen features an induction cooktop, premium quartz countertops, a center island, and a sunny breakfast area flowing effortlessly into a soaring 2-story family room complete with a fireplace. This spacious 5-bedroom, 4-bath layout includes a private main-level guest suite, a serene covered back porch, and a 3-car garage. Upstairs, retreat to the primary suite featuring a secluded sitting area and a spa-like bath with dual vanities, a tile shower, and a deep soaking tub. A versatile upstairs loft completes the home. Visuals for inspiration
Full Property Details
Full Property Details for 1413 Piano Way
General
- Price: $456,850
- Taxes: $1,500 (2026)
- Status: Active
- Type: Single Family
- Source: GAMLS_Atlanta
- MLS ID: 10858116
- Updated: 10/2/2026
- Added to Site: 147 day(s) ago
Interior
- Rooms/Areas: Family Room, Foyer, Laundry
- Interior Features: Double Vanity, High Ceilings, Pull-Down Attic Stairs, Separate Shower, Soaking Tub, Split Bedroom Plan, Tile Bath, Tray Ceiling(s), Walk-In Closet(s)
- Appliances: Dishwasher, Electric Water Heater, Microwave, Oven/Range (Combo), Stainless Steel Appliance(s)
Rooms
Bathrooms
- Total Bathrooms: 4
- Full Bathrooms: 4
- Upper Floor Baths: 3
- Upper - Full Baths: 3
- Main - Full Baths: 1
Bedrooms
- Total Bedrooms: 4
- Bedrooms Upper: 3
- Bedrooms-Up1: 3
- Bedrooms Main: 1
Other Rooms
- Laundry: In Mud Room
Additional Information
- Shared Pool: Yes
Parking
- Parking Features: Attached, Garage
Location
- County: Henry
- Driving Directions: Take exit 216 toward McDonough 0.3 mi Follow GA-155 S N and Racetrack Rd to your destination in McDonough 8 min (3.6 mi) Symphony Park community. Symphony Park, McDonough, GA 30252
School Information
- Elementary School: Tussahaw
- Middle School: Henry
- High School: McDonough
Community
- Assoc. Fees Include: Insurance, Other
Heating & Cooling
- Cooling Type: Central Air, Electric, Zoned
- Heating Type: Central, Electric, Forced Air, Zoned
Utilities
- Water/Sewer: Public Sewer
Structural Information
- Architectural Style: Brick Front, Traditional
- Construction Status: Under Construction
- Basement Desc.: None
- Roof: Composition
- Stories/Levels: Two
- Living Area: 2,794 Sq. Ft.
- Finished Total: 2,794 Sq. Ft.
- Finished Above Grnd: 2,794 Sq. Ft.
- Year Built: 2026
Lot Features
- Lot Size (Acres): 0.175
- Lot Size Range: .175
- Lot Size Source: Other
- Lot Description: None
Financial Considerations
- Association Fee: Yes
- Tax Amount: $1,500
- Tax Year: 2026
Listing Courtesy of: Valor Realty
Get Pre-Approved Today
Price & Sales History for 1413 Piano Way
Date
Details
Price
Change
Source
5/15/2026
Listed
$456,850
—
MLS
Disclaimer: Historical sales information is derived from public records provided by the county offices. Information is not guaranteed and should be independently verified.

Estimate the Cost
Estimate the Cost for 1413 Piano Way
Home Warranty : Included
1413 Piano Way, McDonough, GA 30252 (MLS# 10858116) is a Single Family property with 4 bedrooms and 4 full bathrooms. 1413 Piano Way is currently listed for $456,850 and was received on May 15, 2026. Want to learn more about 1413 Piano Way? Do you have questions about finding other Single Family real estate for sale in McDonough? You can browse all McDonough real estate or contact a Coldwell Banker agent to request more information.