This is a carousel with tiles that activate property listing cards. Use the previous and next buttons to navigate.
1/1
$449,500
This is a carousel with tiles that activate property listing cards. Use the previous and next buttons to navigate.
1/1
Property Description
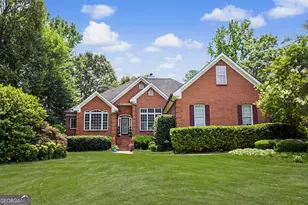
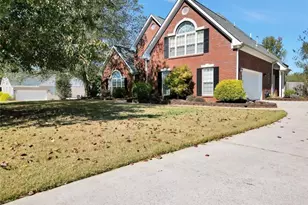
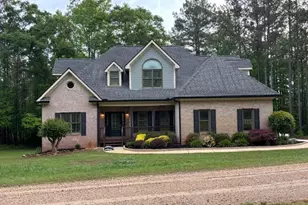
Welcome home to this stunning all-brick beauty in the highly sought-after Union Grove School District - complete with your own private backyard oasis featuring a sparkling saltwater in-ground pool! Move-in ready and designed for both everyday comfort and unforgettable entertaining, this home truly has it all. Step inside to an inviting foyer showcasing beautiful hardwood floors and elegant crown molding. The formal dining room makes a statement with hardwood flooring, crown molding, and detailed chair rail accents, while the private office with double doors creates the perfect space for working from home. The spacious family room is warm and welcoming, featuring hardwood floors, recessed lighting, crown molding, and a beautiful brick fireplace with gas logs - ideal for cozy evenings or gathering with family and friends. The bright, open kitchen is a dream, offering granite countertops, a gorgeous brick backsplash, built-in microwave, oversized island, pantry, and a sunny breakfast area overlooking the spectacular backyard retreat. The primary suite provides a relaxing escape with a double tray ceiling, crown molding, and dual walk-in closets. The ensuite bath features dual sinks, an updated vanity, a garden tub, and a separate tile shower. The desirable split-bedroom floor plan provides privacy, while two additional main-level bedrooms feature ceiling fans and spacious closets. Upstairs, you'll find a fourth bedroom with a walk-in closet and convenient half bath - perfect for guests, a teen suite, or a flex space. Step outside and prepare to fall in love. Your private fenced backyard was made for entertaining and relaxing, complete with beautiful landscaping, a spacious deck, and a refreshing saltwater pool that feels like your own vacation destination. Additional features include an oversized side-entry two-car garage with overhead storage racks, crawl space, alarm system, 30-amp RV power outlet, and countless extras. Homes with this combination of location, features, and backyard paradise don't stay available for long. Schedule your showing today before someone else calls it home!
Full Property Details
Full Property Details for 149 Sweet Gum Trail
General
- Sold For: $449,500
- Taxes: $6,812 (2025)
- Status: Closed
- Type: Single Family
- Source: GAMLS_Atlanta
- MLS ID: 10798391
- Added to Site: 55 day(s) ago
Interior
- Rooms/Areas: Family Room, Foyer, Laundry, Office
- Interior Features: Double Vanity, High Ceilings, Master On Main Level, Pull-Down Attic Stairs, Separate Shower, Soaking Tub, Split Bedroom Plan, Tile Bath, Walk-In Closet(s)
- Fireplace: Yes
- Number of Fireplaces: 1
- Fireplace(s): Factory Built, Family Room, Gas Log, Factory-Built, Family Room, Gas Log
- Appliances: Cooktop, Dishwasher, Electric Water Heater, Microwave, Refrigerator, Stainless Steel Appliance(s)
Rooms
Bathrooms
- Total Bathrooms: 3
- Full Bathrooms: 2
- Half Bathrooms: 1
- Upper Floor Baths: 1
- Upper - 1/2 Baths: 1
- Main - Full Baths: 2
Bedrooms
- Total Bedrooms: 4
- Bedrooms Upper: 1
- Bedrooms-Up1: 1
- Bedrooms Main: 3
Other Rooms
- Kitchen: Breakfast Area, Kitchen Island, Pantry, Solid-Surface Counters
- Laundry: In Hall
Additional Information
- Pool: Yes
- Pool Description: In Ground, Salt Water
Parking
- Parking Features: Attached, Garage, Garage Door Opener, Parking Pad, RV/Boat Parking, Side/Rear Entrance
Location
- County: Henry
- Driving Directions: From Hwy 20, Turn on to Kelleytown Road, Travel to the entrance on the right of Magnolia Place, turn right on Sweet Gum Trail, Home down on the Left!
School Information
- Elementary School: Timber Ridge
- Middle School: Union Grove
- High School: Union Grove
Community
- Assoc. Fees Include: None
Heating & Cooling
- Cooling Type: Ceiling Fan(s), Central Air, Electric
- Heating Type: Central, Forced Air, Natural Gas
Utilities
- Water/Sewer: Septic Tank
Structural Information
- Architectural Style: Brick 4 Side, Traditional
- Construction Status: Resale
- Basement Desc.: Crawl Space
- Roof: Composition
- Stories/Levels: One and One Half
- Living Area: 2,612 Sq. Ft.
- Finished Total: 2,612 Sq. Ft.
- Finished Above Grnd: 2,612 Sq. Ft.
- Year Built: 2001
Lot Features
- Lot Size (Acres): 0.71
- Lot Size Range: .71
- Lot Size Source: Public Records
- Lot Description: Level, Private, Sloped
Financial Considerations
- Tax Amount: $6,812.48
- Tax Year: 2025
Disclosures and Reports
- Lot Number: 53
Listing Courtesy of: BHHS Georgia Properties
Sold by HomeSmart

Get Pre-Approved Today
Schools
Schools serving 149 Sweet Gum Trail
School District:Henry County School District
| Name | Grades | Distance |
|---|---|---|
Timber Ridge Elementary School, McDonough, GA 2825 Georgia 20, McDonough, GA 30252 | K-5 | 2.7 mi |
Union Grove Middle School 210 East Lake Road, McDonough, GA 30252 | 6-8 | 3.7 mi |
Union Grove High School 120 East Lake Road, McDonough, GA 30252 | 9-12 | 3.9 mi |
Disclaimer:
School attendance boundaries provided by ATTOM Data Solutions and are for reference only. Contact the school directly to verify enrollment eligibility.
Price & Sales History for 149 Sweet Gum Trail
Date
Details
Price
Change
Source
8/13/2026
Sold
$449,500
—
MLS
7/03/2026
Listed
$449,500
—
MLS
Disclaimer: Historical sales information is derived from public records provided by the county offices. Information is not guaranteed and should be independently verified.
149 Sweet Gum Trail, McDonough, GA 30252 (MLS# 10798391) is a Single Family property that was sold at $449,500 on August 13, 2026. Want to learn more about 149 Sweet Gum Trail? Do you have questions about finding other Single Family real estate for sale in McDonough? You can browse all McDonough real estate or contact a Coldwell Banker agent to request more information.