This is a carousel with tiles that activate property listing cards. Use the previous and next buttons to navigate.
1/1
$1,225,000
This is a carousel with tiles that activate property listing cards. Use the previous and next buttons to navigate.
1/1
Property Description
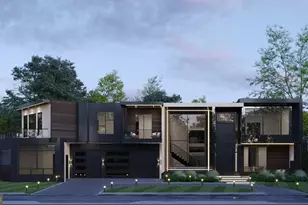
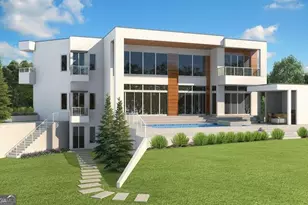
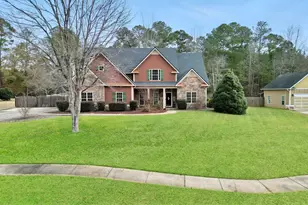
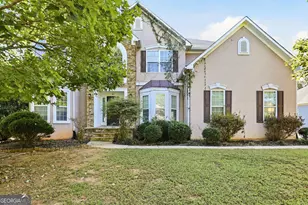
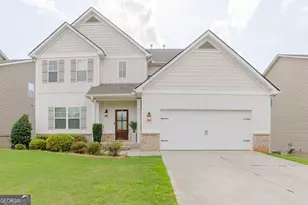
Exquisite lakefront new construction in Lake Dow Estates. The Camelback Ranch is a French Country-inspired home featuring a stone exterior, steep rooflines, and refined architectural details. A grand foyer opens to a spacious great room with built-ins and a fireplace, offering direct access to the rear covered patio overlooking the lake. The kitchen includes a large island, quartz countertops, dishwasher, an oven/microwave combination, and an arched window positioned above the sink. Located off the courtyard garage, the mudroom includes a convenient half bath. A private library and the primary suite are positioned just beyond the main living area. The suite features heated bathroom floors, a soaking tub, walk-in shower, and walk-in closet. The upper level includes three bedrooms, two bathrooms, and a family room with built-ins and a second fireplace. Additional features include 7-inch white oak wood floors on the main and second levels, high efficiency HVAC, Marvin fiberglass windows, aluminum tempered glass sliding doors, sprinkler system, a 3 car garage, and a finished full walkout basement with a third fireplace, one bedroom, and two full bathrooms. *Coming Soon. Home is currently under construction. All photos are for illustrative purposes only; actual product, features, and finishes may vary.*
Full Property Details
Full Property Details for 150 Allie Dr
General
- Sold For: $1,225,000
- HOA FEE: $600
- Taxes: $1,702 (2025)
- Status: Closed
- Type: Single Family
- Source: GAMLS_Atlanta
- MLS ID: 10776221
- Added to Site: 89 day(s) ago
Interior
- Rooms/Areas: Bonus Room, Den, Family Room, Great Room, Laundry, Library
- Interior Features: Double Vanity, Master On Main Level, Separate Shower, Soaking Tub, Walk-In Closet(s)
- Fireplace: Yes
- Number of Fireplaces: 3
- Fireplace(s): Basement, Living Room, Other, Basement, Living Room, Other
- Appliances: Cooktop, Dishwasher, Other
Rooms
Bathrooms
- Total Bathrooms: 6
- Full Bathrooms: 5
- Half Bathrooms: 1
- Upper Floor Baths: 2
- Upper - Full Baths: 2
- Main - Full Baths: 1
- Main - 1/2 Baths: 1
- Lower - Full Baths: 2
Bedrooms
- Total Bedrooms: 5
- Bedrooms Upper: 3
- Bedrooms Lower: 1
- Bedrooms-Up1: 3
- Bedrooms Main: 1
- Bedrooms-Dn1: 1
Other Rooms
- Kitchen: Kitchen Island, Pantry
- Laundry: In Hall
Additional Information
- Shared Pool: Yes
- Tennis: Yes
Exterior
- Exterior Features: Sprinkler System
Parking
- Parking Features: Attached, Garage, Garage Door Opener, Side/Rear Entrance
Location
- County: Henry
- Driving Directions: From I-75, take Exit 218 for GA-20/GA-81 toward McDonough. Follow GA-20 East. Continue on GA-20 and turn right onto Lake Dow Rd. Follow Lake Dow Rd and turn left onto Allie Dr.
School Information
- Elementary School: Ola
- Middle School: Ola
- High School: Ola
Community
- Assoc. Fees Include: Management Fee
Heating & Cooling
- Cooling Type: Ceiling Fan(s), Central Air, Electric
- Heating Type: Central, Natural Gas
Utilities
- Water/Sewer: Septic Tank
Structural Information
- Architectural Style: Country/Rustic, French Provincial
- Construction Status: New Construction
- Basement: Yes
- Basement Desc.: Finished Bath, Daylight, Exterior Entry, Finished, Full, Interior Entry
- Roof: Composition
- Stories/Levels: Two
- Living Area: 6,601 Sq. Ft.
- Finished Total: 6,601 Sq. Ft.
- Finished Above Grnd: 4,001 Sq. Ft.
- Finished Below Grnd: 2,600 Sq. Ft.
- Year Built: 2026
Lot Features
- Property View: Lake
- Lot Size (Acres): 1.4
- Lot Size Range: 1.4
- Lot Size Source: Other
- Lot Description: Other
Water Features
- Water Front: Yes
- Water Front Name: Lake Dow
- Lake Front: Yes
Financial Considerations
- Association Fee: Yes
- Association Fee: $600
- Tax Amount: $1,702
- Tax Year: 2025
Listing Courtesy of: JQRH Property Management, LLC
Sold by Norluxe Realty

Get Pre-Approved Today
Schools
Schools serving 150 Allie Dr
School District:Henry County School District
| Name | Grades | Distance |
|---|---|---|
Ola Elementary School 278 North Ola Road, McDonough, GA 30252 | K-5 | 2.5 mi |
Ola Middle School 353 North Ola Road, McDonough, GA 30252 | 6-8 | 2 mi |
Ola High School 357 North Ola Road, McDonough, GA 30252 | 9-12 | 2.2 mi |
Disclaimer:
School attendance boundaries provided by ATTOM Data Solutions and are for reference only. Contact the school directly to verify enrollment eligibility.
Price & Sales History for 150 Allie Dr
Date
Details
Price
Change
Source
8/24/2026
Sold
$1,225,000
-2%
MLS
6/19/2026
Listed
$1,250,000
—
MLS
Disclaimer: Historical sales information is derived from public records provided by the county offices. Information is not guaranteed and should be independently verified.
150 Allie Drive, McDonough, GA 30252 (MLS# 10776221) is a Single Family property that was sold at $1,225,000 on August 24, 2026. Want to learn more about 150 Allie Drive? Do you have questions about finding other Single Family real estate for sale in McDonough? You can browse all McDonough real estate or contact a Coldwell Banker agent to request more information.