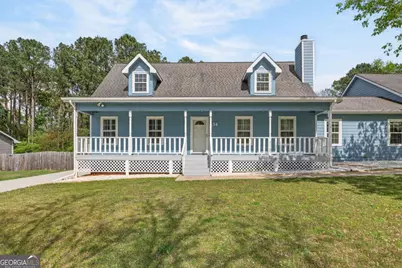
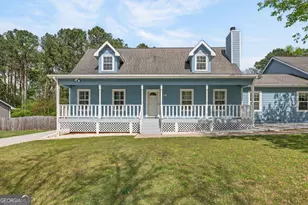
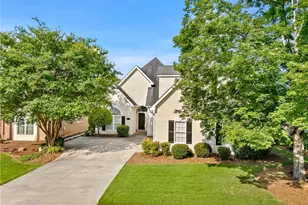
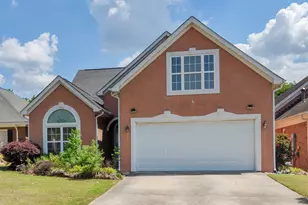
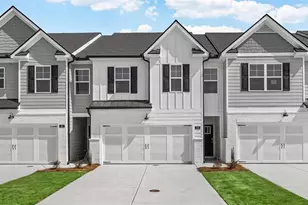
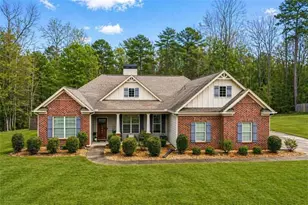
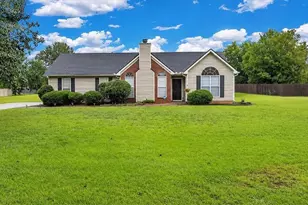
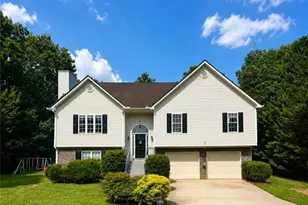
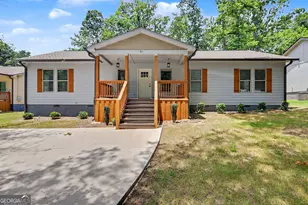
This is a carousel with tiles that activate property listing cards. Use the previous and next buttons to navigate.
1/1
$355,000
This is a carousel with tiles that activate property listing cards. Use the previous and next buttons to navigate.
1/1
Property Description
If you've been waiting on a home that truly checks all the boxes... this, is it! Welcome to this spacious 3-bedroom, 2.5 bath home offering over 2,500 square feet of thoughtfully designed living space. From the moment you walk in, you'll notice the perfect blend of LVP flooring and carpet, giving you both durability and comfort throughout. The primary suite is conveniently located on the main level and feels like a true retreat with double vanities, a soaking tub, and a separate shower. The heart of the home features an updated kitchen with beautiful solid surface countertops, ideal for both everyday living and entertaining. Just off the main living areas, you'll find an added living room or media space with a bar area that could easily be expanded into a full wet bar... perfect for hosting game days or movie nights. Need even more space? You've got it. In addition to a cozy den and gas fireplace inside, this home boasts an expansive two car drive thru garage with a bonus room above for storage, hobbies, or future flex space. The garage even includes a pet door for your furry family members. Step outside and fall in love. A large screened in porch invites you to relax year-round, while the patio and fire pit area create the perfect backdrop for evenings under the stars. The backyard also features a storage building, raised garden beds, and dedicated firewood storage... every detail has been thought through. The sellers recently added brand new Septic fill lines. Practical upgrades include rear windows replaced in 2024, two separate driveways for added parking and convenience, and even an additional circuit breaker already installed for holiday lights. Space, functionality, and charm all wrapped into one incredible property... this one is ready for its next chapter.
Full Property Details
Full Property Details for 150 Thomas Jefferson Dr
General
- Sold For: $355,000
- Taxes: $3,190 (2025)
- Status: Closed
- Type: Single Family
- Source: GAMLS_Atlanta
- MLS ID: 10737032
- Added to Site: 77 day(s) ago
Interior
- Rooms/Areas: Bonus Room, Den, Foyer, Other
- Interior Features: Double Vanity, Master On Main Level, Pull-Down Attic Stairs
- Fireplace: Yes
- Number of Fireplaces: 1
- Fireplace(s): Family Room, Gas Log, Gas Starter, Family Room, Gas Log, Gas Starter
- Appliances: Dishwasher, Oven/Range (Combo), Stainless Steel Appliance(s)
Rooms
Bathrooms
- Total Bathrooms: 3
- Full Bathrooms: 2
- Half Bathrooms: 1
- Upper Floor Baths: 1
- Upper - Full Baths: 1
- Main - Full Baths: 1
- Main - 1/2 Baths: 1
Bedrooms
- Total Bedrooms: 3
- Bedrooms Upper: 2
- Bedrooms-Up1: 2
- Bedrooms Main: 1
Other Rooms
- Kitchen: Breakfast Area, Breakfast Room, Pantry, Solid-Surface Counters
- Laundry: In Hall, Laundry Closet
Exterior
- Exterior Features: Fire Pit, Lighting
Parking
- Parking Features: Attached, Carport, Garage, Kitchen Level
Location
- County: Henry
- Driving Directions: GPS Friendly
School Information
- Elementary School: Walnut Creek
- Middle School: Eagles Landing
- High School: Eagles Landing
Community
- Assoc. Fees Include: None
Heating & Cooling
- Cooling Type: Ceiling Fan(s), Central Air
- Heating Type: Central, Forced Air, Natural Gas
Utilities
- Water/Sewer: Septic Tank
Structural Information
- Architectural Style: Traditional
- Construction Status: Resale
- Basement Desc.: None
- Roof: Composition
- Stories/Levels: Two
- Living Area: 1,193 Sq. Ft.
- Finished Total: 1,193 Sq. Ft.
- Finished Above Grnd: 616 Sq. Ft.
- Finished Below Grnd: 577 Sq. Ft.
- Year Built: 1993
Lot Features
- Lot Size (Acres): 0.06
- Lot Size Range: .06
- Lot Size Source: Public Records
- Lot Description: Level, Private
Water Features
- Water Front Name: NONE
Financial Considerations
- Tax Amount: $3,190
- Tax Year: 2025
Listing Courtesy of: Keller Williams Realty Atl. Partners
Sold by Taurus Property Systems LLC

Get Pre-Approved Today
Schools
Schools serving 150 Thomas Jefferson Dr
School District:Henry County School District
| Name | Grades | Distance |
|---|---|---|
Walnut Creek Elementary School 3535 McDonough Parkway, McDonough, GA 30253 | K-5 | 1.5 mi |
Eagle's Landing Middle School 295 Tunis Road, McDonough, GA 30253 | 6-8 | 2.7 mi |
Eagle's Landing High School 301 Tunis Road, McDonough, GA 30253 | 9-12 | 2.6 mi |
Disclaimer:
School attendance boundaries provided by ATTOM Data Solutions and are for reference only. Contact the school directly to verify enrollment eligibility.
Price & Sales History for 150 Thomas Jefferson Dr
Date
Details
Price
Change
Source
6/30/2026
Sold
$355,000
—
MLS
5/12/2026
Price Reduced
$355,000
-2.74%
MLS
4/20/2026
Listed
$365,000
—
MLS
Disclaimer: Historical sales information is derived from public records provided by the county offices. Information is not guaranteed and should be independently verified.
150 Thomas Jefferson Drive, McDonough, GA 30253 (MLS# 10737032) is a Single Family property that was sold at $355,000 on June 30, 2026. Want to learn more about 150 Thomas Jefferson Drive? Do you have questions about finding other Single Family real estate for sale in McDonough? You can browse all McDonough real estate or contact a Coldwell Banker agent to request more information.