This is a carousel with tiles that activate property listing cards. Use the previous and next buttons to navigate.
1/1
$363,000
This is a carousel with tiles that activate property listing cards. Use the previous and next buttons to navigate.
1/1
Property Description
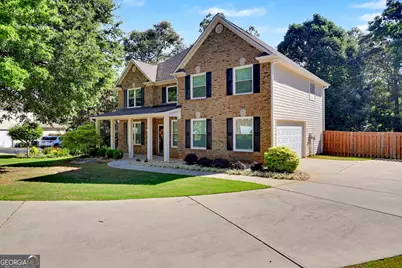
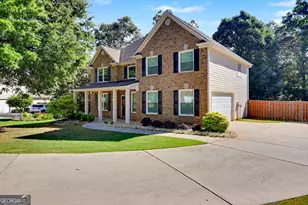
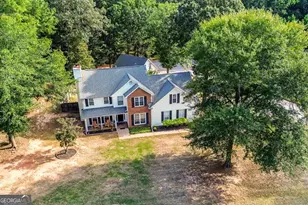
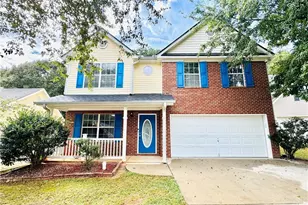
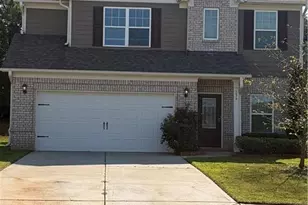
SELLER OFFERING UP TO $11,500 in SELLER CONCESSIONS with full price offer! Welcome home to this beautifully maintained 4-bedroom, 2.5-bath residence where timeless comfort meets thoughtful updates. From the moment you step inside, the expansive family room makes a striking first impression, offering an inviting space for entertaining guests, gathering with loved ones, or simply relaxing at the end of the day. The spacious kitchen is designed to inspire, featuring stainless steel appliances, abundant counter space, and freshly painted cabinetry that adds a sophisticated touch. Adjacent to the kitchen, the casual dining area provides the perfect setting for everyday meals, morning coffee, or a convenient workspace for homework and household activities. For more formal occasions, the separate dining room comfortably accommodates up to twelve guests, making it ideal for holiday gatherings and special celebrations. Retreat to the generously sized owner's suite, complete with an oversized walk-in closet and a spa-like ensuite bath featuring a soaking tub, separate shower, and dual vanity. The secondary bedrooms are equally spacious and well-appointed. The beautifully renovated hall bath showcases a custom double vanity, updated mirrors, designer lighting, new flooring, and a stylish tub/shower combination. Additional highlights include a side-entry garage with an EV charging outlet for electric vehicle convenience and all-new Pella windows backed by a transferable lifetime warranty, providing both energy efficiency and peace of mind. The second-floor laundry area offers everyday convenience just steps from the bedrooms. Outside, you'll discover a private backyard retreat designed for both relaxation and functionality. A spacious patio creates the perfect backdrop for outdoor entertaining, while the 12' x 16' storage building with roll-up door and ramp provides exceptional storage and easy accessibility. Major systems have already been addressed, with the HVAC system and water heater only four years old and recently inspected by a licensed HVAC professional. Meticulously cared for and truly move-in ready, this exceptional home offers the perfect blend of comfort, quality, and modern convenience.
Full Property Details
Full Property Details for 1533 Rolling Meadows Dr
General
- Sold For: $363,000
- HOA FEE: $560
- Taxes: $5,656 (25)
- Status: Closed
- Type: Single Family
- Source: GAMLS_Atlanta
- MLS ID: 10777880
- Added to Site: 130 day(s) ago
Interior
- Rooms/Areas: Family Room, Foyer
- Interior Features: Double Vanity, High Ceilings, Pull-Down Attic Stairs, Separate Shower, Tray Ceiling(s), Two Story Foyer, Walk-In Closet(s)
- Fireplace: Yes
- Number of Fireplaces: 1
- Fireplace(s): Factory Built, Family Room, Gas Log, Gas Starter, Factory-Built, Family Room, Gas Log, Gas Starter
- Appliances: Cooktop, Dishwasher, Disposal, Gas Water Heater, Ice Maker, Microwave, Refrigerator
Rooms
Bathrooms
- Total Bathrooms: 3
- Full Bathrooms: 2
- Half Bathrooms: 1
- Upper Floor Baths: 2
- Upper - Full Baths: 2
- Lower - 1/2 Baths: 1
Bedrooms
- Total Bedrooms: 4
- Bedrooms Upper: 4
- Bedrooms-Up1: 4
Other Rooms
- Laundry: Laundry Closet, Upper Level
Parking
- Parking Features: Attached, Electric Vehicle Charging Station(s), Garage, Garage Door Opener, Kitchen Level
Location
- County: Henry
- Driving Directions: Please use GPS for accurate directions from your location.
School Information
- Elementary School: Luella
- Middle School: Luella
- High School: Luella
Community
- Assoc. Fees Include: Management Fee
Heating & Cooling
- Cooling Type: Ceiling Fan(s), Central Air
- Heating Type: Central
Utilities
- Water/Sewer: Public Sewer
Structural Information
- Architectural Style: Brick Front
- Construction Status: Resale
- Basement Desc.: None
- Roof: Composition
- Stories/Levels: Two
- Living Area: 2,451 Sq. Ft.
- Finished Total: 2,451 Sq. Ft.
- Finished Above Grnd: 2,451 Sq. Ft.
- Year Built: 2005
Lot Features
- Lot Size Source: Other
- Lot Description: Cul-De-Sac, Level
Financial Considerations
- Association Fee: Yes
- Association Fee: $560
- Tax Amount: $5,656.38
- Tax Year: 25
Disclosures and Reports
- Lot Number: 207
Listing Courtesy of: Keller Williams Realty Atl. Partners
Sold by KW Realty Group

Get Pre-Approved Today
Schools
Schools serving 1533 Rolling Meadows Dr
School District:Henry County School District
| Name | Grades | Distance |
|---|---|---|
Luella Elementary School 575 Walker Drive, Locust Grove, GA 30248 | K-5 | 2.5 mi |
Luella Middle School 2075 Hampton Locust Grove Road, Locust Grove, GA 30248 | 6-8 | 2.7 mi |
Luella High School 603 Walker Drive, Locust Grove, GA 30248 | 9-12 | 2.5 mi |
Disclaimer:
School attendance boundaries provided by ATTOM Data Solutions and are for reference only. Contact the school directly to verify enrollment eligibility.
Price & Sales History for 1533 Rolling Meadows Dr
Date
Details
Price
Change
Source
9/16/2026
Sold
$363,000
0.97%
MLS
6/01/2026
Listed
$359,500
—
MLS
Disclaimer: Historical sales information is derived from public records provided by the county offices. Information is not guaranteed and should be independently verified.
1533 Rolling Meadows Drive, McDonough, GA 30253 (MLS# 10777880) is a Single Family property that was sold at $363,000 on September 16, 2026. Want to learn more about 1533 Rolling Meadows Drive? Do you have questions about finding other Single Family real estate for sale in McDonough? You can browse all McDonough real estate or contact a Coldwell Banker agent to request more information.