This is a carousel with tiles that activate property listing cards. Use the previous and next buttons to navigate.
1/1
$325,000
This is a carousel with tiles that activate property listing cards. Use the previous and next buttons to navigate.
1/1
Property Description
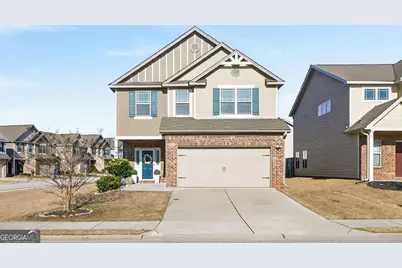
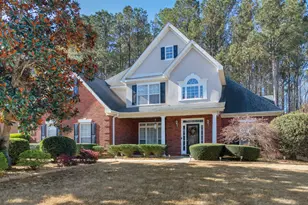
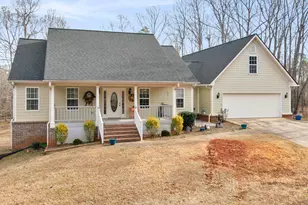
Welcome home to the Mayflower plan, perfectly situated on a desirable corner lot in a small, quaint, and quiet neighborhood where neighbors still wave and evenings feel peaceful. Imagine pulling into your fully fenced backyard after a long day, knowing you have your own private outdoor space to relax, entertain, or let pets and little ones play freely. Step inside to a welcoming foyer and convenient half bath for guests, then gather in the spacious family room where a cozy gas log fireplace sets the tone for movie nights and holiday mornings. Two custom arches beautifully frame the transition into the heart of the home, a bright, upgraded kitchen designed for both everyday living and entertaining. Picture yourself hosting friends around the kitchen island, the breakfast bar and prepping meals with ease thanks to 42" cabinets, stainless steel appliances, and a walk-in pantry. The built-in mudroom cabinetry keeps life organized, while the eat-in kitchen area is the perfect spot for morning coffee or weeknight dinners. Upstairs, retreat to your private owner's suite featuring a relaxing garden tub, separate shower, double vanity, and a spacious walk-in closet. Three additional bedrooms offer room for guests, a home office, play space or whatever fits your lifestyle. The upstairs laundry room adds convenience right where you need it most, and a professionally added HVAV return in one of the bedrooms enhances comfort and cooling. As an added bonus, the seller is leaving the refrigerator, washer, and dryer to make your move even easier. Located just minutes from shopping, restaurants, and interstate access, this sewer-connected home offers the perfect blend of comfort, convenience, and thoughtful upgrades. If you're looking for a place where everyday life feels a little more effortless and a lot more enjoyable... this could be the one. Schedule your showing today before it's gone tomorrow.
Full Property Details
Full Property Details for 155 Leland Ln
General
- Sold For: $325,000
- HOA FEE: $300
- Taxes: $4,221 (2025)
- Status: Closed
- Type: Single Family
- Source: GAMLS_Atlanta
- MLS ID: 10702193
- Added to Site: 89 day(s) ago
Interior
- Rooms/Areas: Family Room
- Interior Features: Double Vanity, Walk-In Closet(s), Tray Ceiling(s)
- Fireplace: Yes
- Number of Fireplaces: 1
- Fireplace(s): Factory Built, Family Room, Factory-Built, Family Room
- Appliances: Dishwasher, Disposal, Electric Water Heater, Microwave, Refrigerator
Rooms
Bathrooms
- Total Bathrooms: 3
- Full Bathrooms: 2
- Half Bathrooms: 1
- Upper Floor Baths: 2
- Upper - Full Baths: 2
- Main - 1/2 Baths: 1
Bedrooms
- Total Bedrooms: 4
- Bedrooms Upper: 4
- Bedrooms-Up1: 4
Other Rooms
- Kitchen: Pantry, Breakfast Bar, Kitchen Island
- Laundry: Upper Level
Exterior
- Exterior Features: Other
Parking
- Parking Features: Attached
Location
- County: Henry
- Driving Directions: Please use GPS for accurate directions.
School Information
- Elementary School: Walnut Creek
- Middle School: Eagles Landing
- High School: Eagles Landing
Community
- Assoc. Fees Include: Insurance
Heating & Cooling
- Cooling Type: Central Air
- Heating Type: Central
Utilities
- Water/Sewer: Public Sewer
Structural Information
- Architectural Style: Craftsman
- Construction Status: Resale
- Basement Desc.: None
- Roof: Composition
- Stories/Levels: Two
- Living Area: 2,306 Sq. Ft.
- Finished Total: 2,306 Sq. Ft.
- Finished Above Grnd: 2,306 Sq. Ft.
- Year Built: 2017
Lot Features
- Lot Size (Acres): 0.149
- Lot Size Range: .149
- Lot Size Source: Other
- Lot Description: Corner Lot, Level
Financial Considerations
- Association Fee: Yes
- Association Fee: $300
- Tax Amount: $4,221
- Tax Year: 2025
Disclosures and Reports
- Special Conditions: Covenants/Restrictions
- Lot Number: 92&93
Listing Courtesy of: BHGRE Metro Brokers
Sold by Keller Williams Community Partners

Get Pre-Approved Today
Schools
Schools serving 155 Leland Ln
School District:Henry County School District
| Name | Grades | Distance |
|---|---|---|
Walnut Creek Elementary School 3535 McDonough Parkway, McDonough, GA 30253 | K-5 | 0.2 mi |
Eagle's Landing Middle School 295 Tunis Road, McDonough, GA 30253 | 6-8 | 3.3 mi |
Eagle's Landing High School 301 Tunis Road, McDonough, GA 30253 | 9-12 | 3.3 mi |
Disclaimer:
School attendance boundaries provided by ATTOM Data Solutions and are for reference only. Contact the school directly to verify enrollment eligibility.
Price & Sales History for 155 Leland Ln
Date
Details
Price
Change
Source
5/28/2026
Sold
$325,000
—
MLS
3/01/2026
Listed
$325,000
—
MLS
Disclaimer: Historical sales information is derived from public records provided by the county offices. Information is not guaranteed and should be independently verified.
155 Leland Lane, McDonough, GA 30253 (MLS# 10702193) is a Single Family property that was sold at $325,000 on May 28, 2026. Want to learn more about 155 Leland Lane? Do you have questions about finding other Single Family real estate for sale in McDonough? You can browse all McDonough real estate or contact a Coldwell Banker agent to request more information.