This is a carousel with tiles that activate property listing cards. Use the previous and next buttons to navigate.
1/1
$421,710
This is a carousel with tiles that activate property listing cards. Use the previous and next buttons to navigate.
1/1
Property Description
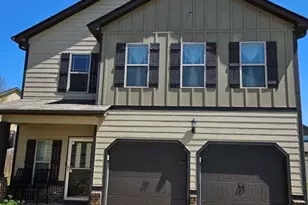
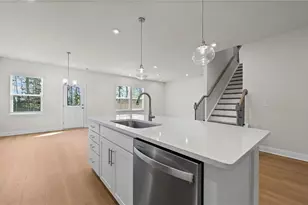
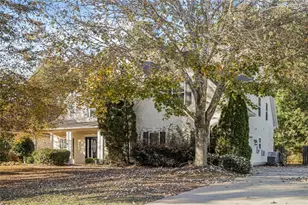
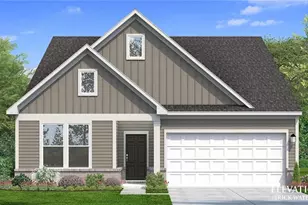
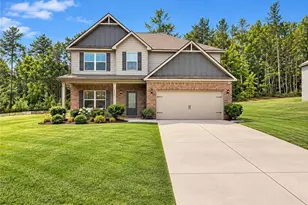
The Hemingway Plan is a modern and inviting plan known for its enclosed flex room space, full bath on main level all within eye shot of the open kitchen adjacent to the dining area and overlooking the great/family room of which includes a 50-inch fireplace. This gourmet kitchen includes a kitchen island, double oven, cooktop, cup washing station and a built-in microwave. Steps are located in the back of the home and lead to a spacious 2nd level with upstairs open loft area with secondary bedrooms that share a full bath with double vanity with granite and tub/shower combo with a rain shower head. The primary suite offers a spacious room connected to a full primary bath with vessel sinks, LED mirrors with Bluetooth technology, smart toilet, tile shower and stand-alone tub and tile floor. Located in the desirable Southern Hills swim community, you'll enjoy resort-style amenities just moments from home, along with quick access to I-75, Tanger Outlet, and a wide variety of dining and shopping options nearby. Exterior photos are actual photos. Interior photos are stock photos; colors and options may vary. Be sure to ask about current buyer incentives available with our preferred lender. Please visit the model center for access to this home at 404 Daffodil Ln, McDonough GA 30253.
Full Property Details
Full Property Details for 1567 Sungrown Wy #294
General
- Sold For: $421,710
- HOA FEE: $630
- Taxes: (2026)
- Status: Closed
- Type: Single Family
- Source: GAMLS_Atlanta
- MLS ID: 10661512
- Added to Site: 194 day(s) ago
Interior
- Rooms/Areas: Den, Family Room, Laundry, Loft, Media Room, Office, Other
- Interior Features: Double Vanity, High Ceilings, Pull-Down Attic Stairs, Separate Shower, Soaking Tub, Tile Bath, Walk-In Closet(s)
- Fireplace: Yes
- Number of Fireplaces: 1
- Fireplace(s): Factory Built, Factory-Built
- Appliances: Cooktop, Dishwasher, Double Oven, Electric Water Heater, Microwave, Stainless Steel Appliance(s)
Rooms
Bathrooms
- Total Bathrooms: 3
- Full Bathrooms: 3
- Upper Floor Baths: 2
- Upper - Full Baths: 2
- Main - Full Baths: 1
Bedrooms
- Total Bedrooms: 5
- Bedrooms Upper: 4
- Bedrooms-Up1: 4
- Bedrooms Main: 1
Other Rooms
- Laundry: Upper Level
Additional Information
- Shared Pool: Yes
Parking
- Parking Features: Garage
Location
- County: Henry
- Driving Directions: GPS: 404 Daffodil Ln McDonough, GA 30253 for DFH Model Home.
School Information
- Elementary School: Luella
- Middle School: Luella
- High School: Luella
Community
- Assoc. Fees Include: Management Fee, Other
Heating & Cooling
- Cooling Type: Ceiling Fan(s), Central Air, Electric, Zoned
- Heating Type: Central, Electric, Zoned
Utilities
- Water/Sewer: Public Sewer
Structural Information
- Architectural Style: Other, Traditional
- Construction Status: New Construction
- Basement Desc.: None
- Roof: Composition
- Stories/Levels: Two
- Living Area: 2,500 Sq. Ft.
- Finished Total: 2,500 Sq. Ft.
- Finished Above Grnd: 2,500 Sq. Ft.
- Year Built: 2026
Lot Features
- Lot Size Source: Public Records
- Lot Description: None
Financial Considerations
- Association Fee: Yes
- Association Fee: $630
- Tax Year: 2026
Disclosures and Reports
- Lot Number: 256
Listing Courtesy of: DFH Realty Georgia
Sold by Norluxe Realty

Get Pre-Approved Today
Schools
Schools serving 1567 Sungrown Wy #294
School District:Henry County School District
| Name | Grades | Distance |
|---|---|---|
Luella Elementary School 575 Walker Drive, Locust Grove, GA 30248 | K-5 | 0.6 mi |
Luella Middle School 2075 Hampton Locust Grove Road, Locust Grove, GA 30248 | 6-8 | 1 mi |
Luella High School 603 Walker Drive, Locust Grove, GA 30248 | 9-12 | 0.9 mi |
Disclaimer:
School attendance boundaries provided by ATTOM Data Solutions and are for reference only. Contact the school directly to verify enrollment eligibility.
Price & Sales History for 1567 Sungrown Wy #294
Date
Details
Price
Change
Source
6/30/2026
Sold
$421,710
—
MLS
4/17/2026
Price Reduced
$421,710
-1.17%
MLS
4/03/2026
Price Reduced
$426,710
—
MLS
12/24/2025
Listed
$426,710
—
MLS
Disclaimer: Historical sales information is derived from public records provided by the county offices. Information is not guaranteed and should be independently verified.
Home Warranty : Included
1567 Sungrown Way #294, McDonough, GA 30253 (MLS# 10661512) is a Single Family property that was sold at $421,710 on June 30, 2026. Want to learn more about 1567 Sungrown Way #294? Do you have questions about finding other Single Family real estate for sale in McDonough? You can browse all McDonough real estate or contact a Coldwell Banker agent to request more information.