This is a carousel with tiles that activate property listing cards. Use the previous and next buttons to navigate.
1/31
$399,900 Just Listed
This is a carousel with tiles that activate property listing cards. Use the previous and next buttons to navigate.
1/31
Property Description
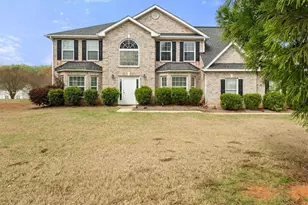
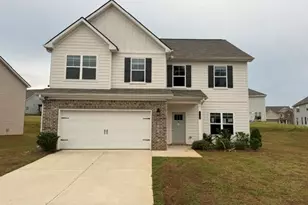
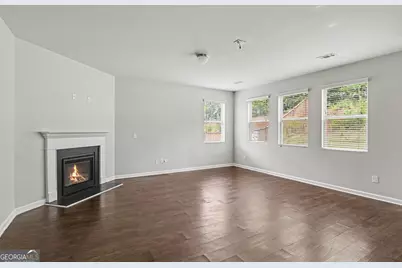
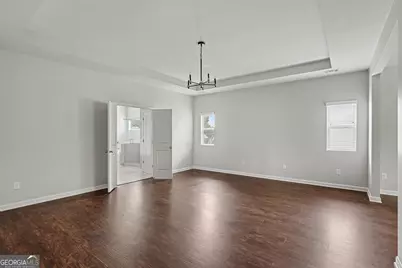
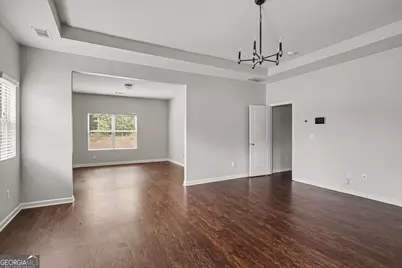
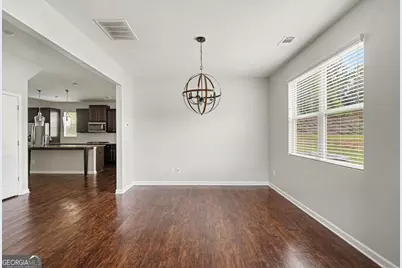
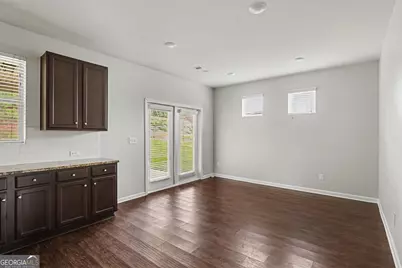
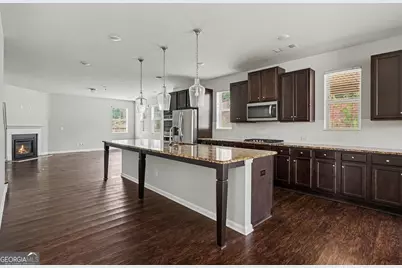
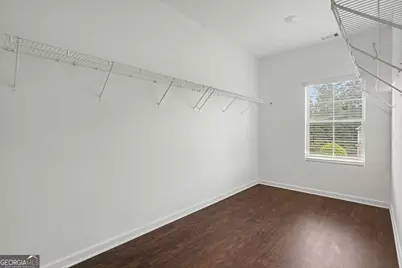
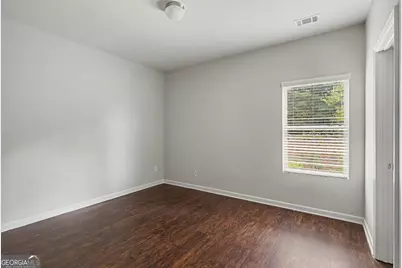
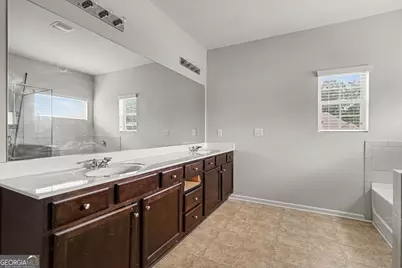
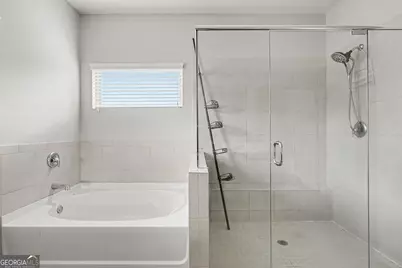
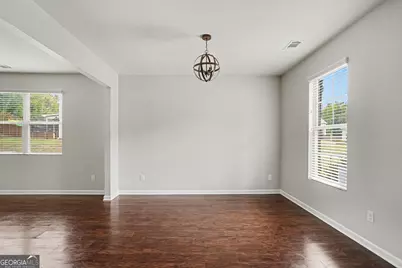
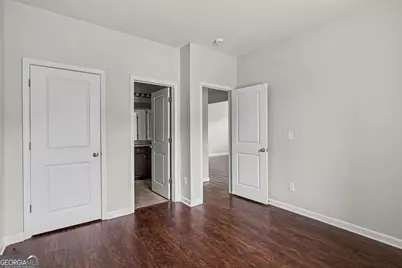
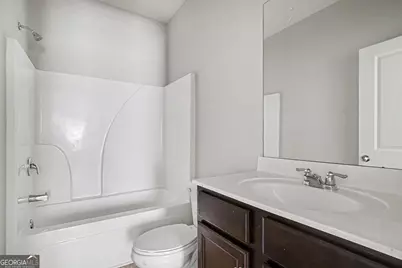
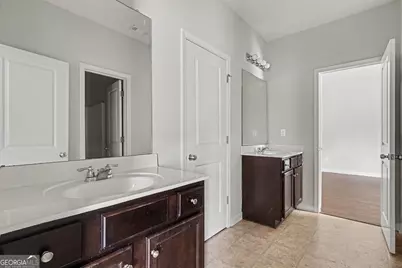
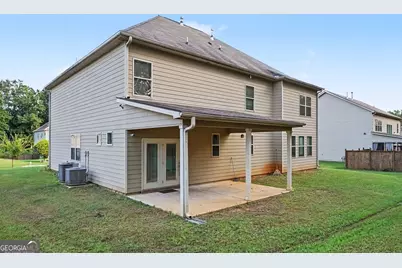
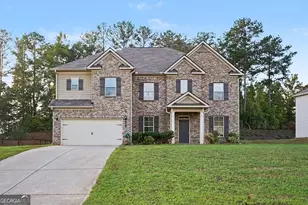
Looking for plenty of space? This 6-bedroom, 4-bath home just outside of McDonough offers a flexible floor plan with room to spread out. The main level features a formal living room that could also work as a home office or flex space, a separate dining room, and a bedroom with a full bath. The spacious eat-in kitchen features granite countertops, stainless steel appliances, double wall ovens, a large center island, and plenty of pantry space. The kitchen opens directly to the family room with a fireplace, making it a great space for everyday living and entertaining. Upstairs, the primary suite offers plenty of room with a separate sitting area, tray ceiling, walk-in closet, and private bath with double vanities, a garden tub, and large walk-in shower. Additional bedrooms and baths, including a Jack-and-Jill bath, provide plenty of space and flexibility. Outside, enjoy the covered back patio overlooking the wooded area behind the home. A two-car garage provides additional parking and storage. Conveniently located near shopping, dining, schools, major highways, and all that the McDonough area has to offer.
Full Property Details
Full Property Details for 164 Charolais Dr
General
- Price: $399,900
- HOA FEE: $520
- Taxes: $8,252 (2025)
- Status: Active
- Type: Single Family
- Source: GAMLS_Atlanta
- MLS ID: 10868157
- Updated: 10/6/2026
- Added to Site: 4 day(s) ago
Interior
- Rooms/Areas: Family Room, Laundry, Other
- Interior Features: Double Vanity, Other, Separate Shower, Soaking Tub, Tray Ceiling(s), Walk-In Closet(s)
- Fireplace: Yes
- Number of Fireplaces: 1
- Fireplace(s): Family Room, Family Room
- Appliances: Cooktop, Dishwasher, Double Oven, Microwave, Refrigerator
Rooms
Bathrooms
- Total Bathrooms: 4
- Full Bathrooms: 4
- Upper Floor Baths: 3
- Upper - Full Baths: 3
- Main - Full Baths: 1
Bedrooms
- Total Bedrooms: 6
- Bedrooms Upper: 5
- Bedrooms-Up1: 5
- Bedrooms Main: 1
Other Rooms
- Kitchen: Breakfast Area, Breakfast Bar, Breakfast Room, Kitchen Island, Solid-Surface Counters
- Laundry: Other
Parking
- Parking Features: Attached, Garage, Kitchen Level
Location
- County: Henry
- Driving Directions: From East Lake Rd, turn right onto Turner Dr, then turn left onto Turner Church Rd and right onto Charolais Dr. The home is located in the Overlook at the Farm community. GPS is recommended: 164 Charolais Dr, McDonough, GA 30252.
School Information
- Elementary School: Timber Ridge
- Middle School: Union Grove
- High School: Union Grove
Community
- Assoc. Fees Include: Other
Heating & Cooling
- Cooling Type: Ceiling Fan(s), Central Air
- Heating Type: Heat Pump, Natural Gas
Utilities
- Water/Sewer: Public Sewer
Structural Information
- Architectural Style: Traditional
- Construction Status: Resale
- Basement Desc.: None
- Roof: Composition
- Stories/Levels: Two
- Living Area: 3,899 Sq. Ft.
- Finished Total: 3,899 Sq. Ft.
- Finished Above Grnd: 3,899 Sq. Ft.
- Year Built: 2019
Lot Features
- Lot Size (Acres): 0.515
- Lot Size Range: .515
- Lot Size Source: Public Records
- Lot Description: Private
Water Features
- Water Front Name: NONE
Financial Considerations
- Association Fee: Yes
- Association Fee: $520
- Tax Amount: $8,252
- Tax Year: 2025
Disclosures and Reports
- Special Conditions: Real Estate Owned
Listing Courtesy of: Pathfinder Realty
Get Pre-Approved Today
Schools
Schools serving 164 Charolais Dr
School District:Henry County School District
| Name | Grades | Distance |
|---|---|---|
Timber Ridge Elementary School, McDonough, GA 2825 Georgia 20, McDonough, GA 30252 | K-5 | 2.6 mi |
Union Grove Middle School 210 East Lake Road, McDonough, GA 30252 | 6-8 | 5 mi |
Union Grove High School 120 East Lake Road, McDonough, GA 30252 | 9-12 | 5.3 mi |
Disclaimer:
School attendance boundaries provided by ATTOM Data Solutions and are for reference only. Contact the school directly to verify enrollment eligibility.
Price & Sales History for 164 Charolais Dr
Date
Details
Price
Change
Source
10/02/2026
Listed
$399,900
—
MLS
Disclaimer: Historical sales information is derived from public records provided by the county offices. Information is not guaranteed and should be independently verified.

Estimate the Cost
Estimate the Cost for 164 Charolais Dr
164 Charolais Drive, McDonough, GA 30252 (MLS# 10868157) is a Single Family property with 6 bedrooms and 4 full bathrooms. 164 Charolais Drive is currently listed for $399,900 and was received on October 02, 2026. Want to learn more about 164 Charolais Drive? Do you have questions about finding other Single Family real estate for sale in McDonough? You can browse all McDonough real estate or contact a Coldwell Banker agent to request more information.