This is a carousel with tiles that activate property listing cards. Use the previous and next buttons to navigate.
1/51
$420,000
This is a carousel with tiles that activate property listing cards. Use the previous and next buttons to navigate.
1/51
Property Description
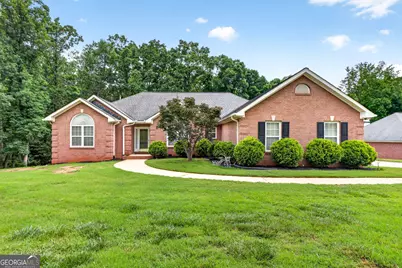
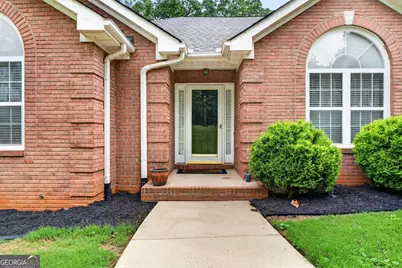
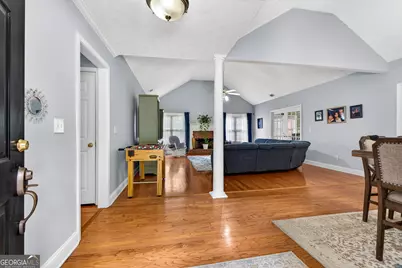
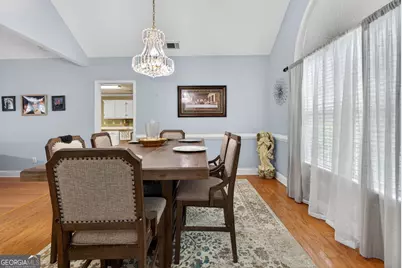
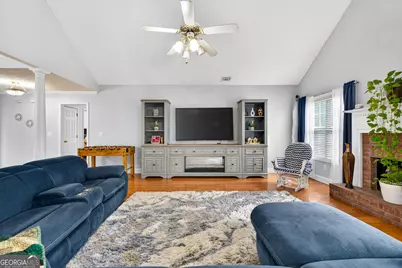
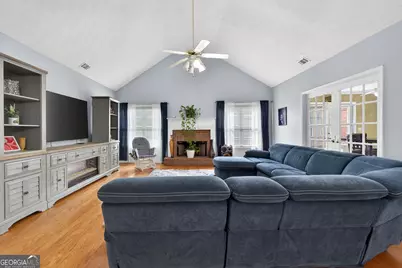
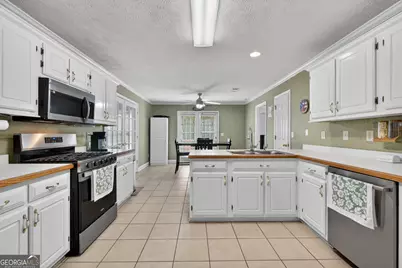
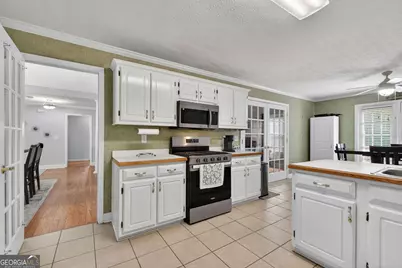
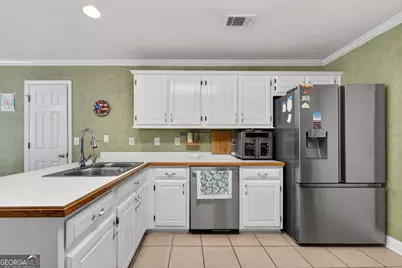
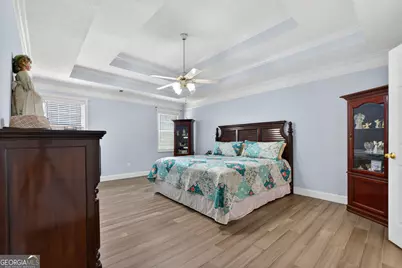
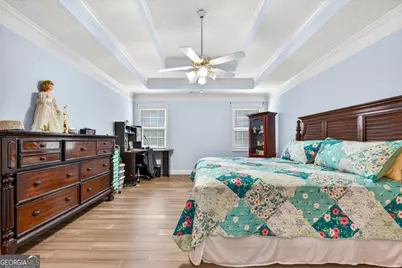
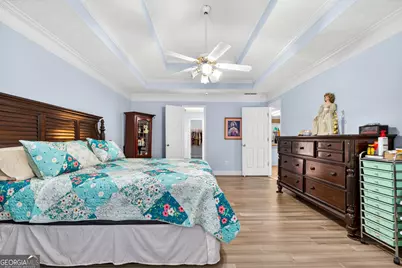
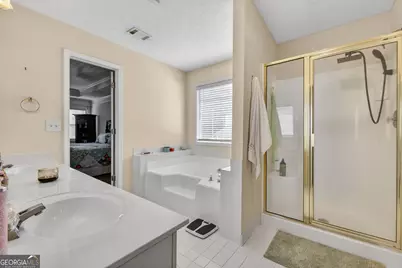
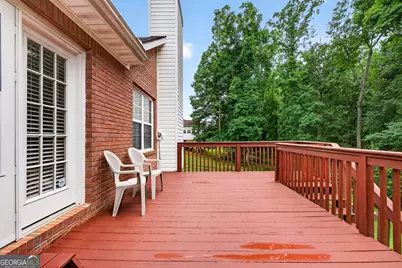
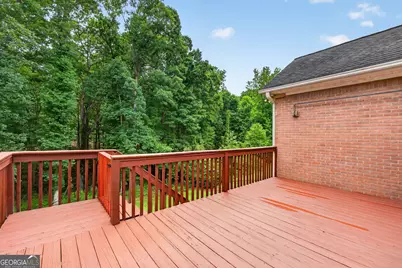
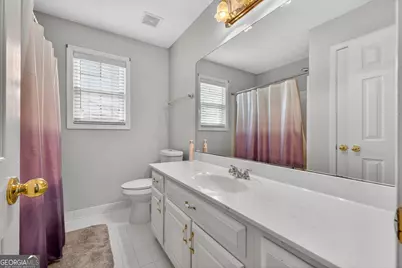
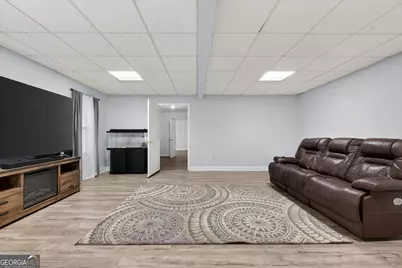
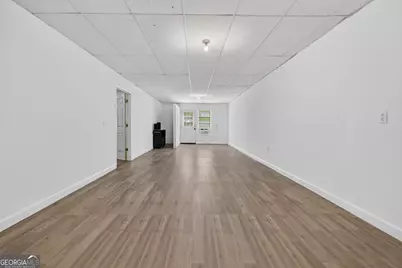
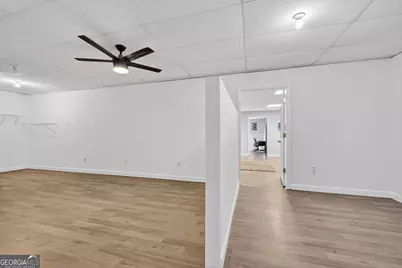
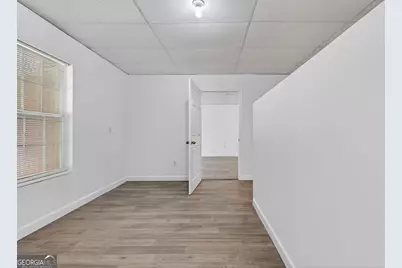
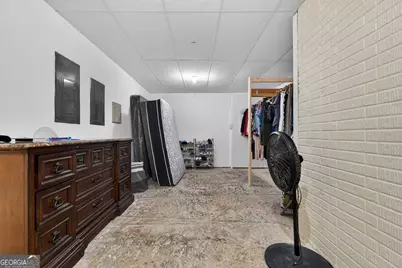
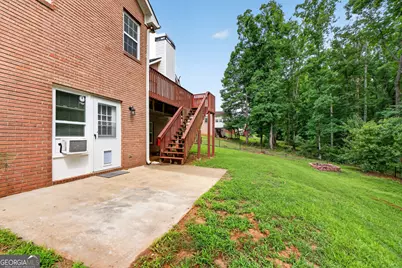
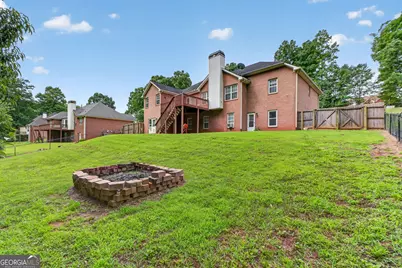
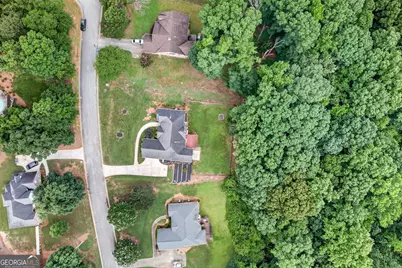
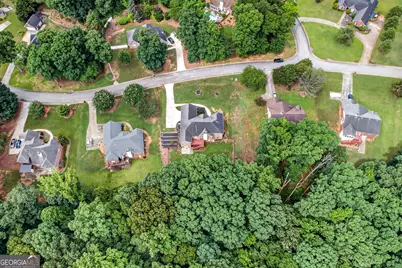
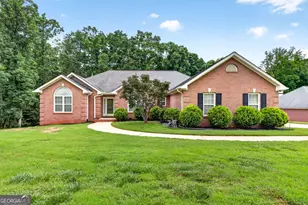
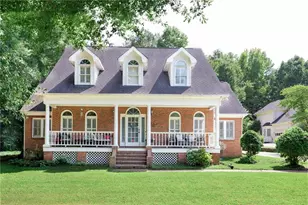
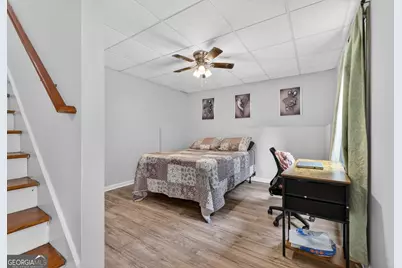
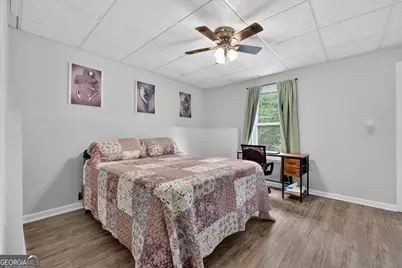
Welcome to Emerald Plantation, where timeless style meets everyday comfort. This beautifully maintained all-brick, 4-bedroom, 3-bath home sits on nearly an acre of professionally landscaped property, offering the perfect blend of privacy, space, and functionality. Step outside and enjoy your own backyard retreat featuring a spacious deck overlooking the fenced yard, a patio for relaxing or entertaining, and low-maintenance leaf-filter gutters. Inside, the inviting great room showcases soaring vaulted ceilings and a cozy fireplace, creating a warm and open gathering space. A formal dining room is perfect for hosting family and friends, while the well-appointed kitchen offers abundant cabinetry and counter space, a breakfast bar, a spacious breakfast area, an almost-new refrigerator and stove, and a new microwave. The thoughtfully designed split-bedroom floor plan includes an oversized owner's suite, along with two generously sized secondary bedrooms on the main level. Downstairs, the partially finished basement expands the home's versatility with additional living space, a full bathroom, and plenty of room for a media room, home office, fitness area, guest accommodations, or multi-generational living, plus an oversized storage room for all your seasonal items and hobbies. Located in the highly sought-after Union Grove School District and the desirable Emerald Plantation community, this home offers the space, flexibility, and lifestyle today's buyers are looking for.
Full Property Details
Full Property Details for 196 Ashley Dr
General
- Price: $420,000
- Taxes: $6,885 (25)
- Status: Active
- Type: Single Family
- Source: GAMLS_Atlanta
- MLS ID: 10777892
- Updated: 8/15/2026
- Added to Site: 92 day(s) ago
Interior
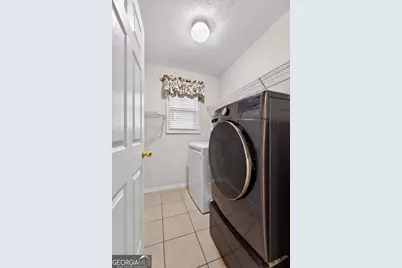
- Rooms/Areas: Den, Foyer, Laundry
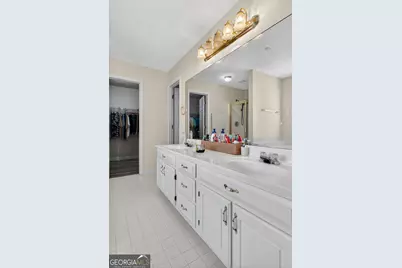
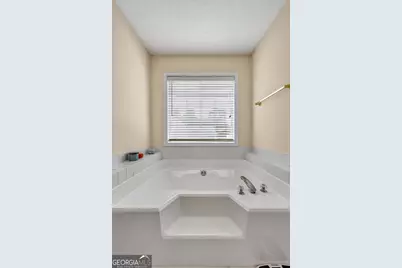
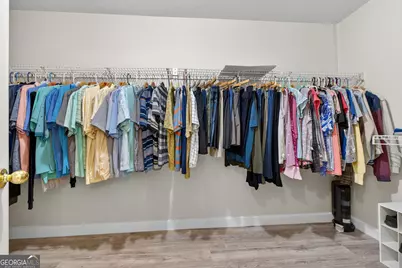
- Interior Features: Double Vanity, High Ceilings, Master On Main Level, Pull-Down Attic Stairs, Separate Shower, Tray Ceiling(s), Walk-In Closet(s)
- Fireplace: Yes
- Number of Fireplaces: 1
- Fireplace(s): Factory Built, Family Room, Masonry, Factory-Built, Family Room, Masonry
- Appliances: Dishwasher, Disposal, Ice Maker, Microwave, Oven/Range (Combo)
Rooms
Bathrooms
- Total Bathrooms: 3
- Full Bathrooms: 3
- Main - Full Baths: 2
- Lower - Full Baths: 1
Bedrooms
- Total Bedrooms: 4
- Bedrooms Lower: 1
- Bedrooms Main: 3
- Bedrooms-Dn1: 1
Other Rooms
- Kitchen: Breakfast Area, Breakfast Bar, Country Kitchen, Solid-Surface Counters
- Laundry: In Kitchen, In Mud Room
Parking
- Parking Features: Garage, Garage Door Opener
Location
- County: Henry
- Driving Directions: Please Use GPS
School Information
- Elementary School: Timber Ridge
- Middle School: Union Grove
- High School: Union Grove
Community
- Assoc. Fees Include: None
Heating & Cooling
- Cooling Type: Ceiling Fan(s), Central Air, Electric, Heat Pump
- Heating Type: Forced Air, Heat Pump, Natural Gas
Utilities
- Water/Sewer: Septic Tank
Structural Information
- Architectural Style: Brick 4 Side, Country/Rustic, Ranch
- Construction Status: Resale
- Basement: Yes
- Basement Desc.: Daylight, Finished, Full
- Roof: Composition
- Stories/Levels: One
- Living Area: 3,892 Sq. Ft.
- Finished Total: 3,892 Sq. Ft.
- Finished Above Grnd: 2,082 Sq. Ft.
- Finished Below Grnd: 1,810 Sq. Ft.
- Unfin. Below Grnd: 272 Sq. Ft.
- Year Built: 1998
Lot Features
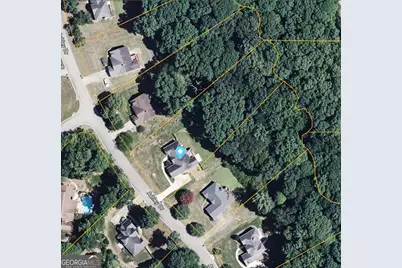
- Lot Size (Acres): 0.95
- Lot Size Range: .95
- Lot Size Source: Public Records
- Lot Description: Level, Private
Financial Considerations
- Tax Amount: $6,885.07
- Tax Year: 25
Listing Courtesy of: Pathway Homes and Properties

Get Pre-Approved Today
Schools
Schools serving 196 Ashley Dr
School District:Henry County School District
| Name | Grades | Distance |
|---|---|---|
Timber Ridge Elementary School, McDonough, GA 2825 Georgia 20, McDonough, GA 30252 | K-5 | 3.2 mi |
Union Grove Middle School 210 East Lake Road, McDonough, GA 30252 | 6-8 | 2 mi |
Union Grove High School 120 East Lake Road, McDonough, GA 30252 | 9-12 | 2.1 mi |
Disclaimer:
School attendance boundaries provided by ATTOM Data Solutions and are for reference only. Contact the school directly to verify enrollment eligibility.
Price & Sales History for 196 Ashley Dr
Date
Details
Price
Change
Source
8/12/2026
Price Reduced
$420,000
-2.33%
MLS
7/13/2026
Price Reduced
$430,000
-2.25%
MLS
6/21/2026
Price Reduced
$439,900
-4.35%
MLS
6/09/2026
Listed
$459,900
72.25%
MLS
7/24/2020
Sold
$267,000
—
Public Record
Disclaimer: Historical sales information is derived from public records provided by the county offices. Information is not guaranteed and should be independently verified.
Tax History
Tax History for 196 Ashley Dr
Year
Property Taxes
Change
Tax Assessment
Change
2025
$1,590
23%
$174,160
9%
2023
$1,292
—
$160,160
4%
2023
$1,292
-9%
$153,800
16%
2022
$1,422
1%
$132,240
24%
2021
$1,403
-60%
$106,800
9%
2019
$3,517
-1%
$98,200
-2%
2020
$3,564
9%
$100,200
11%
2018
$3,270
5%
$90,240
5%
2017
$3,115
3%
$86,200
3%
2016
$3,010
10%
$83,480
12%
2015
$2,733
2%
$74,400
3%
2014
$2,672
40%
$72,160
37%
2013
$1,902
—
$52,680
—
Disclaimer: Historical tax information is derived from public records provided by the county offices. Information is not guaranteed and should be independently verified.
Estimate the Cost
Estimate the Cost for 196 Ashley Dr
196 Ashley Drive, McDonough, GA 30252 (MLS# 10777892) is a Single Family property with 4 bedrooms and 3 full bathrooms. 196 Ashley Drive is currently listed for $420,000 and was received on May 20, 2026. Want to learn more about 196 Ashley Drive? Do you have questions about finding other Single Family real estate for sale in McDonough? You can browse all McDonough real estate or contact a Coldwell Banker agent to request more information.