This is a carousel with tiles that activate property listing cards. Use the previous and next buttons to navigate.
1/1
$465,000
This is a carousel with tiles that activate property listing cards. Use the previous and next buttons to navigate.
1/1
Property Description
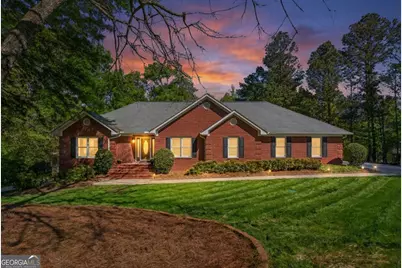
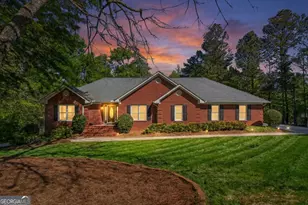
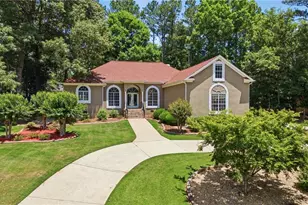
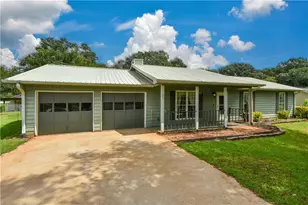
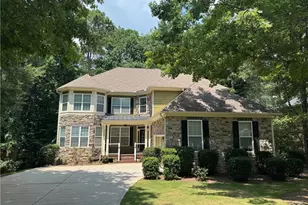
When you enter the property you will notice Beautiful constructed Charles Gower full brick home with side entry garage with additional guest parking, 4 sided Red Brick Ranch on a Full Basement finished same as main floor Large rooms stain grade trim package to include your on garage parking w/garage door opener, separate drive with additional guest parking as well. Entering the foyer with original Hardwood floors that expand into the Formal Dining room & hallway, exiting the foyer into the massive Great room with vaulted ceilings and masonry full brick fireplace w/gas logs that opens into the oversize kitchen filled with custom built solid wood cabinets with raised panel doors throughout with granite counters and gorgeous tile backsplash, that flows into large laundry room filled with more of the same loaded with cabinets. Sink area overlooking the eat-in breakfast area that includes large bay window that allows you to view the 15x30 saltwater pool, kitchen area have the beautiful octagon stone tile throughout. The Owner's suite with trey ceiling, sitting area into the oversize bath with more than enough counter space with double vanity, upgraded tile shower. whirlpool tub, His & Hers closets. with secondary bedrooms and full bath with split plan, Terrace level mirrors the main floor finishes, over sized great room full bath separate laundry room, solid wood custom built cabinets in kitchen & bath, oversized bedroom with walk in closet as well. All of this to include your own sperate drive to garage parking and additional guest parking @ pool area. Black chain link fencing out back with separate fenced area for your furry friend when guest arrive to swim. Add this one to your viewing list it will not disappoint! Our family has lived here 21 years. Community is tucked back in private family environment so come enjoy the serene afternoons watching your neighbors walk their furry friends daily! New Publix 2 miles away with shops, food. NO HOA! OWNER/AGENT
Full Property Details
Full Property Details for 205 Eastfield Dr
General
- Sold For: $465,000
- Taxes: $6,610 (24)
- Status: Closed
- Type: Single Family
- Source: GAMLS_Atlanta
- MLS ID: 10730404
- Added to Site: 86 day(s) ago
Interior
- Rooms/Areas: Family Room, Foyer, Great Room, Laundry, Office
- Interior Features: Bookcases, Double Vanity, High Ceilings, Master On Main Level, Pull-Down Attic Stairs, Roommate Plan, Separate Shower, Soaking Tub, Split Bedroom Plan, Tile Bath, Tray Ceiling(s), Vaulted Ceiling(s), Walk-In Closet(s), Whirlpool Tub
- Fireplace(s): Family Room, Gas Log, Gas Starter, Masonry, Family Room, Gas Log, Gas Starter, Masonry
- Appliances: Convection Oven, Cooktop, Dishwasher, Gas Water Heater, Microwave, Oven (Wall), Refrigerator, Stainless Steel Appliance(s)
Rooms
Bathrooms
- Total Bathrooms: 3
- Full Bathrooms: 3
- Main - Full Baths: 2
- Lower - Full Baths: 1
Bedrooms
- Total Bedrooms: 4
- Bedrooms Lower: 1
- Bedrooms Main: 3
- Bedrooms-Dn1: 1
Other Rooms
- Kitchen: Breakfast Area, Breakfast Bar, Country Kitchen, Pantry, Second Kitchen, Solid-Surface Counters
- Laundry: In Kitchen
Parking
- Parking Features: Attached, Basement, Garage Door Opener, Guest, Kitchen Level, Side/Rear Entrance
Location
- County: Henry
- Driving Directions: Ga.-Hwy 155 North turn right onto Kelleytown rd. approx 2 miles turn left onto Chafin rd. 1st street on left Wedge field dr. 2nd street on right is Eastfield dr. 2nd Home on left or GPS
School Information
- Elementary School: Pleasant Grove
- Middle School: Woodland
- High School: Woodland
Community
- Assoc. Fees Include: None
Heating & Cooling
- Cooling Type: Ceiling Fan(s), Central Air, Electric, Gas
- Heating Type: Central, Forced Air, Natural Gas
Utilities
- Water/Sewer: Septic Tank
Structural Information
- Architectural Style: Brick 4 Side, Ranch
- Construction Status: Resale
- Basement: Yes
- Basement Desc.: Finished Bath, Boat Door, Daylight, Exterior Entry, Full, Interior Entry, Partially Finished, Unfinished
- Roof: Composition
- Stories/Levels: One
- Living Area: 3,302 Sq. Ft.
- Finished Total: 3,302 Sq. Ft.
- Finished Above Grnd: 2,278 Sq. Ft.
- Finished Below Grnd: 1,024 Sq. Ft.
- Unfin. Below Grnd: 1,026 Sq. Ft.
- Year Built: 1999
Lot Features
- Lot Size (Acres): 0.93
- Lot Size Range: .93
- Lot Size Source: Public Records
- Lot Description: Greenbelt, Private, Sloped
Financial Considerations
- Tax Amount: $6,610.51
- Tax Year: 24
Disclosures and Reports
- Special Conditions: Owned by Agent
- Lot Number: 87
Listing Courtesy of: Walker and Associates Real Estate
Sold by HomeSmart

Get Pre-Approved Today
Schools
Schools serving 205 Eastfield Dr
School District:Henry County School District
| Name | Grades | Distance |
|---|---|---|
Pleasant Grove Elementary School, Stockbridge, GA 150 Reagan Road, Stockbridge, GA 30281 | K-5 | 2 mi |
Woodland Middle School, Stockbridge, GA 820 Moseley Drive, Stockbridge, GA 30281 | 6-8 | 3 mi |
Woodland High School, Stockbridge, GA 800 Moseley Drive, Stockbridge, GA 30281 | 9-12 | 2.8 mi |
Disclaimer:
School attendance boundaries provided by ATTOM Data Solutions and are for reference only. Contact the school directly to verify enrollment eligibility.
Price & Sales History for 205 Eastfield Dr
Date
Details
Price
Change
Source
5/29/2026
Sold
$465,000
-3.1%
MLS
4/16/2026
Listed
$479,900
—
MLS
Disclaimer: Historical sales information is derived from public records provided by the county offices. Information is not guaranteed and should be independently verified.
205 Eastfield Drive, McDonough, GA 30252 (MLS# 10730404) is a Single Family property that was sold at $465,000 on May 29, 2026. Want to learn more about 205 Eastfield Drive? Do you have questions about finding other Single Family real estate for sale in McDonough? You can browse all McDonough real estate or contact a Coldwell Banker agent to request more information.