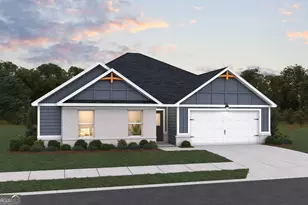

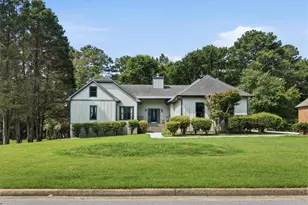
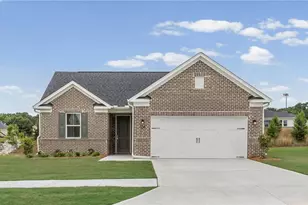
This is a carousel with tiles that activate property listing cards. Use the previous and next buttons to navigate.
1/59
$430,000 Just Listed
This is a carousel with tiles that activate property listing cards. Use the previous and next buttons to navigate.
1/59
Property Description
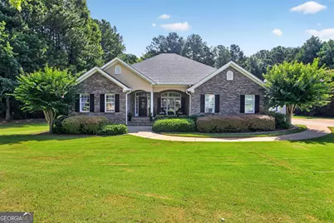
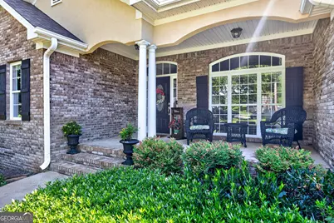
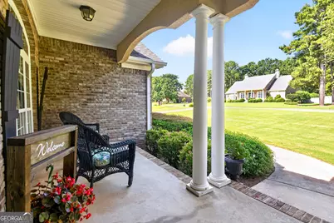
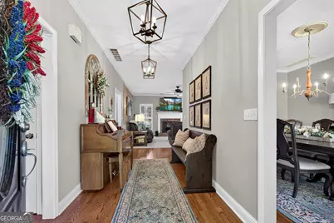
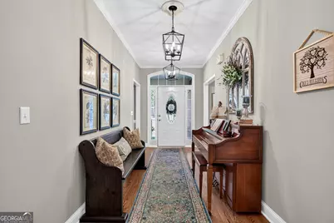
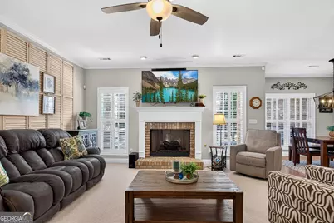
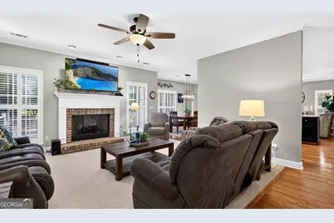
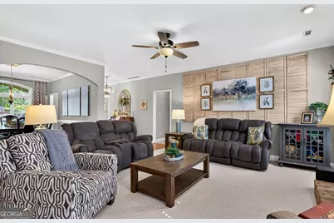
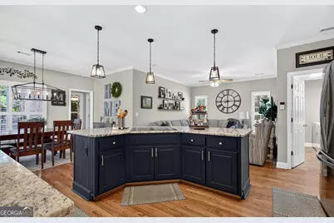
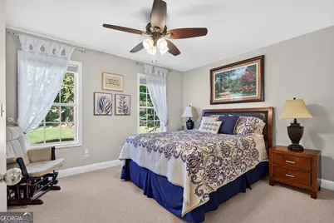
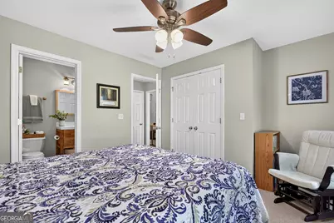
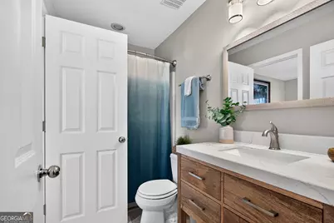
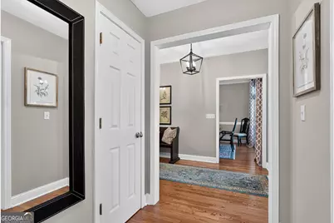
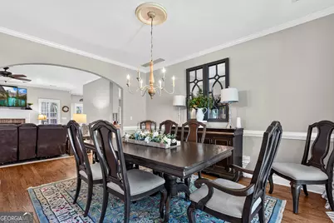
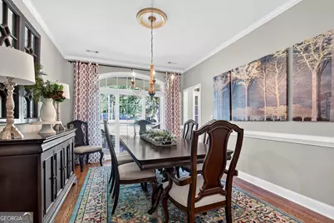
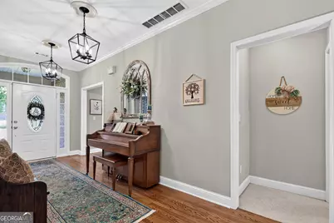
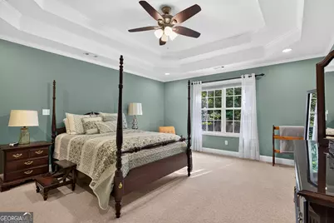
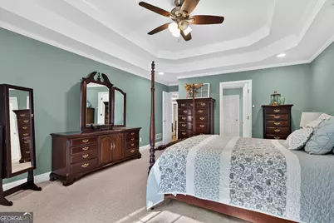
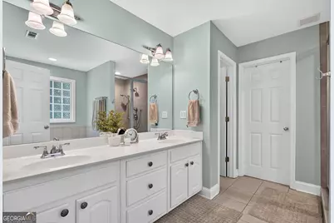
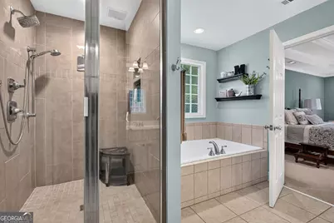
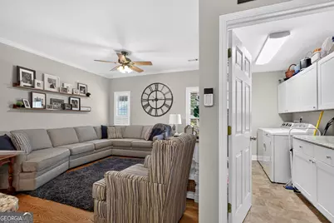
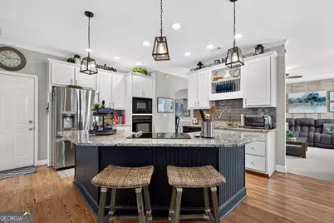
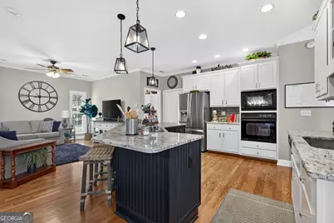
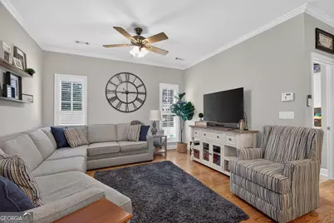
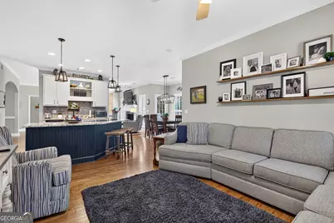
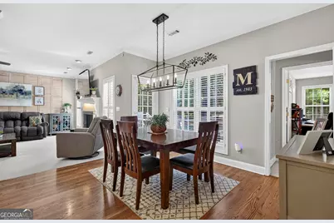
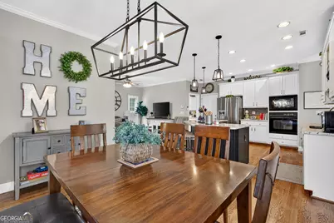
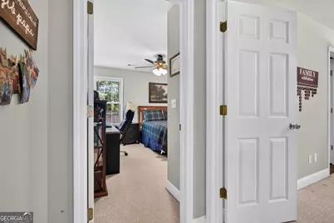
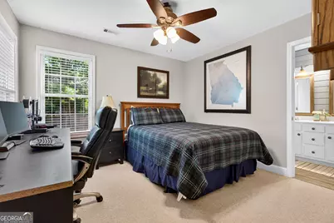
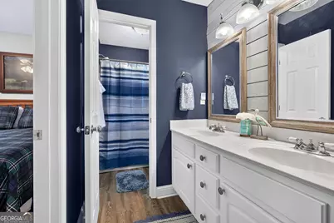
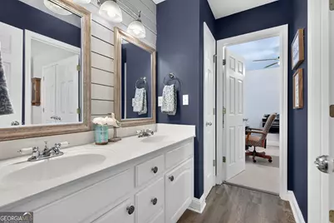
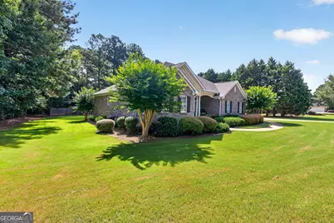
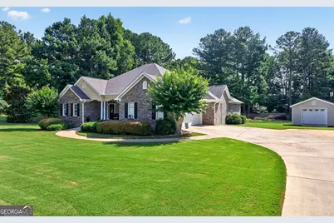
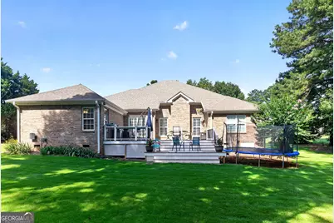
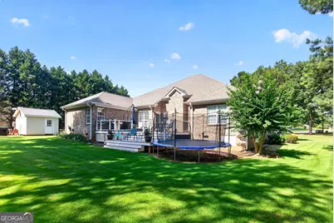
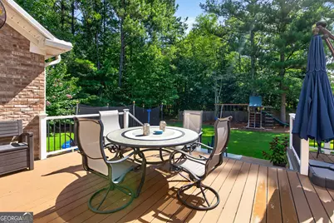
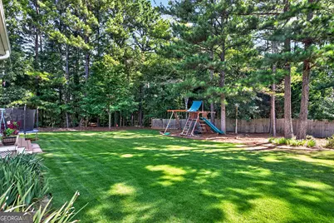
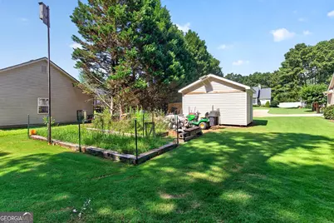
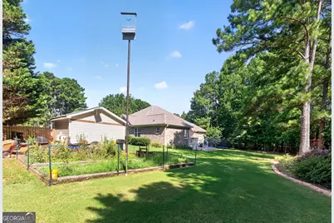
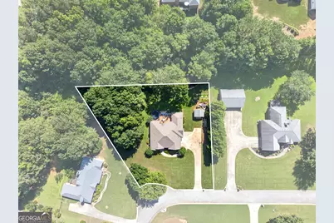
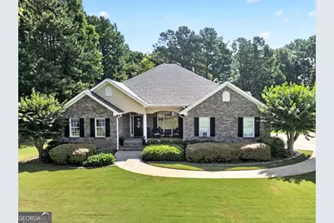
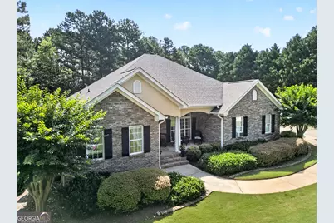
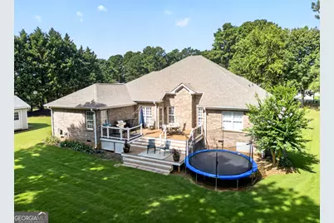
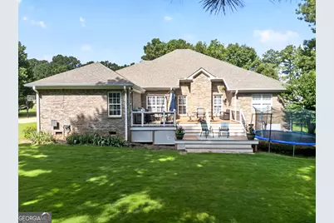
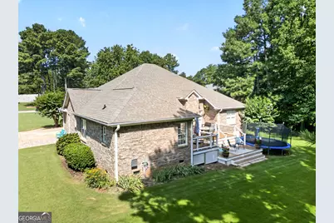
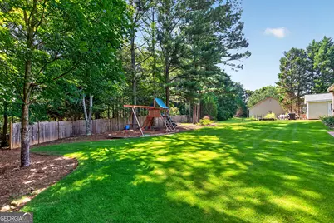
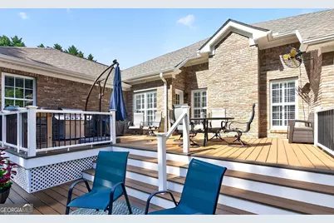
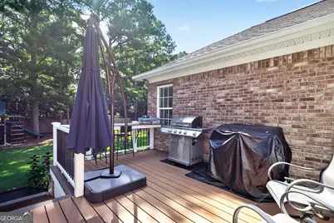
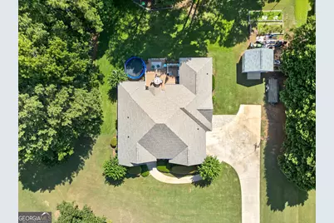
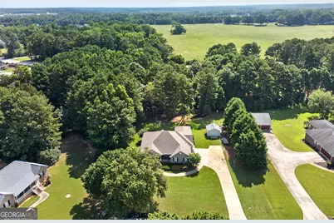
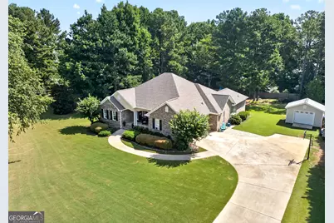
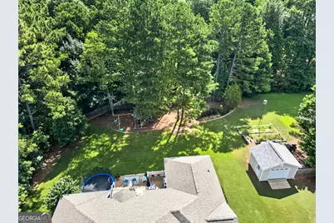
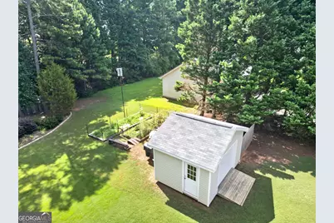
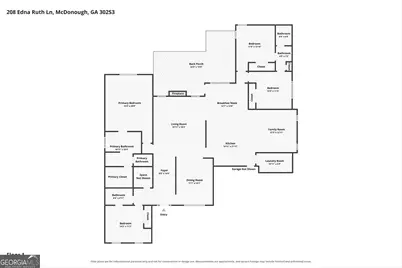
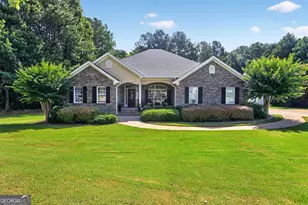
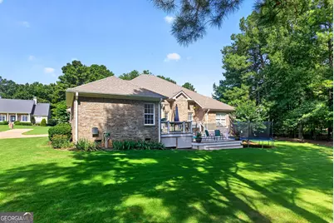
Nestled on a spacious, level lot in a quiet McDonough neighborhood, this four-bedroom, three-bathroom full brick ranch offers the kind of single-level living that makes everyday life feel effortless. From the moment you arrive, the home offers a welcoming atmosphere ready for its next owner to move right in and settle comfortably. One of the greatest advantages of ranch-style living is convenience, and this residence delivers it beautifully. With everything on one level, this home offers a smooth, seamless flow between rooms. The open-concept floor plan connects the kitchen, living area, and dining space into a seamless, easy-flowing layout that works equally well for lively gatherings or quiet weekends at home. Warm hardwood flooring runs throughout some of the main living areas, adding a timeless character to the interior. At the center of the home sits an updated kitchen, thoughtfully designed for both serious cooking and casual entertaining. Stylish finished and on trend color palette are just a few of the elements you will love about this space. Just off the kitchen, a cozy keeping room quickly becomes a favorite retreat, whether you are enjoying morning coffee, settling in with a good book, or simply keeping company while dinner comes together. The bathrooms maintain a clean, fresh aesthetic with tasteful tile work that is as attractive as it is easy to maintain. For buyers who appreciate peace of mind, this home offers meaningful, recent improvements. A new roof was installed in 2023, the upstairs heating and cooling system was replaced that same year, and the backyard received a fresh layer of zoysia grass in 2024. These practical upgrades quietly protect your investment and let you relax rather than worry about looming repairs. The outdoor space is equally appealing. A durable Trex deck provides a low-maintenance setting for relaxing and entertaining, giving you more time to enjoy the outdoors and less time on upkeep. The level yard offers generous room to spread out, whether you envision a garden, weekend cookouts, or simply open space to enjoy. It is the kind of backyard that turns an ordinary day at home into a genuine escape. Location adds even more to the appeal. A variety of local conveniences are close by, and the charming McDonough Square is just a short drive away, offering an inviting mix of boutique shops, local restaurants, and small-town charm. Big Springs Park and Heritage Park provide nearby options for outdoor recreation and fresh air, while Henry Town Center keeps your shopping needs well covered. When you choose this home, you enjoy the calm of a peaceful neighborhood without sacrificing everyday accessibility. Altogether, this home strikes a thoughtful balance between comfort, quality, and practicality, all set within a friendly community that is easy to call home. Properties offering this combination of features and location are rarely around for long because they offer a lifestyle, not just a run of the mill house. Come experience this beautiful home in person and imagine how comfortable life could be here. Schedule your private showing today and take the first step toward making this house your next home.
Full Property Details
Full Property Details for 208 Edna Ruth Ln
General
- Price: $430,000
- Taxes: $7,016 (2025)
- Status: Active
- Type: Single Family
- Source: GAMLS_Atlanta
- MLS ID: 10808721
- Updated: 7/20/2026
- Added to Site: 1 day(s) ago
Interior
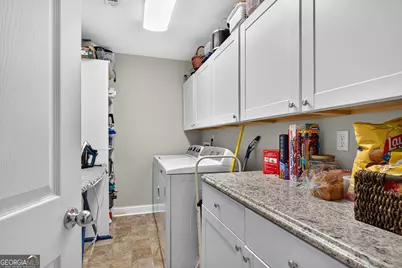
- Rooms/Areas: Foyer, Keeping Room, Laundry
- Interior Features: Double Vanity, Master On Main Level, Separate Shower, Soaking Tub, Split Bedroom Plan, Tile Bath, Tray Ceiling(s), Walk-In Closet(s)
- Fireplace: Yes
- Number of Fireplaces: 1
- Fireplace(s): Living Room, Gas Starter, Gas Log, Living Room, Gas Starter, Gas Log
- Appliances: Cooktop, Dishwasher, Electric Water Heater, Microwave, Oven (Wall)
Rooms
Bathrooms
- Total Bathrooms: 3
- Full Bathrooms: 3
- Main - Full Baths: 3
Bedrooms
- Total Bedrooms: 4
- Bedrooms Main: 4
Other Rooms
- Kitchen: Kitchen Island, Solid-Surface Counters
- Laundry: In Kitchen
Parking
- Parking Features: Attached, Garage, Kitchen Level, Side/Rear Entrance
Location
- County: Henry
- Driving Directions: From I-75 South take a right on Jonesboro Road then turn L on Chambers Road. Next take a right on David Fields Ct then a right on Edna Ruth Lane. Home will be on the right. Also, GPS friendly for driving.
School Information
- Elementary School: Dutchtown
- Middle School: Dutchtown
- High School: Dutchtown
Community
- Assoc. Fees Include: None
Heating & Cooling
- Cooling Type: Electric, Ceiling Fan(s), Central Air
- Heating Type: Electric, Heat Pump
Utilities
- Water/Sewer: Septic Tank
Structural Information
- Architectural Style: Brick 4 Side, Ranch
- Construction Status: Updated/Remodeled, Resale
- Basement Desc.: Crawl Space
- Roof: Composition
- Stories/Levels: One
- Living Area: 2,435 Sq. Ft.
- Finished Total: 2,435 Sq. Ft.
- Finished Above Grnd: 2,435 Sq. Ft.
- Year Built: 2002
Lot Features
- Lot Size Source: Public Records
- Lot Description: Level, Private
Financial Considerations
- Tax Amount: $7,016
- Tax Year: 2025
Disclosures and Reports
- Lot Number: 141
Listing Courtesy of: Harry Norman Realtors

Get Pre-Approved Today
Schools
Schools serving 208 Edna Ruth Ln
School District:Henry County School District
| Name | Grades | Distance |
|---|---|---|
Dutchtown Elementary School 159 Mitchell Road, Hampton, GA 30228 | K-5 | 1.8 mi |
Dutchtown Middle School 155 Mitchell Road, Hampton, GA 30228 | 6-8 | 1.7 mi |
Dutchtown High School 149 Mitchell Road, Hampton, GA 30228 | 9-12 | 1.7 mi |
Disclaimer:
School attendance boundaries provided by ATTOM Data Solutions and are for reference only. Contact the school directly to verify enrollment eligibility.
Price & Sales History for 208 Edna Ruth Ln
Date
Details
Price
Change
Source
7/20/2026
Listed
$430,000
48.33%
MLS
5/03/2019
Sold
$289,900
—
Public Record
Disclaimer: Historical sales information is derived from public records provided by the county offices. Information is not guaranteed and should be independently verified.
Tax History
Tax History for 208 Edna Ruth Ln
Year
Property Taxes
Change
Tax Assessment
Change
2025
$5,312
21%
$177,480
5%
2023
$4,373
—
$169,200
6%
2023
$4,373
-4%
$159,560
24%
2022
$4,539
1%
$128,600
12%
2021
$4,474
21%
$114,360
13%
2019
$3,692
-10%
$101,440
-4%
2020
$4,121
16%
$105,160
8%
2018
$3,549
11%
$97,320
10%
2017
$3,207
22%
$88,400
21%
2016
$2,627
-8%
$73,280
-5%
2015
$2,852
12%
$77,200
12%
2014
$2,539
5%
$68,640
5%
2013
$2,420
—
$65,320
—
Disclaimer: Historical tax information is derived from public records provided by the county offices. Information is not guaranteed and should be independently verified.
Estimate the Cost
Estimate the Cost for 208 Edna Ruth Ln
208 Edna Ruth Lane, McDonough, GA 30253 (MLS# 10808721) is a Single Family property with 4 bedrooms and 3 full bathrooms. 208 Edna Ruth Lane is currently listed for $430,000 and was received on July 20, 2026. Want to learn more about 208 Edna Ruth Lane? Do you have questions about finding other Single Family real estate for sale in McDonough? You can browse all McDonough real estate or contact a Coldwell Banker agent to request more information.