This is a carousel with tiles that activate property listing cards. Use the previous and next buttons to navigate.
1/1
$583,000
This is a carousel with tiles that activate property listing cards. Use the previous and next buttons to navigate.
1/1
Property Description
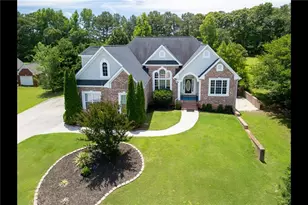
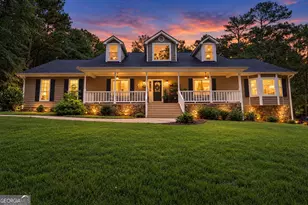
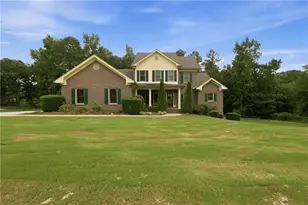
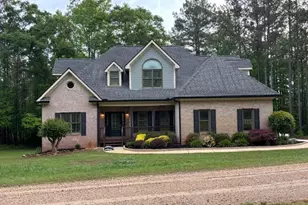
Welcome to this exceptional 4 sided brick estate in the highly desirable Stanley Park community of Henry County. Situated on a beautiful forest enclosed 1.12-acre lot, this impressive 6-bedroom, 4.5-bath residence with a 3-car garage offers an ideal blend of luxury, space, and timeless craftsmanship. Designed with both comfort and functionality in mind, the thoughtfully crafted split-bedroom floor plan features an expansive owner's suite on the main level, complete with a spa-inspired ensuite bath and generous closet space. A large bonus room above the garage provides endless possibilities for a media room, home office, playroom, or guest retreat. Step inside to discover rich hardwood flooring throughout the main living areas, a spacious great room perfect for entertaining, and an elegant formal dining room for memorable gatherings. The chef's kitchen is sure to impress with its custom white cabinetry, solid-surface countertops, double wall ovens, gas cooktop, built-in microwave, dishwasher, and abundant workspace for preparing meals with ease. The partially finished terrace-level basement offers tremendous potential, a bedroom and a bathroom have been completed and the rest of the basement is pre-wired with electrical with sheetrock installed, making future expansion simple and convenient. The basement has a garage, storage area and utility room. Outside, enjoy peaceful mornings or evening relaxation on the rear deck overlooking the expansive, tree-lined backyard that provides both privacy and natural beauty. Lovingly maintained by its current owners and custom-built with quality in mind, this remarkable property presents a rare opportunity to own a truly special home in one of Henry County's most sought-after locations. Schedule your private tour today and experience everything this extraordinary home has to offer.
Full Property Details
Full Property Details for 210 Stanley Ct
General
- Sold For: $583,000
- HOA FEE: $135
- Taxes: $4,256 (2020)
- Status: Closed
- Type: Single Family
- Source: GAMLS_Atlanta
- MLS ID: 10777393
- Added to Site: 1, 456 day(s) ago
Interior
- Rooms/Areas: Foyer, Laundry, Bonus Room, Great Room
- Interior Features: Tray Ceiling(s), Vaulted Ceiling(s), High Ceilings, Double Vanity, Separate Shower, Tile Bath, Walk-In Closet(s), Master On Main Level
- Fireplace: Yes
- Number of Fireplaces: 1
- Fireplace(s): Family Room, Gas Starter, Family Room, Gas Starter
- Appliances: Convection Oven, Cooktop, Dishwasher, Double Oven, Ice Maker, Microwave, Oven (Wall), Refrigerator, Stainless Steel Appliance(s)
Rooms
Bathrooms
- Total Bathrooms: 5
- Full Bathrooms: 4
- Half Bathrooms: 1
- Upper Floor Baths: 1
- Upper - Full Baths: 1
- Main - Full Baths: 2
- Main - 1/2 Baths: 1
- Lower - Full Baths: 1
Bedrooms
- Total Bedrooms: 6
- Bedrooms Upper: 1
- Bedrooms Lower: 1
- Bedrooms-Up1: 1
- Bedrooms Main: 4
- Bedrooms-Dn1: 1
Other Rooms
- Kitchen: Breakfast Area, Kitchen Island, Pantry, Walk-In Pantry
- Laundry: In Hall
Exterior
- Exterior Features: Sprinkler System
Parking
- Parking Features: Attached, Basement, Garage, Garage Door Opener, Kitchen Level, Parking Pad, Side/Rear Entrance
Location
- County: Henry
- Driving Directions: Use GPS.
School Information
- Elementary School: Timber Ridge
- Middle School: Union Grove
- High School: Union Grove
Community
- Assoc. Fees Include: Maintenance Grounds
Heating & Cooling
- Cooling Type: Ceiling Fan(s), Central Air, Heat Pump
- Heating Type: Central, Forced Air, Heat Pump
Utilities
- Water/Sewer: Septic Tank
Structural Information
- Architectural Style: Brick 4 Side, Traditional
- Construction Status: Resale
- Basement: Yes
- Basement Desc.: Finished Bath, Boat Door, Concrete, Daylight, Exterior Entry, Full, Interior Entry, Partially Finished
- Roof: Composition
- Stories/Levels: Three Or More
- Living Area: 3,658 Sq. Ft.
- Finished Total: 3,658 Sq. Ft.
- Finished Above Grnd: 3,158 Sq. Ft.
- Finished Below Grnd: 500 Sq. Ft.
- Unfin. Below Grnd: 2,135 Sq. Ft.
- Year Built: 2001
Lot Features
- Property View: Seasonal View
- Lot Size (Acres): 1.12
- Lot Size Range: 1.12
- Lot Size Source: Public Records
- Lot Description: Cul-De-Sac
Financial Considerations
- Association Fee: Yes
- Association Fee: $135
- Tax Amount: $4,256.57
- Tax Year: 2020
Listing Courtesy of: Maximum One Realtor Partners
Sold by BHGRE Metro Brokers

Get Pre-Approved Today
Schools
Schools serving 210 Stanley Ct
School District:Henry County School District
| Name | Grades | Distance |
|---|---|---|
Timber Ridge Elementary School, McDonough, GA 2825 Georgia 20, McDonough, GA 30252 | K-5 | 2 mi |
Union Grove Middle School 210 East Lake Road, McDonough, GA 30252 | 6-8 | 4 mi |
Union Grove High School 120 East Lake Road, McDonough, GA 30252 | 9-12 | 4.2 mi |
Disclaimer:
School attendance boundaries provided by ATTOM Data Solutions and are for reference only. Contact the school directly to verify enrollment eligibility.
Price & Sales History for 210 Stanley Ct
Date
Details
Price
Change
Source
7/02/2026
Sold
$583,000
6%
MLS
8/27/2022
Listed
$550,000
—
MLS
Disclaimer: Historical sales information is derived from public records provided by the county offices. Information is not guaranteed and should be independently verified.
210 Stanley Court, McDonough, GA 30252 (MLS# 10777393) is a Single Family property that was sold at $583,000 on July 02, 2026. Want to learn more about 210 Stanley Court? Do you have questions about finding other Single Family real estate for sale in McDonough? You can browse all McDonough real estate or contact a Coldwell Banker agent to request more information.