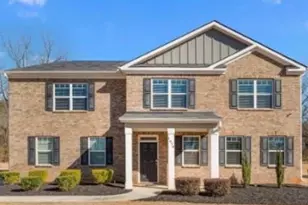
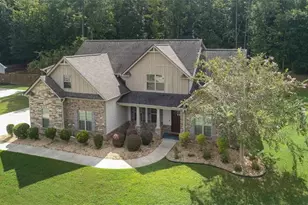
This is a carousel with tiles that activate property listing cards. Use the previous and next buttons to navigate.
1/1
$495,000
This is a carousel with tiles that activate property listing cards. Use the previous and next buttons to navigate.
1/1
Property Description
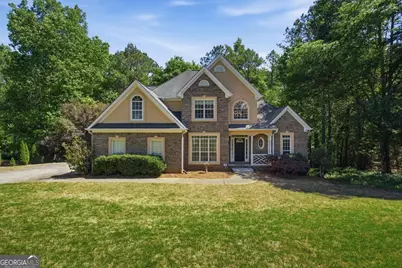
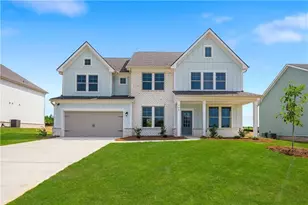
Located in Brian's Brook, a small community of only 25 lots with ACREAGE homesites and NO HOA. This home features 5 bedrooms/ 3.5 baths, 4 sides BRICK, on 1.5 ACRES with 172 feet of creek frontage on the Cotton Indian Creek. There's plenty of room for your multigenerational family with over 4200 HEATED square feet. The master bedroom is on the main level and has a HUGE walk-in closet, 3 additional bedrooms upstairs and a 5th bedroom in the FINISHED BASEMENT. Additional highlights include a GRAND 2-story foyer entrance with IRON handrail staircase, HARDWOOD flooring in the foyer, dining room, kitchen and keeping room, open kitchen with SOLID SURFACE countertops, TILE backsplash and STAINLESS appliances, breakfast area with bay window, spacious pantry, vaulted keeping room with stone fireplace, large 2-story family room with stone fireplace, separate dining room with COFFERED ceiling and CUSTOM trim. The master bath has been RENOVATED with a CUSTOM double vanity, TILE shower, TILE floor, SOAKING tub, LED mirror, HEATED towel rack and DIGITAL shower temperature setting. The BASEMENT also features a MEDIA room, wet bar, full bath and XTRA large unfinished storage room/workshop area with garage door plus an additional storage room/storm shelter. The exterior has a side entry garage, covered front porch, back deck with COMPOSITE decking that has a great view of the creek, and covered screened porch under the deck that comes with a HOT TUB! There's also a cleared walking path to the creek with a 2-story covered tree-deck overlooking the creek with a porch swing underneath, plus a firepit area. Great location only 7 miles to Downtown McDonough. Contact your Realtor to schedule your private showing today.
Full Property Details
Full Property Details for 212 Brookstone Dr
General
- Sold For: $495,000
- Taxes: $6,309 (2025)
- Status: Closed
- Type: Single Family
- Source: GAMLS_Atlanta
- MLS ID: 10738926
- Added to Site: 75 day(s) ago
Interior
- Rooms/Areas: Family Room, Foyer, Keeping Room, Laundry, Media Room
- Interior Features: Double Vanity, High Ceilings, Master On Main Level, Separate Shower, Soaking Tub, Tile Bath, Tray Ceiling(s), Two Story Foyer, Vaulted Ceiling(s), Walk-In Closet(s)
- Fireplace: Yes
- Number of Fireplaces: 2
- Fireplace(s): Family Room, Living Room, Family Room, Living Room
- Appliances: Dishwasher, Microwave, Oven/Range (Combo), Stainless Steel Appliance(s)
Rooms
Bathrooms
- Total Bathrooms: 4
- Full Bathrooms: 3
- Half Bathrooms: 1
- Upper Floor Baths: 1
- Upper - Full Baths: 1
- Main - Full Baths: 1
- Main - 1/2 Baths: 1
- Lower - Full Baths: 1
Bedrooms
- Total Bedrooms: 5
- Bedrooms Upper: 3
- Bedrooms Lower: 1
- Bedrooms-Up1: 3
- Bedrooms Main: 1
- Bedrooms-Dn1: 1
Other Rooms
- Kitchen: Breakfast Area, Solid-Surface Counters, Walk-In Pantry
- Laundry: Other
Parking
- Parking Features: Attached, Garage, Garage Door Opener, Side/Rear Entrance
Location
- County: Henry
- Driving Directions: GPS friendly
School Information
- Elementary School: East Lake
- Middle School: Union Grove
- High School: Union Grove
Community
- Assoc. Fees Include: None
Heating & Cooling
- Cooling Type: Central Air
- Heating Type: Central
Utilities
- Water/Sewer: Septic Tank
Structural Information
- Architectural Style: Brick 4 Side
- Construction Status: Resale
- Basement: Yes
- Basement Desc.: Finished Bath, Boat Door, Concrete, Daylight, Exterior Entry, Finished, Full, Interior Entry
- Roof: Composition
- Stories/Levels: Three Or More
- Living Area: 4,258 Sq. Ft.
- Finished Total: 4,258 Sq. Ft.
- Finished Above Grnd: 2,519 Sq. Ft.
- Finished Below Grnd: 1,739 Sq. Ft.
- Unfin. Below Grnd: 488 Sq. Ft.
- Year Built: 2001
Lot Features
- Lot Size (Acres): 1.51
- Lot Size Range: 1.51
- Lot Size Source: Public Records
- Lot Description: Private
Water Features
- Water Front Name: Cotton Indian Creek
Financial Considerations
- Tax Amount: $6,309
- Tax Year: 2025
Listing Courtesy of: Summit Realty Group
Sold by Dreams Realized Realty

Get Pre-Approved Today
Schools
Schools serving 212 Brookstone Dr
School District:Henry County School District
| Name | Grades | Distance |
|---|---|---|
East Lake Elementary School 199 East Lake Road, McDonough, GA 30252 | K-5 | 2 mi |
Union Grove Middle School 210 East Lake Road, McDonough, GA 30252 | 6-8 | 2 mi |
Union Grove High School 120 East Lake Road, McDonough, GA 30252 | 9-12 | 2.3 mi |
Disclaimer:
School attendance boundaries provided by ATTOM Data Solutions and are for reference only. Contact the school directly to verify enrollment eligibility.
Price & Sales History for 212 Brookstone Dr
Date
Details
Price
Change
Source
6/18/2026
Sold
$495,000
-0.98%
MLS
4/22/2026
Listed
$499,900
—
MLS
Disclaimer: Historical sales information is derived from public records provided by the county offices. Information is not guaranteed and should be independently verified.
212 Brookstone Drive, McDonough, GA 30252 (MLS# 10738926) is a Single Family property that was sold at $495,000 on June 18, 2026. Want to learn more about 212 Brookstone Drive? Do you have questions about finding other Single Family real estate for sale in McDonough? You can browse all McDonough real estate or contact a Coldwell Banker agent to request more information.