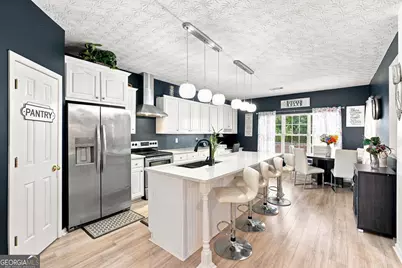
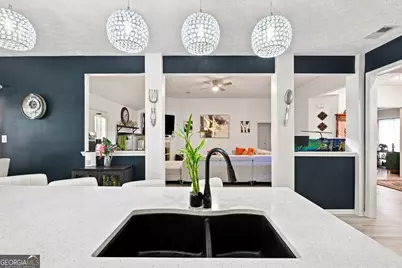
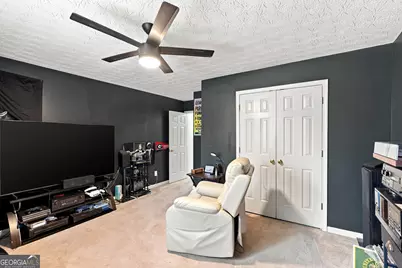
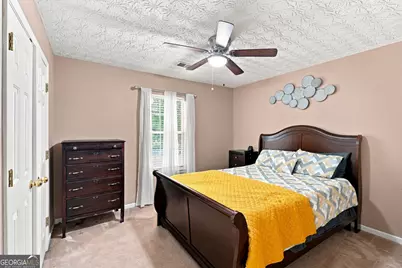
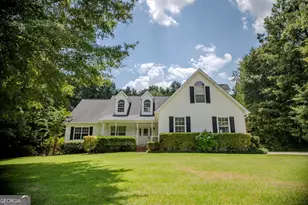
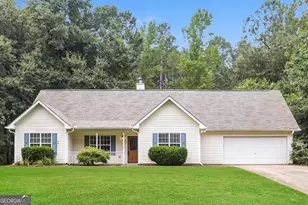
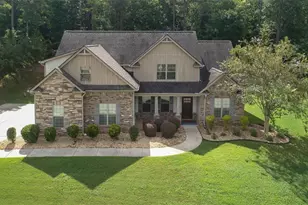
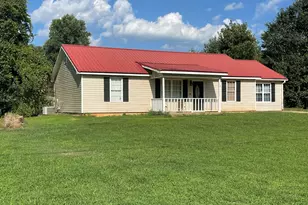
This is a carousel with tiles that activate property listing cards. Use the previous and next buttons to navigate.
1/27
$388,450 Just Listed
This is a carousel with tiles that activate property listing cards. Use the previous and next buttons to navigate.
1/27
Property Description
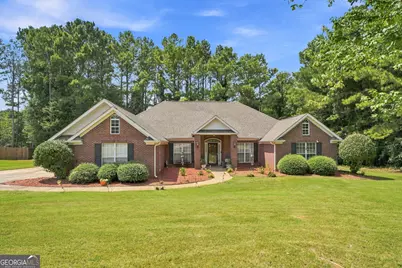
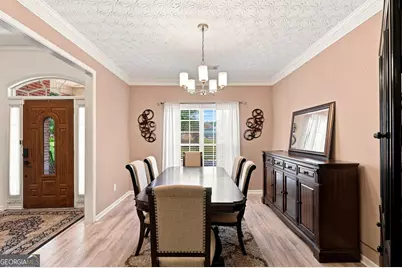
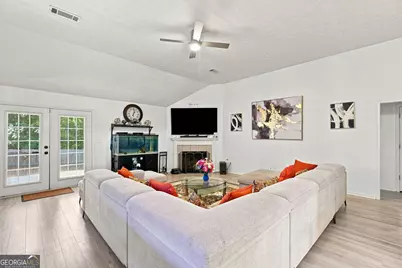
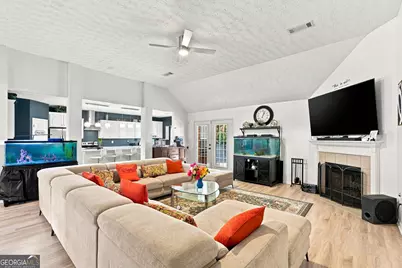
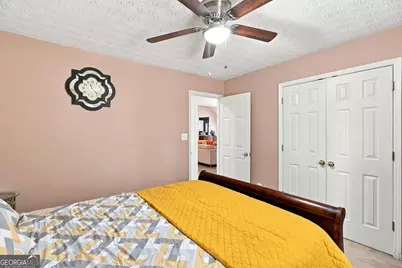
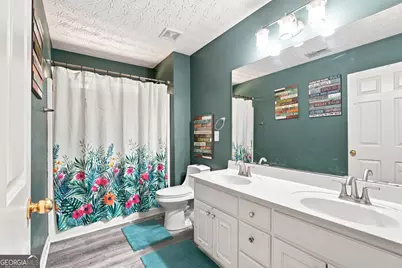
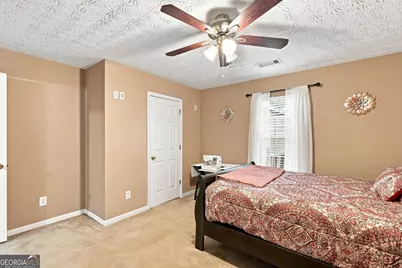
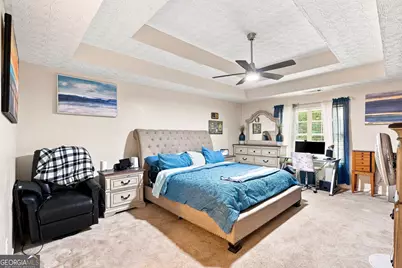
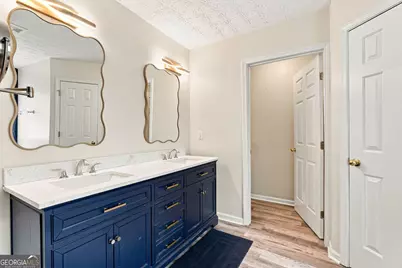
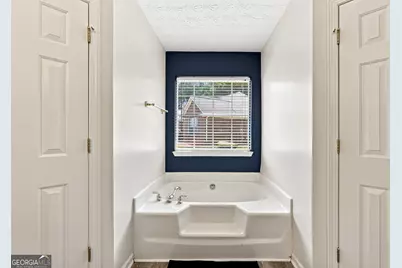
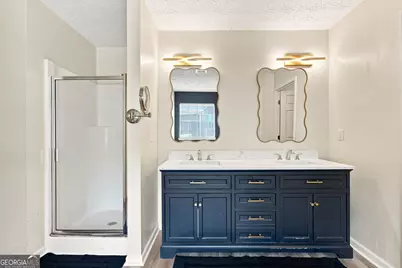
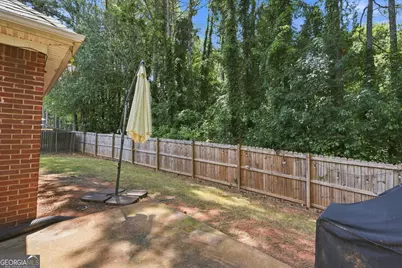
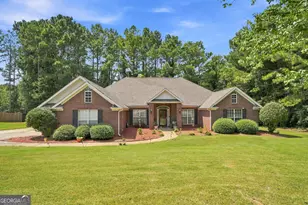
Rare opportunity in The Lakes! This beautiful 4-sided brick ranch offers nearly 2,800 square feet of spacious, single-level living tucked away on a quiet cul-de-sac. With 4 bedrooms and no stairs to navigate, the thoughtfully designed floor plan provides both comfort and flexibility. Step inside to soaring vaulted ceilings and an open, light-filled living space centered around a warm fireplace perfect for everyday living and entertaining. The oversized eat-in kitchen features an island, abundant cabinetry and counter space, a pantry, breakfast area, and a refrigerator that stays with the home. A separate formal dining room provides additional space for gatherings and special occasions. The split-bedroom floor plan offers added privacy, with a spacious primary suite featuring his-and-hers walk-in closets, double vanities, a garden tub, and separate shower. Three additional bedrooms provide plenty of room for family, guests, a home office, or hobbies. Outside, enjoy a beautifully landscaped 0.63-acre lot with a fenced backyard, gazebo, and dog kennel plenty of space to relax, entertain, garden, or enjoy the outdoors. A two-car garage with convenient side entry completes the home. Located in the desirable The Lakes community and just minutes from Ola schools, shopping, dining, and I-75, 212 Vernon Walk combines space, privacy, convenience, and true one-level living in a home that's ready for its next chapter.
Full Property Details
Full Property Details for 212 Vernon Walk
General
- Price: $388,450
- Taxes: $2,022 (5072)
- Status: Active
- Type: Single Family
- Source: GAMLS_Atlanta
- MLS ID: 10838928
- Updated: Today (9/3/2026)
- Added to Site: Today
Interior
- Rooms/Areas: Den, Family Room, Laundry, Office
- Interior Features: Double Vanity, High Ceilings, In-Law Floorplan, Master On Main Level, Pull-Down Attic Stairs, Roommate Plan, Separate Shower, Soaking Tub, Split Bedroom Plan, Tray Ceiling(s), Vaulted Ceiling(s), Walk-In Closet(s)
- Fireplace: Yes
- Number of Fireplaces: 1
- Fireplace(s): Factory Built, Family Room, Factory-Built, Family Room
- Appliances: Dishwasher, Electric Water Heater, Microwave, Oven/Range (Combo), Refrigerator, Stainless Steel Appliance(s)
Rooms
Bathrooms
- Total Bathrooms: 2
- Full Bathrooms: 2
- Main - Full Baths: 2
Bedrooms
- Total Bedrooms: 4
- Bedrooms Main: 4
Other Rooms
- Kitchen: Breakfast Area, Kitchen Island, Pantry, Walk-In Pantry
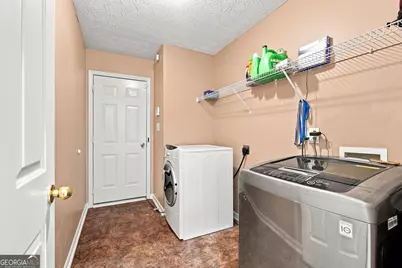
- Laundry: In Hall
Parking
- Parking Features: Attached, Garage, Garage Door Opener, Side/Rear Entrance
Location
- County: Henry
- Driving Directions: I-75 to Exit 218 (Hwy 20/81). Head east on Hwy 20 through McDonough, then continue north on Hwy 20 toward Conyers. Right on McGarity Road, left into The Lakes subdivision (Scenic Drive). Right on Lakeshore Court, right on Vernon Walk.
School Information
- Elementary School: Ola
- Middle School: Ola
- High School: Ola
Community
- Assoc. Fees Include: None
Heating & Cooling
- Cooling Type: Ceiling Fan(s), Central Air, Electric, Heat Pump
- Heating Type: Central, Electric, Heat Pump
Utilities
- Water/Sewer: Septic Tank
Structural Information
- Architectural Style: Traditional
- Construction Status: Resale
- Basement Desc.: None
- Roof: Composition
- Stories/Levels: One
- Living Area: 2,772 Sq. Ft.
- Finished Total: 2,772 Sq. Ft.
- Finished Above Grnd: 2,772 Sq. Ft.
- Year Built: 2002
Lot Features
- Lot Size (Acres): 0.63
- Lot Size Range: .63
- Lot Size Source: Public Records
- Lot Description: Cul-De-Sac, Open Lot
Financial Considerations
- Tax Amount: $2,022
- Tax Year: 5072
Listing Courtesy of: Epique Realty

Get Pre-Approved Today
Schools
Schools serving 212 Vernon Walk
School District:Henry County School District
| Name | Grades | Distance |
|---|---|---|
Ola Elementary School 278 North Ola Road, McDonough, GA 30252 | K-5 | 3 mi |
Ola Middle School 353 North Ola Road, McDonough, GA 30252 | 6-8 | 2.4 mi |
Ola High School 357 North Ola Road, McDonough, GA 30252 | 9-12 | 2.7 mi |
Disclaimer:
School attendance boundaries provided by ATTOM Data Solutions and are for reference only. Contact the school directly to verify enrollment eligibility.
Price & Sales History for 212 Vernon Walk
Date
Details
Price
Change
Source
9/03/2026
Listed
$388,450
7.9%
MLS
11/04/2022
Sold
$360,000
—
Public Record
Disclaimer: Historical sales information is derived from public records provided by the county offices. Information is not guaranteed and should be independently verified.
Tax History
Tax History for 212 Vernon Walk
Year
Property Taxes
Change
Tax Assessment
Change
2025
$4,415
-25%
$165,000
-3%
2024
$5,903
5%
$170,520
18%
2023
$5,603
9%
$144,000
9%
2022
$5,152
29%
$132,240
29%
2021
$4,007
15%
$102,400
15%
2019
$3,486
-5%
$88,840
-5%
2020
$3,685
6%
$94,000
6%
2018
$3,468
3%
$88,360
3%
2017
$3,362
16%
$85,600
16%
2016
$2,909
-2%
$73,800
1%
2015
$2,957
10%
$72,800
12%
2014
$2,678
—
$64,960
—
Disclaimer: Historical tax information is derived from public records provided by the county offices. Information is not guaranteed and should be independently verified.
Estimate the Cost
Estimate the Cost for 212 Vernon Walk
212 Vernon Walk, McDonough, GA 30252 (MLS# 10838928) is a Single Family property with 4 bedrooms and 2 full bathrooms. 212 Vernon Walk is currently listed for $388,450 and was received on September 03, 2026. Want to learn more about 212 Vernon Walk? Do you have questions about finding other Single Family real estate for sale in McDonough? You can browse all McDonough real estate or contact a Coldwell Banker agent to request more information.