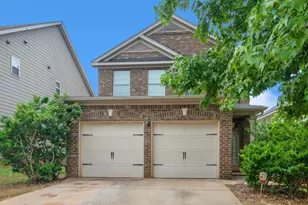
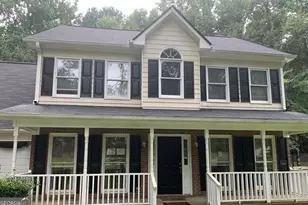
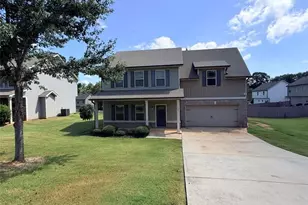
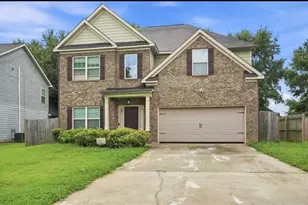
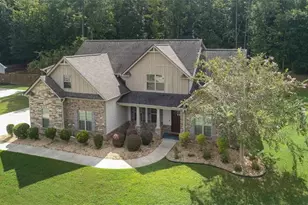
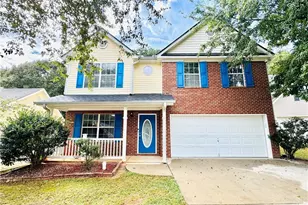
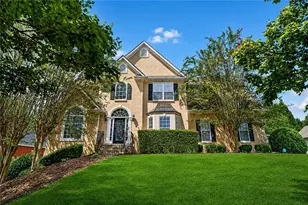
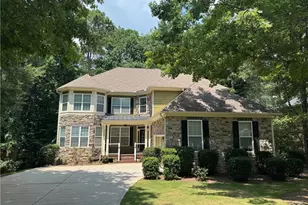
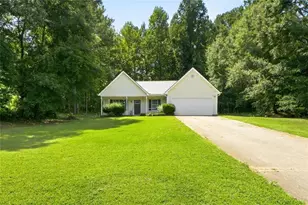
This is a carousel with tiles that activate property listing cards. Use the previous and next buttons to navigate.
1/1
$288,000
This is a carousel with tiles that activate property listing cards. Use the previous and next buttons to navigate.
1/1
Property Description
Updated and move-in ready, this beautiful home welcomes you with a grand two story foyer and an open concept floor plan featuring brand new LVP flooring throughout. The spacious great room is the heart of the home, complete with a cozy gas log fireplace that's perfect for relaxing on cool evenings.The gourmet kitchen is designed to impress with granite countertops, brand new stainless steel appliances, abundant cabinet space, and a bright eat-in breakfast area. Just off the kitchen, the formal dining room offers endless possibilities and can easily be used as a home office, or additional flex space to fit your needs. The main level bedroom provides the convenience of one level living and features a spacious en-suite bath creating the perfect private retreat. Upstairs, you'll find three generously sized bedrooms, two full bathrooms, and a conveniently located laundry room, making everyday living both functional and efficient. The primary bedroom offers an en-suite bath with a vanity, large soaking tub, and separate shower. With its thoughtful updates, spacious layout, and flexible living spaces, this home offers the perfect blend of comfort and style. Conveniently located near shopping, dining, schools, and I-75, this home is ready for its next owner. Schedule your private showing today! Ask how you can receive up to $500 credit by using one of our preferred lenders. Exclusions may apply.
Full Property Details
Full Property Details for 2521 Shropshire Pl
General
- Sold For: $288,000
- HOA FEE: $425
- Taxes: $4,636 (25)
- Status: Closed
- Type: Single Family
- Source: GAMLS_Atlanta
- MLS ID: 10805566
- Added to Site: 91 day(s) ago
Interior
- Rooms/Areas: Family Room, Foyer, Great Room, Laundry, Other
- Interior Features: High Ceilings, Master On Main Level, Other, Separate Shower, Soaking Tub, Tray Ceiling(s), Two Story Foyer, Vaulted Ceiling(s), Walk-In Closet(s)
- Fireplace: Yes
- Number of Fireplaces: 1
- Fireplace(s): Factory Built, Gas Log, Gas Starter, Factory-Built, Gas Log, Gas Starter
- Appliances: Dishwasher, Disposal, Gas Water Heater, Microwave, Other, Oven/Range (Combo), Refrigerator, Stainless Steel Appliance(s)
Rooms
Bathrooms
- Total Bathrooms: 3
- Full Bathrooms: 3
- Upper Floor Baths: 2
- Upper - Full Baths: 2
- Main - Full Baths: 1
Bedrooms
- Total Bedrooms: 4
- Bedrooms Upper: 3
- Bedrooms-Up1: 3
- Bedrooms Main: 1
Other Rooms
- Kitchen: Breakfast Area, Country Kitchen, Pantry, Solid-Surface Counters
- Laundry: Laundry Closet, Other, Upper Level
Additional Information
- Shared Pool: Yes
Exterior
- Exterior Features: Other
Parking
- Parking Features: Attached, Garage, Garage Door Opener
Location
- County: Henry
- Driving Directions: Coming from the McDonough Square, heading towards I75, Head toward Low St.0.4 mi. At the traffic circle, take the 2nd exit onto Jonesboro Rd 1.4 mi. Turn left onto Kelly Rd 0.7 mi. Turn right onto Annandale Ave 0.2 mi. Turn right onto Shropshire Pl. Home will be on the left.
School Information
- Elementary School: Wesley Lakes
- Middle School: Eagles Landing
- High School: Eagles Landing
Community
- Assoc. Fees Include: Maintenance Grounds, Swimming
Heating & Cooling
- Cooling Type: Ceiling Fan(s), Central Air, Other
- Heating Type: Central, Forced Air, Natural Gas, Other
Utilities
- Water/Sewer: Public Sewer
Structural Information
- Architectural Style: Other, Traditional
- Construction Status: Updated/Remodeled
- Basement Desc.: None
- Roof: Composition
- Stories/Levels: Two
- Living Area: 2,157 Sq. Ft.
- Finished Total: 2,157 Sq. Ft.
- Finished Above Grnd: 2,157 Sq. Ft.
- Year Built: 2008
Lot Features
- Lot Size (Acres): 0.1
- Lot Size Range: .1
- Lot Size Source: Public Records
- Lot Description: Level, Other
Financial Considerations
- Association Fee: Yes
- Association Fee: $425
- Tax Amount: $4,636.43
- Tax Year: 25
Disclosures and Reports
- Special Conditions: As Is, Investor-Owned
Listing Courtesy of: Watkins Real Estate Associates
Sold by Classic Homes Realty

Get Pre-Approved Today
Schools
Schools serving 2521 Shropshire Pl
School District:Henry County School District
| Name | Grades | Distance |
|---|---|---|
Eagle's Landing Middle School 295 Tunis Road, McDonough, GA 30253 | 6-8 | 3 mi |
Eagle's Landing High School 301 Tunis Road, McDonough, GA 30253 | 9-12 | 3.1 mi |
Disclaimer:
School attendance boundaries provided by ATTOM Data Solutions and are for reference only. Contact the school directly to verify enrollment eligibility.
Price & Sales History for 2521 Shropshire Pl
Date
Details
Price
Change
Source
8/14/2026
Sold
$288,000
-2.37%
MLS
7/16/2026
Listed
$295,000
—
MLS
Disclaimer: Historical sales information is derived from public records provided by the county offices. Information is not guaranteed and should be independently verified.
2521 Shropshire Place, McDonough, GA 30253 (MLS# 10805566) is a Single Family property that was sold at $288,000 on August 14, 2026. Want to learn more about 2521 Shropshire Place? Do you have questions about finding other Single Family real estate for sale in McDonough? You can browse all McDonough real estate or contact a Coldwell Banker agent to request more information.