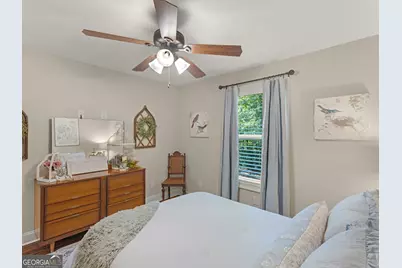
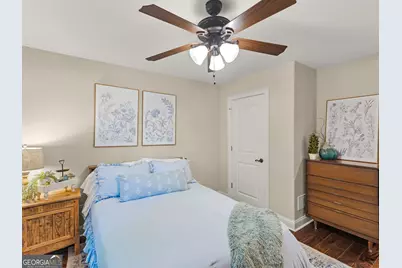
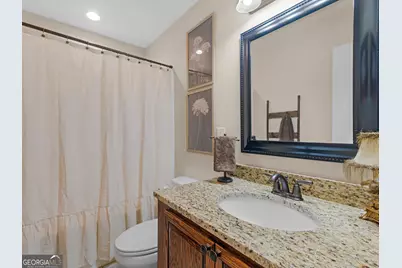
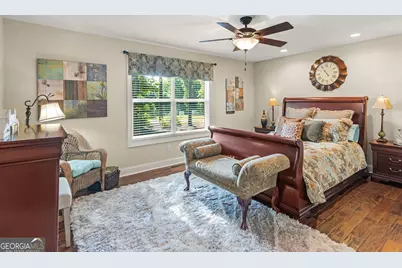
This is a carousel with tiles that activate property listing cards. Use the previous and next buttons to navigate.
1/76
$849,900
This is a carousel with tiles that activate property listing cards. Use the previous and next buttons to navigate.
1/76
Property Description
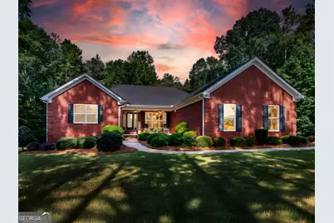
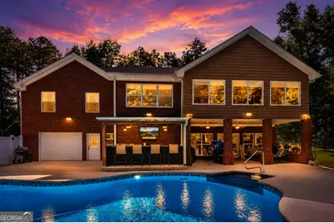
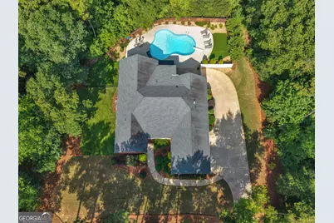
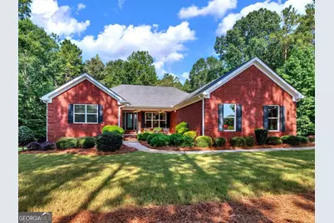
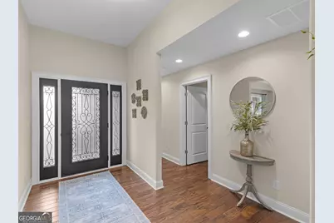
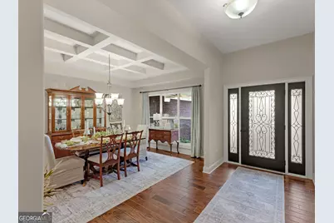
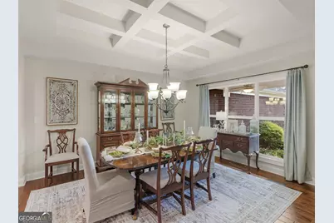
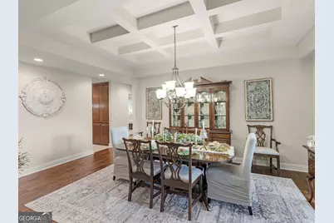
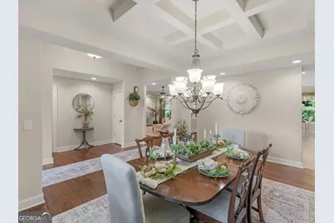
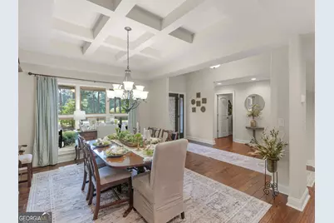
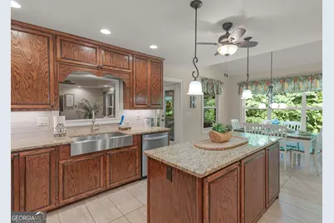
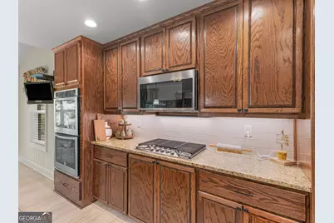
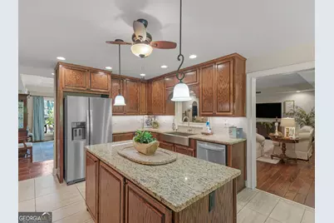
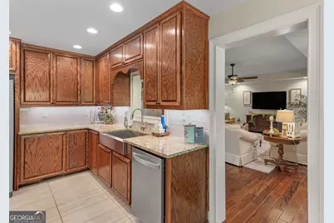
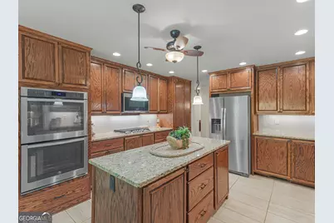
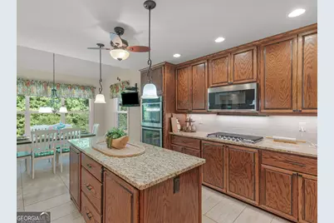
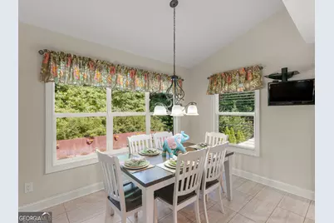
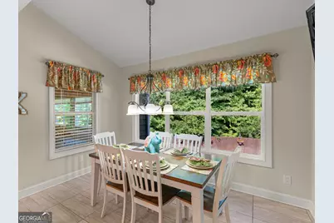
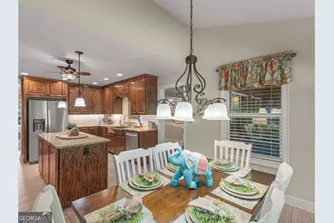
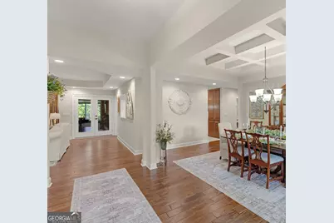
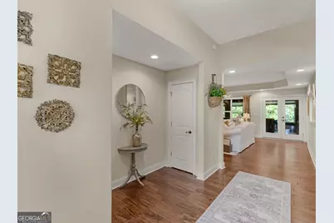
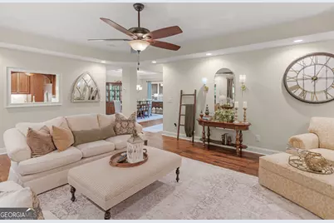
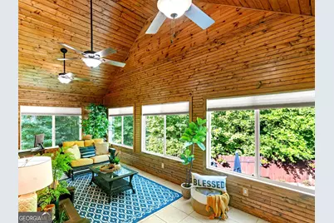
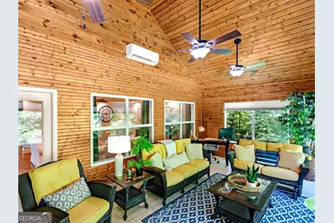
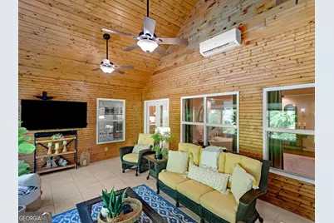
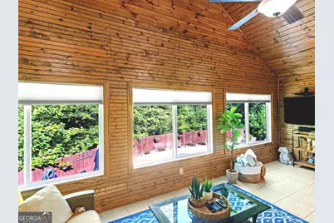
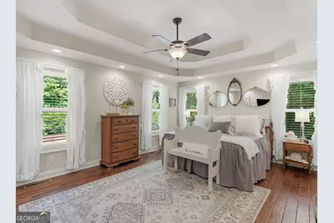
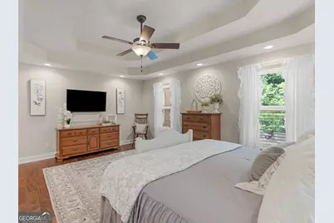
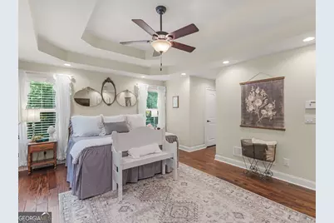
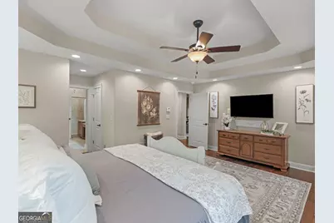
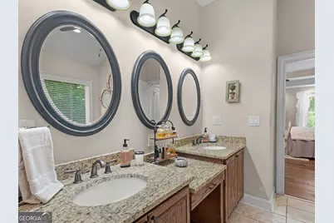
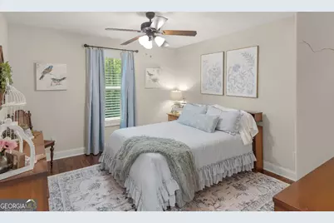
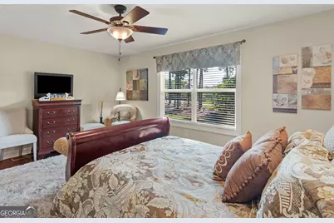
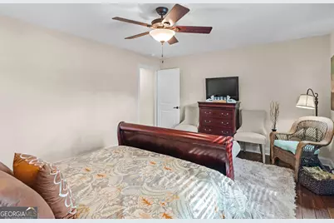
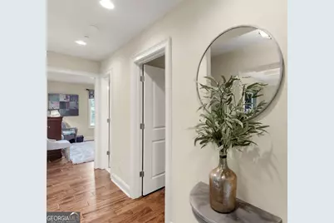
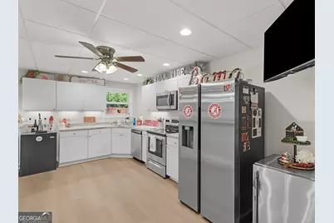
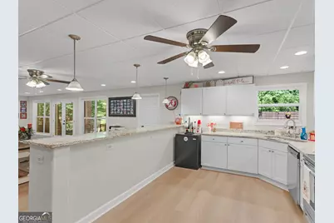
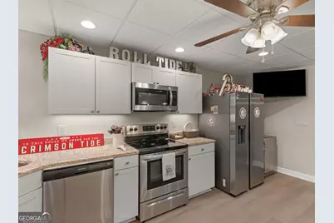
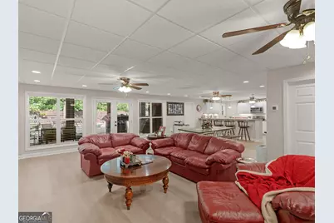
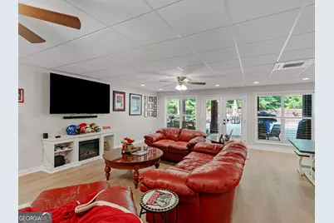
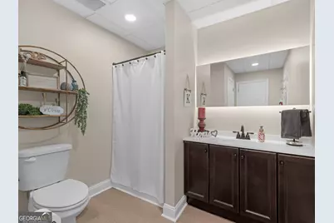
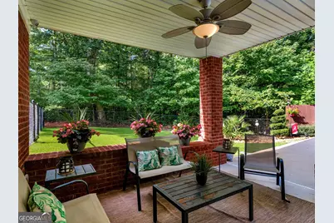
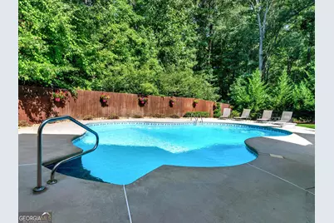
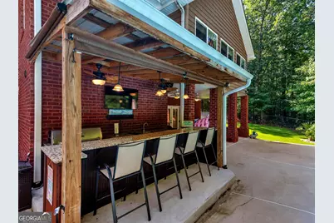
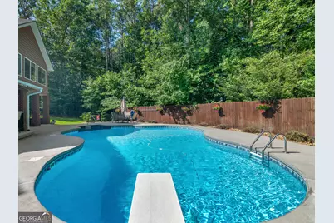
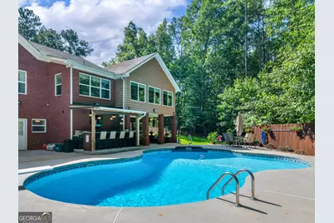
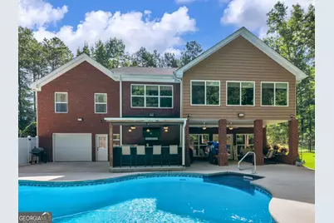
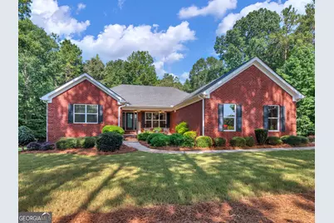
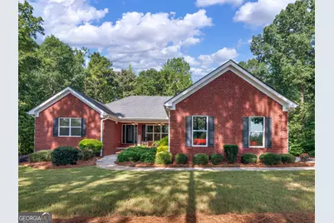
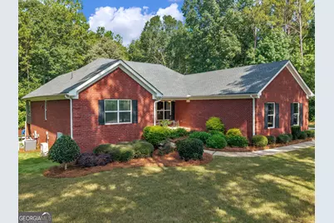
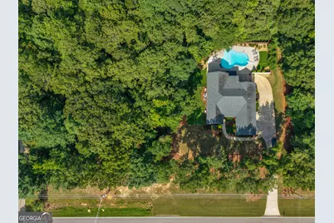
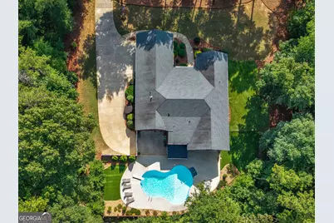
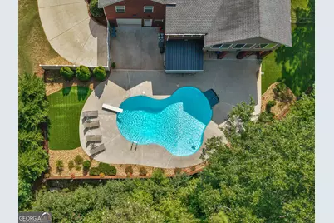
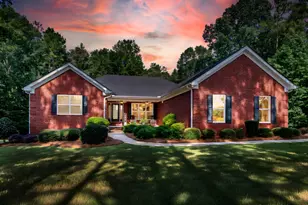
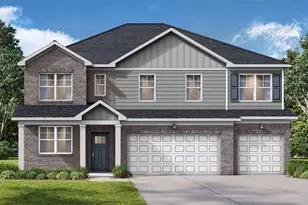
Welcome home to this beautifully maintained brick residence, offering the perfect blend of classic charm, spacious living, and exceptional indoor-outdoor entertaining. From its inviting curb appeal to the thoughtfully designed backyard oasis, this home is truly made for enjoying everyday living and creating lasting memories. Step inside to a welcoming foyer that opens to an elegant dining room featuring beautiful mahogany hardwood floors that continue throughout the home, stunning coffered ceilings, custom millwork, and abundant natural light. The well-appointed kitchen offers generous cabinetry, granite countertops, a farmhouse-style sink, and easy access to the adjoining living spaces. The desirable split-bedroom floor plan provides both privacy and functionality. The impressive primary retreat features a trey ceiling, hardwood flooring, and ample space for a sitting area creating the perfect place to relax and unwind at the end of the day. One of the home's standout features is the bright and inviting sunroom, showcasing a dramatic vaulted wood-plank ceiling and expansive windows overlooking the private backyard and stunning pool. This exceptional space seamlessly connects the indoors with the incredible outdoor living areas and offers the flexibility to serve as a home office, additional sitting area, or peaceful retreat. The finished areas of the lower level provide an impressive extension of the home's living space and exceptional versatility. This level includes a full kitchen, full bathroom, spacious bedroom or recreation/living area, dedicated storage, and a storm shelter. Whether used as an in-law suite, teen suite, guest accommodations, or recreational retreat, this space offers endless possibilities. The basement also features a workshop, providing additional flexibility for hobbies, equipment, projects, and storage. And then there's the backyard oasis! Designed with entertaining in mind, the covered outdoor living area overlooks an impressive 8-foot-deep saltwater in-ground pool surrounded by low-maintenance AstroTurf. The outdoor kitchen is equipped with granite countertops, a sink, refrigerator, and plenty of seating, creating the perfect setting for hosting family and friends. Whether you're gathering for a summer celebration, enjoying a relaxing afternoon poolside, or unwinding beneath the covered patio, this backyard is sure to become a favorite destination. Mature trees create a private, peaceful setting that feels miles away from the hustle and bustle while still offering convenient access to shopping, dining, and I-75. Ideally situated less than two miles from Georgia National Golf Course and Country Club, this exceptional property offers an enviable combination of privacy, convenience, and lifestyle appeal. Not located in a subdivision and with no HOA, this property provides the freedom and flexibility that are increasingly hard to find. This is more than a home-it's a place to gather, entertain, relax, and make lasting memories. Come experience all this exceptional property has to offer and make it your own private escape!
Full Property Details
Full Property Details for 291 N Bethany Rd
General
- Price: $849,900
- Taxes: $9,635 (2025)
- Status: Active
- Type: Single Family
- Source: GAMLS_Atlanta
- MLS ID: 10833787
- Updated: 8/27/2026
- Added to Site: 31 day(s) ago
Interior
- Rooms/Areas: Bonus Room, Family Room, Foyer, Laundry, Office, Sun Room
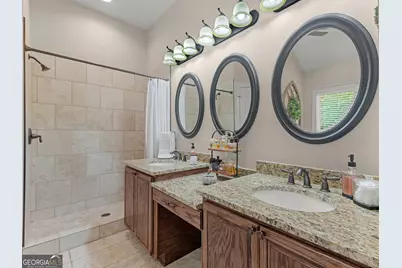
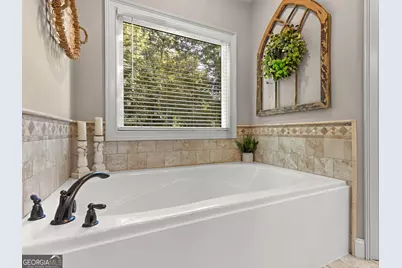
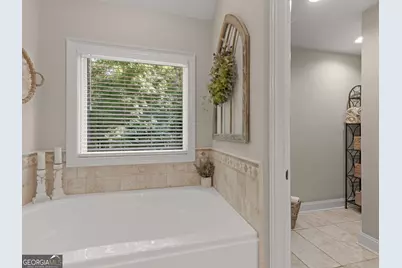
- Interior Features: Double Vanity, High Ceilings, In-Law Floorplan, Master On Main Level, Roommate Plan, Separate Shower, Soaking Tub, Split Bedroom Plan, Tile Bath, Tray Ceiling(s), Walk-In Closet(s)
- Appliances: Cooktop, Dishwasher, Double Oven, Gas Water Heater, Microwave, Oven/Range (Combo), Refrigerator, Stainless Steel Appliance(s)
Rooms
Bathrooms
- Total Bathrooms: 3
- Full Bathrooms: 3
- Main - Full Baths: 2
- Lower - Full Baths: 1
Bedrooms
- Total Bedrooms: 3
- Bedrooms Main: 3
Other Rooms
- Kitchen: Breakfast Bar, Breakfast Room, Kitchen Island, Pantry, Second Kitchen, Solid-Surface Counters
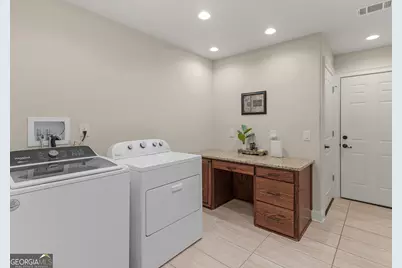
- Laundry: Common Area
Additional Information
- Pool: Yes
- Pool Description: In Ground, Salt Water
Exterior
- Exterior Features: Gas Grill
Parking
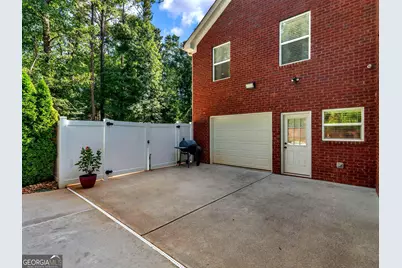
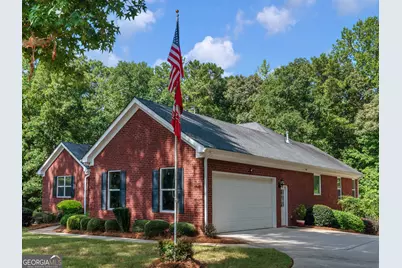
- Parking Features: Garage, Garage Door Opener, Side/Rear Entrance
Location
- County: Henry
- Driving Directions: From McDonough Square, take Highway 81 East approximately 4 miles and turn left on N Bethany Road, go approximately a half of a mile and house will be on the left. Their will not be a sign in the yard. Street number 291 is on the mailbox.
School Information
- Elementary School: Ola
- Middle School: Ola
- High School: Ola
Community
- Assoc. Fees Include: None
Heating & Cooling
- Cooling Type: Ceiling Fan(s), Central Air
- Heating Type: Central
Utilities
- Water/Sewer: Septic Tank
Structural Information
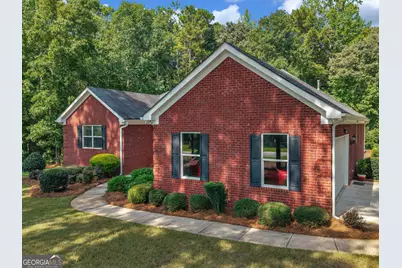
- Architectural Style: Brick 4 Side
- Construction Status: Resale
- Basement: Yes
- Basement Desc.: Finished Bath, Exterior Entry, Finished, Full, Interior Entry, Partially Finished
- Roof: Composition
- Stories/Levels: Two
- Living Area: 3,964 Sq. Ft.
- Finished Total: 3,964 Sq. Ft.
- Finished Above Grnd: 2,764 Sq. Ft.
- Finished Below Grnd: 1,200 Sq. Ft.
- Unfin. Below Grnd: 1,248 Sq. Ft.
- Year Built: 2017
Lot Features
- Lot Size (Acres): 1.45
- Lot Size Range: 1.45
- Lot Size Source: Public Records
- Lot Description: Level, Open Lot, Private
Financial Considerations
- Tax Amount: $9,635
- Tax Year: 2025
Disclosures and Reports
- Lot Number: 150
Listing Courtesy of: The Legacy Real Estate Group

Get Pre-Approved Today
Schools
Schools serving 291 N Bethany Rd
School District:Henry County School District
| Name | Grades | Distance |
|---|---|---|
Ola Elementary School 278 North Ola Road, McDonough, GA 30252 | K-5 | 3 mi |
Ola Middle School 353 North Ola Road, McDonough, GA 30252 | 6-8 | 2.5 mi |
Ola High School 357 North Ola Road, McDonough, GA 30252 | 9-12 | 2.8 mi |
Disclaimer:
School attendance boundaries provided by ATTOM Data Solutions and are for reference only. Contact the school directly to verify enrollment eligibility.
Price & Sales History for 291 N Bethany Rd
Date
Details
Price
Change
Source
8/08/2026
Listed
$849,900
3299.6%
MLS
11/22/2016
Sold
$25,000
—
Public Record
Disclaimer: Historical sales information is derived from public records provided by the county offices. Information is not guaranteed and should be independently verified.
Tax History
Tax History for 291 N Bethany Rd
Year
Property Taxes
Change
Tax Assessment
Change
2025
$5,733
-21%
$243,720
1%
2024
$7,233
17%
$241,720
10%
2023
$6,158
9%
$218,760
24%
2022
$5,655
5%
$176,360
19%
2021
$5,378
9%
$148,160
10%
2019
$4,940
-5%
$134,800
-5%
2020
$5,195
75%
$141,440
85%
2018
$2,975
810%
$76,520
798%
2017
$327
32%
$8,520
32%
2016
$247
-2%
$6,440
1%
2015
$253
-15%
$6,400
—
2014
$296
-1%
$6,400
—
2013
$298
—
$6,400
—
Disclaimer: Historical tax information is derived from public records provided by the county offices. Information is not guaranteed and should be independently verified.
Estimate the Cost
Estimate the Cost for 291 N Bethany Rd
291 N Bethany Road, McDonough, GA 30252 (MLS# 10833787) is a Single Family property with 3 bedrooms and 3 full bathrooms. 291 N Bethany Road is currently listed for $849,900 and was received on August 08, 2026. Want to learn more about 291 N Bethany Road? Do you have questions about finding other Single Family real estate for sale in McDonough? You can browse all McDonough real estate or contact a Coldwell Banker agent to request more information.