This is a carousel with tiles that activate property listing cards. Use the previous and next buttons to navigate.
1/1
$579,900
This is a carousel with tiles that activate property listing cards. Use the previous and next buttons to navigate.
1/1
Property Description
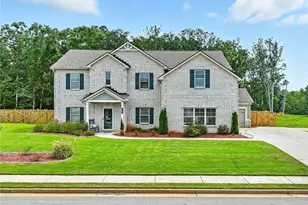
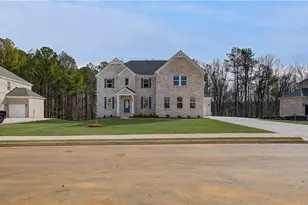
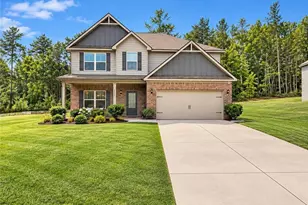
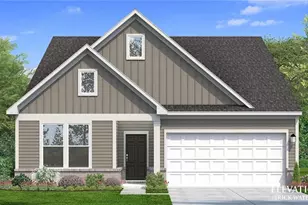
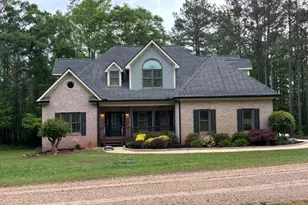
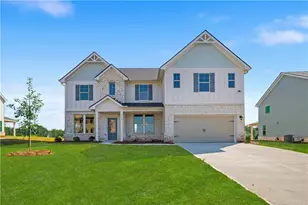
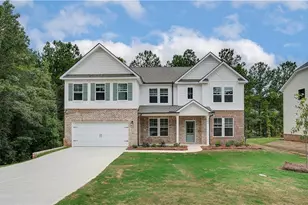
SELLER IS OFFERING $15K IN SELLER INCENTIVES PLUS A PREFERRED LENDER CREDIT UP TO $6K FOR A FULL PRICE OFFER IF UNDER CONTRACT BY 5/29/2026. Standing Inventory + Serious Buyer Incentives = Your Move-In Ready Dream Home...so act fast! This is the one you have been waiting for. 293 Delta Drive in McDonough is a stunning 4-side brick beauty nestled in the desirable Trinity Park community, and it is ready for its next family right now. Priced at $599,900 and offering over 3,500 square feet of thoughtfully designed living space, this home delivers exceptional value in one of McDonough's fastest growing neighborhoods. Located in the highly sought-after Union Grove School District, this is the address families are competing for. Five bedrooms, 3.5 bathrooms, a 3-car garage, a fenced backyard you have to see to believe, and a large porch that makes a statement before you even walk through the door. Trinity Park is a welcoming, family-friendly community with the kind of neighborhood feel that makes you proud to come home every single day. Inside, the open-concept kitchen steals the show with an oversized island, abundant cabinetry, and a bright breakfast area that flows right into the family room. Whether you are hosting a crowd or enjoying a quiet evening in, this space was made for real life. Need a home office? There is a flex room up front ready to become whatever you need it to be. The formal dining room with its gorgeous, coffered ceilings is giving elegance, and your guests will absolutely notice. The primary suite is pure luxury with a walk-in closet, dual vanities, a soaking tub, and a separate shower. Upstairs features generously sized bedrooms, a spacious loft that is begging to become your personal home theater. With incentives this generous and a home this move-in ready, the only move left is yours. Come see it, fall in love, and make it yours before someone else does!
Full Property Details
Full Property Details for 293 Delta Dr
General
- Sold For: $579,900
- HOA FEE: $700
- Taxes: $3,200 (2024)
- Status: Closed
- Type: Single Family
- Source: GAMLS_Atlanta
- MLS ID: 10736171
- Added to Site: 80 day(s) ago
Interior
- Rooms/Areas: Family Room, Foyer, Great Room, Laundry, Loft
- Interior Features: Other, Tray Ceiling(s), Vaulted Ceiling(s), Walk-In Closet(s)
- Fireplace: Yes
- Number of Fireplaces: 1
- Fireplace(s): Family Room, Family Room
- Appliances: Dishwasher, Disposal, Gas Water Heater, Microwave, Oven (Wall), Stainless Steel Appliance(s)
Rooms
Bathrooms
- Total Bathrooms: 4
- Full Bathrooms: 3
- Half Bathrooms: 1
- Upper Floor Baths: 2
- Upper - Full Baths: 2
- Main - Full Baths: 1
- Main - 1/2 Baths: 1
Bedrooms
- Total Bedrooms: 5
- Bedrooms Upper: 4
- Bedrooms-Up1: 4
- Bedrooms Main: 1
Other Rooms
- Kitchen: Breakfast Area, Kitchen Island, Solid-Surface Counters, Walk-In Pantry
- Laundry: In Hall, Other, Upper Level
Parking
- Parking Features: Attached, Garage, Garage Door Opener, Kitchen Level
Location
- County: Henry
- Driving Directions: I75 South to exit 221-Jonesboro Road- Turn Left, travel approximately 4 miles around McDonough Square to Hwy 20 East, travel approximately 2 miles to Airline Road and Hwy 20, community will be on right.
School Information
- Elementary School: Timber Ridge
- Middle School: Union Grove
- High School: Union Grove
Community
- Assoc. Fees Include: Maintenance Grounds
Heating & Cooling
- Cooling Type: Central Air, Dual, Other, Zoned
- Heating Type: Central, Natural Gas, Zoned
Utilities
- Water/Sewer: Public Sewer
Structural Information
- Architectural Style: Brick 4 Side, Contemporary, Craftsman
- Construction Status: Resale
- Basement Desc.: None
- Roof: Composition
- Stories/Levels: Two
- Living Area: 3,517 Sq. Ft.
- Finished Total: 3,517 Sq. Ft.
- Finished Above Grnd: 3,517 Sq. Ft.
- Year Built: 2024
Lot Features
- Lot Size (Acres): 0.455
- Lot Size Range: .455
- Lot Size Source: Owner
- Lot Description: Level, Private
Water Features
- Water Front Name: NONE
Financial Considerations
- Association Fee: Yes
- Association Fee: $700
- Tax Amount: $3,200
- Tax Year: 2024
Disclosures and Reports
- Block: 1
- Lot Number: 75
Listing Courtesy of: Self Property Advisors
Sold by BHHS Georgia Properties

Get Pre-Approved Today
Schools
Schools serving 293 Delta Dr
School District:Henry County School District
| Name | Grades | Distance |
|---|---|---|
Timber Ridge Elementary School, McDonough, GA 2825 Georgia 20, McDonough, GA 30252 | K-5 | 1.8 mi |
Union Grove Middle School 210 East Lake Road, McDonough, GA 30252 | 6-8 | 2.8 mi |
Union Grove High School 120 East Lake Road, McDonough, GA 30252 | 9-12 | 3.1 mi |
Disclaimer:
School attendance boundaries provided by ATTOM Data Solutions and are for reference only. Contact the school directly to verify enrollment eligibility.
Price & Sales History for 293 Delta Dr
Date
Details
Price
Change
Source
6/23/2026
Sold
$579,900
-3.33%
MLS
4/17/2026
Listed
$599,900
—
MLS
Disclaimer: Historical sales information is derived from public records provided by the county offices. Information is not guaranteed and should be independently verified.
Home Warranty : Included
293 Delta Drive, McDonough, GA 30253 (MLS# 10736171) is a Single Family property that was sold at $579,900 on June 23, 2026. Want to learn more about 293 Delta Drive? Do you have questions about finding other Single Family real estate for sale in McDonough? You can browse all McDonough real estate or contact a Coldwell Banker agent to request more information.