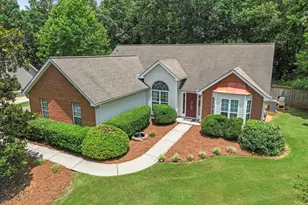
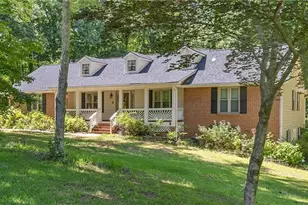
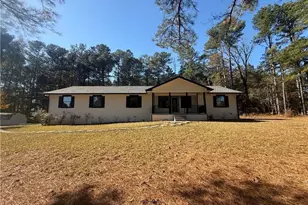
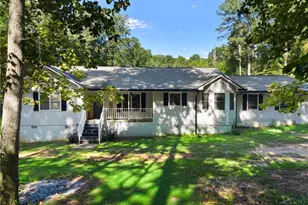
This is a carousel with tiles that activate property listing cards. Use the previous and next buttons to navigate.
1/1
$343,500
This is a carousel with tiles that activate property listing cards. Use the previous and next buttons to navigate.
1/1
Property Description
Discover your own private backyard oasis at this charming 3-bedroom, 2-bath true ranch offering the ease of one-level living with no stairs, perfectly situated on a beautifully landscaped and meticulously maintained 1-acre lot. Relax or entertain by the freeform pool and custom stone hot tub, all set within a fully fenced backyard that backs to a wooded area for added privacy and a peaceful setting. Whether you're hosting summer gatherings or enjoying a quiet evening under the stars, this outdoor space is sure to impress. Step inside to a spacious, open floorplan filled with natural light. The welcoming foyer leads to a separate formal dining room, perfect for hosting holiday meals or dinner parties. The vaulted family room serves as the heart of the home, featuring soaring ceilings, a cozy fireplace, and direct access to the back patio for seamless indoor-outdoor living. The thoughtfully planned split-bedroom design includes a private primary suite that is tucked away on one side of the home, offering a peaceful retreat separate from the secondary bedrooms and bath-ideal for family or guests. The spacious primary suite provides a relaxing escape with an en-suite bath complete with double vanities, a soaking tub, separate shower, private water closet, and a walk-in closet. A full laundry room, with the washer and dryer included, adds everyday convenience. A 2-car garage and extended driveway provide ample parking for family and guests. Conveniently located just 2 miles from I-75, this home offers easy access for commuting while keeping you close to the charm of downtown McDonough, where you'll enjoy local restaurants, shopping, festivals, and community events. Combining comfort, functionality, and exceptional outdoor living, this move-in-ready ranch offers everything you need to enjoy the lifestyle you've been looking for. Don't miss the opportunity to make this private retreat your next home! Newer appliances include: dishwasher, water heater, HVAC and blower unit, washing machine, pool pump motor and impeller.
Full Property Details
Full Property Details for 318 Chandler Ridge
General
- Sold For: $343,500
- Taxes: $3,454 (25)
- Status: Closed
- Type: Single Family
- Source: GAMLS_Atlanta
- MLS ID: 10794178
- Added to Site: 117 day(s) ago
Interior
- Rooms/Areas: Family Room, Foyer, Laundry
- Interior Features: Double Vanity, High Ceilings, Master On Main Level, Separate Shower, Soaking Tub, Split Bedroom Plan, Vaulted Ceiling(s), Walk-In Closet(s)
- Fireplace: Yes
- Number of Fireplaces: 1
- Fireplace(s): Family Room, Family Room
- Appliances: Dishwasher, Dryer, Microwave, Oven/Range (Combo), Refrigerator, Washer
Rooms
Bathrooms
- Total Bathrooms: 2
- Full Bathrooms: 2
- Main - Full Baths: 2
Bedrooms
- Total Bedrooms: 3
- Bedrooms Main: 3
Other Rooms
- Kitchen: Breakfast Area
- Laundry: In Hall, In Mud Room
Additional Information
- Pool: Yes
- Pool Description: Hot Tub, In Ground
Parking
- Parking Features: Attached, Garage
Location
- County: Henry
- Driving Directions: Use GPS
School Information
- Elementary School: Walnut Creek
- Middle School: Eagles Landing
- High School: Eagles Landing
Community
- Assoc. Fees Include: None
Heating & Cooling
- Cooling Type: Ceiling Fan(s), Central Air, Electric
- Heating Type: Natural Gas
Utilities
- Water/Sewer: Septic Tank
Structural Information
- Architectural Style: Brick Front, Ranch
- Construction Status: Resale
- Basement Desc.: None
- Roof: Composition
- Stories/Levels: One
- Living Area: 1,582 Sq. Ft.
- Finished Total: 1,582 Sq. Ft.
- Finished Above Grnd: 1,582 Sq. Ft.
- Year Built: 1997
Lot Features
- Lot Size (Acres): 1
- Lot Size Range: 1
- Lot Size Source: Owner
- Lot Description: Level, Private
Financial Considerations
- Tax Amount: $3,454.87
- Tax Year: 25
Disclosures and Reports
- Lot Number: 99
Listing Courtesy of: Keller Williams Realty Atl. Partners
Sold by Watkins Real Estate Associates

Get Pre-Approved Today
Schools
Schools serving 318 Chandler Ridge
School District:Henry County School District
| Name | Grades | Distance |
|---|---|---|
Walnut Creek Elementary School 3535 McDonough Parkway, McDonough, GA 30253 | K-5 | 0.8 mi |
Eagle's Landing Middle School 295 Tunis Road, McDonough, GA 30253 | 6-8 | 2.9 mi |
Eagle's Landing High School 301 Tunis Road, McDonough, GA 30253 | 9-12 | 2.9 mi |
Disclaimer:
School attendance boundaries provided by ATTOM Data Solutions and are for reference only. Contact the school directly to verify enrollment eligibility.
Price & Sales History for 318 Chandler Ridge
Date
Details
Price
Change
Source
8/27/2026
Sold
$343,500
-4.58%
MLS
6/19/2026
Listed
$360,000
—
MLS
Disclaimer: Historical sales information is derived from public records provided by the county offices. Information is not guaranteed and should be independently verified.
318 Chandler Ridge, McDonough, GA 30253 (MLS# 10794178) is a Single Family property that was sold at $343,500 on August 27, 2026. Want to learn more about 318 Chandler Ridge? Do you have questions about finding other Single Family real estate for sale in McDonough? You can browse all McDonough real estate or contact a Coldwell Banker agent to request more information.