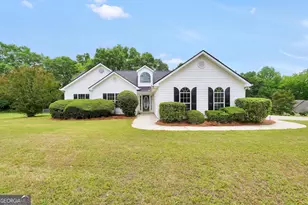
Full Property Details for 325 Earnshaw Ave #LOT 12
General
- Sold For: $449,390
- HOA FEE: $800
- Taxes: $455 (2025)
- Status: Closed
- Type: Single Family
- Source: GAMLS_Atlanta
- MLS ID: 10712434
- Added to Site: 72 day(s) ago
Interior
- Rooms/Areas: Great Room, Loft
- Interior Features: Double Vanity, Walk-In Closet(s)
- Fireplace: Yes
- Number of Fireplaces: 1
- Fireplace(s): Factory Built, Family Room, Factory-Built, Family Room
- Appliances: Dishwasher, Microwave, Disposal
Rooms
- Total Bathrooms: 3
- Full Bathrooms: 3
- Upper Floor Baths: 2
- Upper - Full Baths: 2
- Main - Full Baths: 1
- Total Bedrooms: 5
- Bedrooms Upper: 4
- Bedrooms-Up1: 4
- Bedrooms Main: 1
- Kitchen: Kitchen Island, Solid-Surface Counters
- Laundry: Upper Level
Additional Information
Parking
- Parking Features: Attached, Garage
Location
- County: Henry
- Driving Directions: Take 75 S to Ex 218, right on SR- 20 W, left on Simpson Mill Rd, Left on Hampton Locust Grove Rd, Left on Walker Dr. Community on the left
School Information
- Elementary School: Luella
- Middle School: Luella
- High School: Luella
Community
- Assoc. Fees Include: Maintenance Grounds
Heating & Cooling
- Cooling Type: Central Air, Electric
- Heating Type: Central, Electric
Utilities
- Water/Sewer: Public Sewer
Structural Information
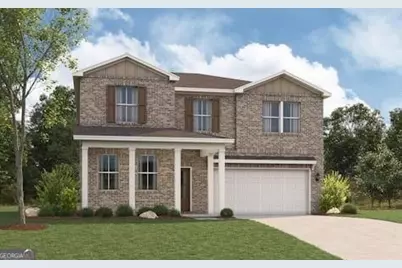
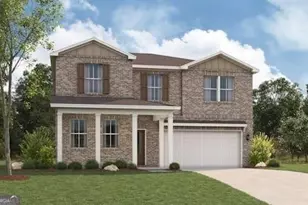
- Architectural Style: Traditional
- Construction Status: Under Construction
- Basement Desc.: None
- Roof: Composition
- Stories/Levels: Two
- Living Area: 2,774 Sq. Ft.
- Finished Total: 2,774 Sq. Ft.
- Finished Above Grnd: 2,774 Sq. Ft.
- Year Built: 2026
Lot Features
- Lot Size (Acres): 0.528
- Lot Size Range: .528
- Lot Size Source: Other
- Lot Description: None
Financial Considerations
- Association Fee: Yes
- Association Fee: $800
- Tax Amount: $455
- Tax Year: 2025
Disclosures and Reports
- Special Conditions: As Is
- Lot Number: 241
Listing Courtesy of: CCG Realty Group LLC
Sold by Non-Mls Company