This is a carousel with tiles that activate property listing cards. Use the previous and next buttons to navigate.
1/21
$3,000 Just Listed
This is a carousel with tiles that activate property listing cards. Use the previous and next buttons to navigate.
1/21
Property Description
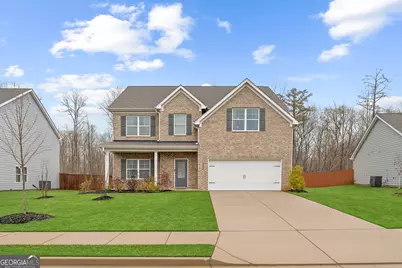
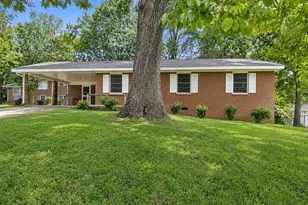
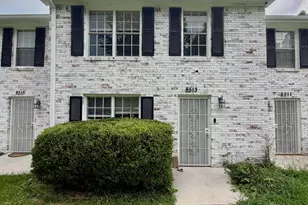
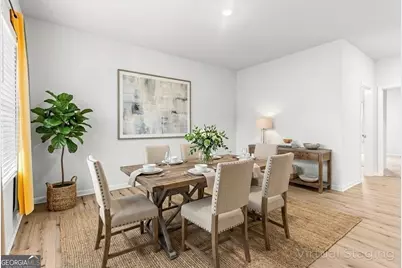
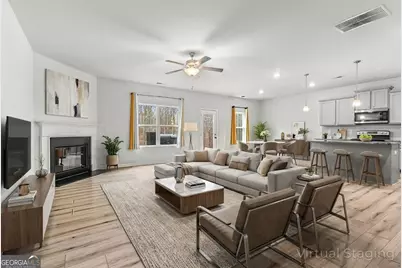
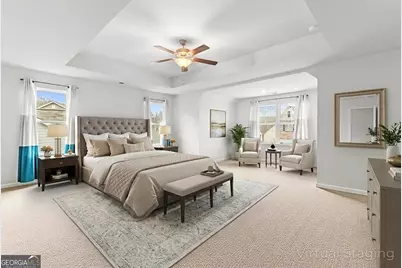
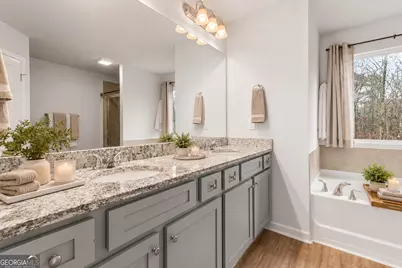
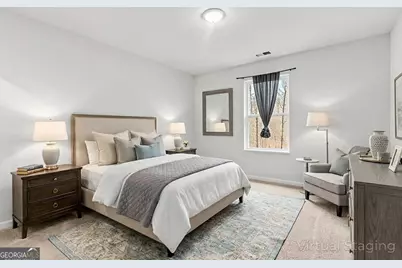
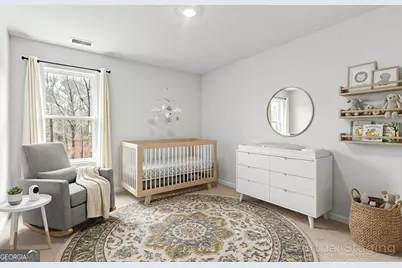
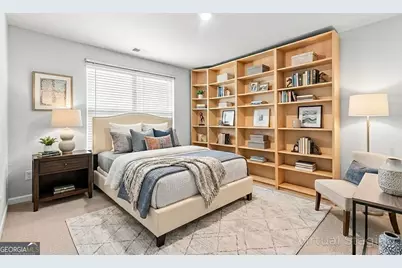
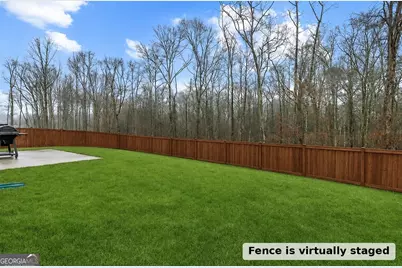
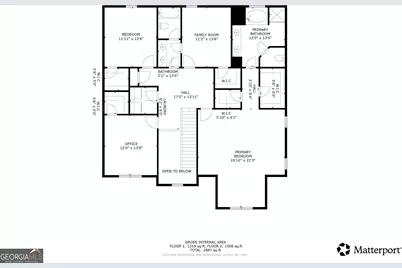
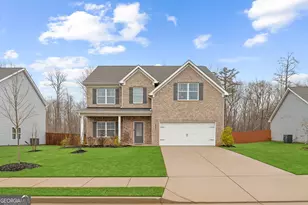
Welcome to this stunning 5-bedroom, 3-full-bath brick front home, now available for lease. From the moment you step into the dramatic two-story foyer, you'll be captivated by the thoughtful design and inviting spaces. To your left, a spacious dining room sets the tone for effortless entertaining. As you venture further, the heart of the home unfolds-a bright and airy living room featuring a sleek electric fireplace, perfect for relaxing evenings. The seamless open floor plan flows into a modern kitchen that is a true showstopper. It features light gray cabinetry, gleaming granite countertops, and an oversized island with pendant lighting. The stainless steel appliances make this a stylish and practical dream for anyone who loves to cook. The main level also boasts a private bedroom and full bathroom, ideal for guests, multi-generational living, or a home office. Upstairs, retreat to the impressive primary suite, complete with a serene sitting area and two massive walk-in closets. The ensuite bathroom offers double vanities, granite countertops, a soaking tub, and a separate shower. Three additional generously sized bedrooms, each with its own walk-in closet, provide plenty of space for everyone. For added convenience, the laundry room is also located on the second level. Step outside to enjoy the peaceful backyard, featuring a patio that overlooks a serene wooded backdrop-your personal escape for morning coffee or sunset unwinding. The landlord is open to discussing the installation of a fence to suit your needs. This home is situated in a fantastic location with a community playground just two houses away. You'll be close to local dining, shopping, and parks, with easy access to I-75. Schedule your private tour today!
Full Property Details
Full Property Details for 328 Orchid Dr
General
- Rent: $3,000
- Status: Active
- Type: Single Family
- Source: GAMLS_Atlanta
- MLS ID: 10800797
- Updated: 7/8/2026
- Added to Site: 3 day(s) ago
Interior
- Rooms/Areas: Family Room, Foyer, Laundry
- Interior Features: Double Vanity, High Ceilings, Pull-Down Attic Stairs, Separate Shower, Soaking Tub, Walk-In Closet(s)
- Fireplace: Yes
- Number of Fireplaces: 1
- Fireplace(s): Family Room, Family Room
- Appliances: Dishwasher, Disposal, Dryer, Electric Water Heater, Microwave, Oven/Range (Combo), Refrigerator, Stainless Steel Appliance(s), Washer
Rooms
Bathrooms
- Total Bathrooms: 3
- Full Bathrooms: 3
- Upper Floor Baths: 2
- Upper - Full Baths: 2
- Main - Full Baths: 1
Bedrooms
- Total Bedrooms: 5
- Bedrooms Upper: 4
- Bedrooms-Up1: 4
- Bedrooms Main: 1
Other Rooms
- Kitchen: Breakfast Area, Breakfast Bar, Kitchen Island
- Laundry: Upper Level, Upper Level
Parking
- Parking Features: Attached, Garage, Garage Door Opener, Kitchen Level
Location
- County: Henry
- Driving Directions: Use GPS.
School Information
- Elementary School: Tussahaw
- Middle School: Henry
- High School: McDonough
Community
- Assoc. Fees Include: Other
Heating & Cooling
- Cooling Type: Ceiling Fan(s), Central Air, Electric
- Heating Type: Electric, Forced Air
Utilities
- Water/Sewer: Public Sewer
Structural Information
- Architectural Style: Traditional
- Construction Status: Resale
- Basement Desc.: None
- Roof: Composition
- Stories/Levels: Two
- Living Area: 2,830 Sq. Ft.
- Finished Total: 2,830 Sq. Ft.
- Finished Above Grnd: 2,830 Sq. Ft.
- Year Built: 2022
Lot Features
- Lot Size (Acres): 0.28
- Lot Size Range: .28
- Lot Size Source: Public Records
- Lot Description: Sloped
Financial Considerations
- Association Fee: Yes
- Application Fee: $50
- Security Deposit: $3,000
Listing Courtesy of: Compass
Schools
Schools serving 328 Orchid Dr
School District:Henry County School District
| Name | Grades | Distance |
|---|---|---|
Tussahaw Elementary School 225 Coan Drive, McDonough, GA 30252 | PK-5 | 1.6 mi |
Henry County Middle School 175 Postmaster Dr, McDonough, GA 30253 | 6-8 | 1.7 mi |
McDonough High School 155 Postmaster Dr, McDonough, GA 30253 | 9-12 | 1.9 mi |
Disclaimer:
School attendance boundaries provided by ATTOM Data Solutions and are for reference only. Contact the school directly to verify enrollment eligibility.
Price History for 328 Orchid Dr
Date
Details
Price
Change
Source
7/07/2026
Listed
$3,000
—
MLS
Disclaimer: Historical sales information is derived from public records provided by the county offices. Information is not guaranteed and should be independently verified.

328 Orchid Drive, McDonough, GA 30252 (MLS# 10800797) is a Single Family property with 5 bedrooms and 3 full bathrooms. 328 Orchid Drive is currently listed for rent at $3,000 and was received on July 07, 2026. Want to learn more about 328 Orchid Drive? Do you have questions about finding other real estate for sale or rent in McDonough? You can browse all McDonough rentals or contact a Coldwell Banker agent to request more information.