This is a carousel with tiles that activate property listing cards. Use the previous and next buttons to navigate.
1/1
$394,900
This is a carousel with tiles that activate property listing cards. Use the previous and next buttons to navigate.
1/1
Property Description
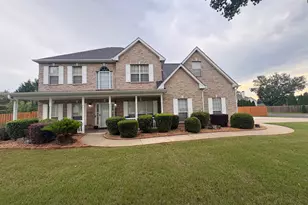
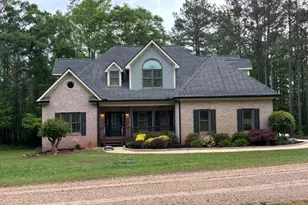
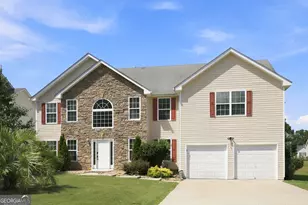
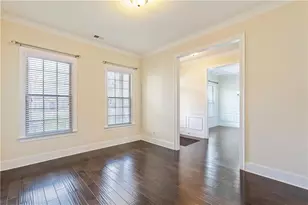
This beautiful home offers a great blend of comfort, space, and outdoor charm. Featuring 5 large bedrooms with one bedroom on the main with a full bathroom perfect for an in-law suite or anyone needing to be on the main level . The interior has been thoughtfully updated, with a lovely kitchen, Very spacious Owner's suite with an owners bathroom that showcases comfort and luxury. Independent shower and soaking tub , beautiful double vanity with quartz counter top . Truly gorgeous. Porcelain tiled flooring, well maintained engineered wood floors in main areas, and plush carpet in all bedrooms for added comfort. If you are looking for a home with all the formal rooms look no further come check this one out . Separate Dining, family room and formal sitting room. High end designer ceiling fans in each room with a mixture of triple layered tray ceiling and high ceilings. Family room and Dining room has gorgeous medallion that adds a luxurious feel to this home . Custom lighting in various rooms . Open foyer entrance with beautiful chandelier , motorized foyer blinds you can open and shut to give more privacy upstairs . Sitting on a generous half-acre lot corner lot , the property truly shines outdoors. The large, fenced backyard offers privacy and room to enjoy nature, complete with a serene koi pond and a beautifully maintained lawn. An apple and a pear tree that offers bountiful fruits in due season. The semi-private front porch creates a peaceful spot for morning coffee or evening relaxation, while the back patio is perfect for hosting friends and family or simply unwinding at the end of the day. So much can be done in this backyard , flat land great for your walk if you don't feel like walking the neighborhood. Ideally located close to shopping and dining ,and still gives you the opportunity to be away from it all . Well-rounded home that combines modern updates, functional living space, and inviting outdoor features. Easy show , set your appointment today. Easy show.
Full Property Details
Full Property Details for 401 Bedford Crossing
General
- Sold For: $394,900
- HOA FEE: $485
- Taxes: $6,133 (2025)
- Status: Closed
- Type: Single Family
- Source: GAMLS_Atlanta
- MLS ID: 10777128
- Added to Site: 80 day(s) ago
Interior
- Rooms/Areas: Family Room, Foyer, Laundry
- Interior Features: Double Vanity, High Ceilings, In-Law Floorplan, Separate Shower, Soaking Tub, Tile Bath, Tray Ceiling(s), Two Story Foyer, Vaulted Ceiling(s), Walk-In Closet(s)
- Fireplace: Yes
- Number of Fireplaces: 1
- Fireplace(s): Family Room, Family Room
- Appliances: Dishwasher, Dryer, Gas Water Heater, Microwave, Oven/Range (Combo), Stainless Steel Appliance(s), Washer
Rooms
Bathrooms
- Total Bathrooms: 3
- Full Bathrooms: 3
- Upper Floor Baths: 2
- Upper - Full Baths: 2
- Main - Full Baths: 1
Bedrooms
- Total Bedrooms: 5
- Bedrooms Upper: 4
- Bedrooms-Up1: 4
- Bedrooms Main: 1
Other Rooms
- Kitchen: Breakfast Area, Kitchen Island, Pantry, Solid-Surface Counters
- Laundry: In Hall, Upper Level
Additional Information
- Tennis: Yes
Exterior
- Exterior Features: Garden, Lighting, Veranda, Water Feature
Parking
- Parking Features: Attached, Garage, Garage Door Opener, Kitchen Level, Off-Street, Parking Pad
Location
- County: Henry
- Driving Directions: exit 221 from Hwy 75
School Information
- Elementary School: Dutchtown
- Middle School: Dutchtown
- High School: Dutchtown
Community
- Assoc. Fees Include: Swimming, Tennis
Heating & Cooling
- Cooling Type: Ceiling Fan(s), Central Air, Electric
- Heating Type: Central, Forced Air
Utilities
- Water/Sewer: Public Sewer
Structural Information
- Architectural Style: A-Frame, Brick Front, Brick/Frame, Traditional
- Construction Status: Resale
- Basement Desc.: None
- Roof: Composition
- Stories/Levels: Two
- Living Area: 2,755 Sq. Ft.
- Finished Total: 2,755 Sq. Ft.
- Finished Above Grnd: 2,755 Sq. Ft.
- Year Built: 2001
Lot Features
- Lot Size (Acres): 0.5
- Lot Size Range: .5
- Lot Size Source: Public Records
- Lot Description: Corner Lot, Level
Financial Considerations
- Association Fee: Yes
- Association Fee: $485
- Tax Amount: $6,133.08
- Tax Year: 2025
Disclosures and Reports
- Special Conditions: Agent/Seller Relationship
Listing Courtesy of: Castleton Properties Realty
Sold by Century 21 Results

Get Pre-Approved Today
Schools
Schools serving 401 Bedford Crossing
School District:Henry County School District
| Name | Grades | Distance |
|---|---|---|
Dutchtown Elementary School 159 Mitchell Road, Hampton, GA 30228 | K-5 | 2.9 mi |
Dutchtown Middle School 155 Mitchell Road, Hampton, GA 30228 | 6-8 | 2.6 mi |
Dutchtown High School 149 Mitchell Road, Hampton, GA 30228 | 9-12 | 2.7 mi |
Disclaimer:
School attendance boundaries provided by ATTOM Data Solutions and are for reference only. Contact the school directly to verify enrollment eligibility.
Price & Sales History for 401 Bedford Crossing
Date
Details
Price
Change
Source
8/07/2026
Sold
$394,900
—
MLS
6/03/2026
Listed
$394,900
—
MLS
Disclaimer: Historical sales information is derived from public records provided by the county offices. Information is not guaranteed and should be independently verified.
401 Bedford Crossing, McDonough, GA 30253 (MLS# 10777128) is a Single Family property that was sold at $394,900 on August 07, 2026. Want to learn more about 401 Bedford Crossing? Do you have questions about finding other Single Family real estate for sale in McDonough? You can browse all McDonough real estate or contact a Coldwell Banker agent to request more information.