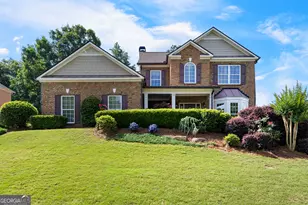
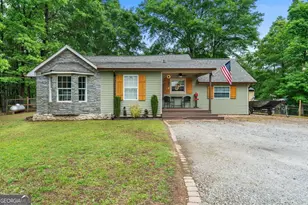
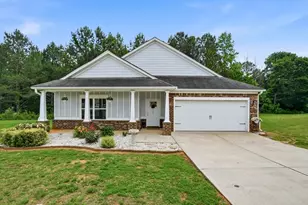
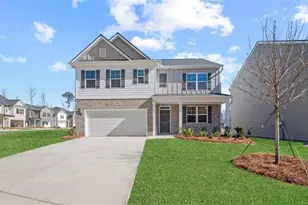
This is a carousel with tiles that activate property listing cards. Use the previous and next buttons to navigate.
1/31
$359,900
This is a carousel with tiles that activate property listing cards. Use the previous and next buttons to navigate.
1/31
Property Description
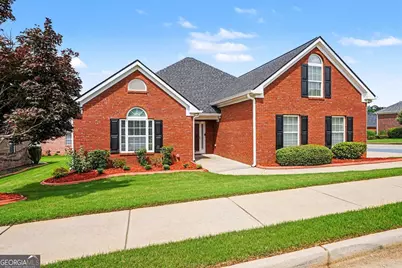
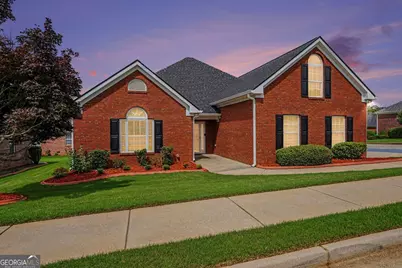
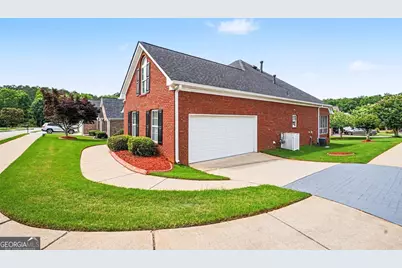
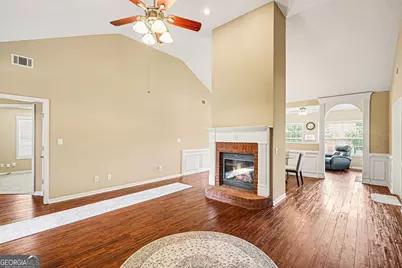
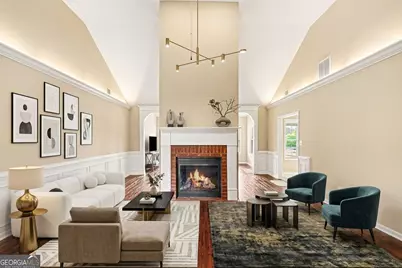
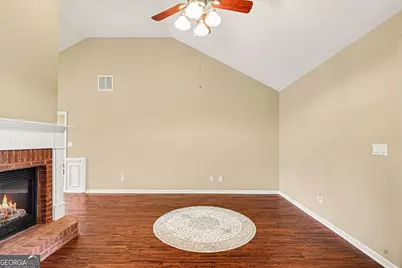
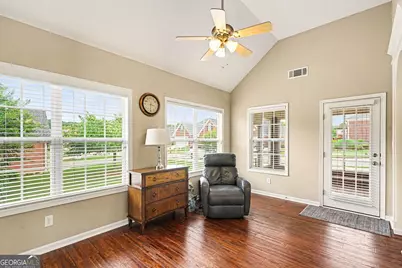
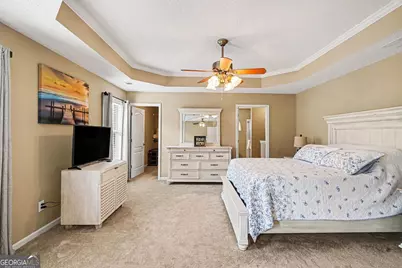
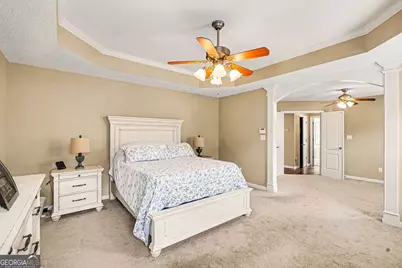
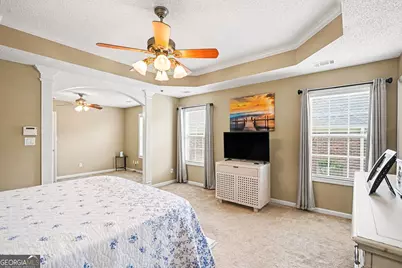
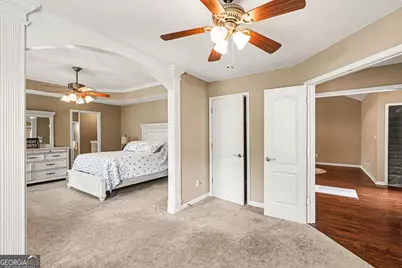
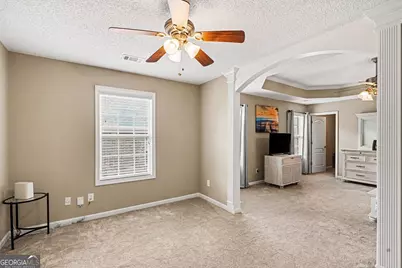
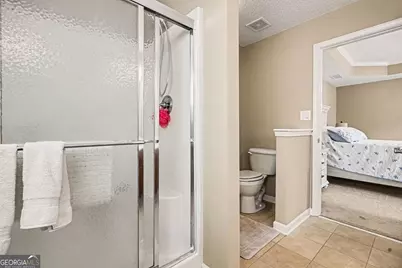
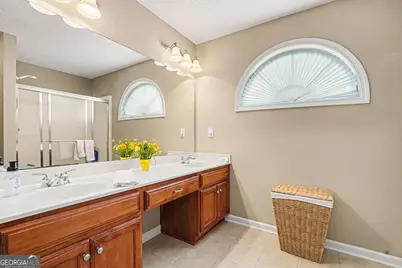
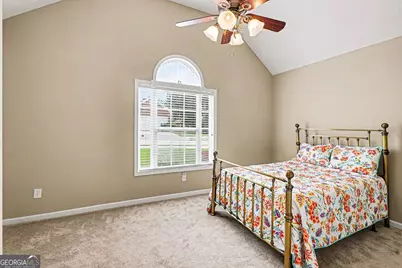
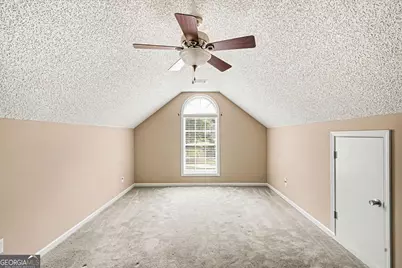
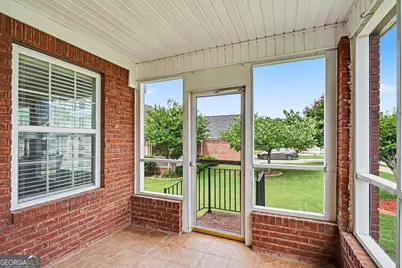
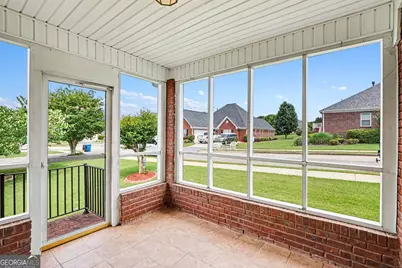
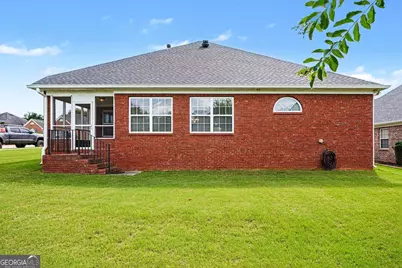
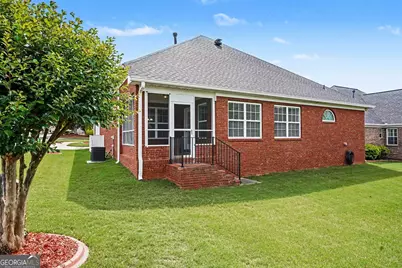
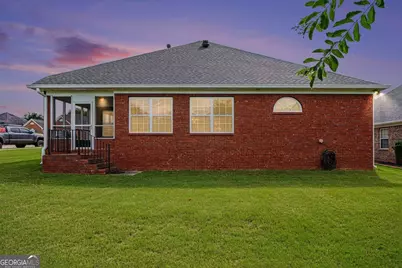
Welcome to 401 Gracious Way! - a meticulously maintained, 4-sided brick ranch home located in the desirable Pinnacle Pointe 55+ community. This move-in ready home offers 2 bedrooms, 2 full bathrooms, a bright sunroom, tiled screened porch, dining area, and a versatile bonus room perfect for a home office, hobby space, guest room, or potential third bedroom. The bonus room is spacious enough to accommodate two queen-sized beds and features a lovely window bringing in ample natural light. The inviting great room with vaulted ceilings and gas log fireplace creates a warm and comfortable setting for entertaining or relaxing. The oversized owner's suite includes a generous sitting area ideal for a private retreat or office space, along with a walk-in closet and large ensuite bath featuring double vanities and a separate shower. The spacious and thoughtfully designed kitchen is tucked away from the front entry and offers solid surface countertops, pantry, eat-in dining area, and laundry closet. Additional highlights include: New roof installed last year, extra attic insulation for improved efficiency, two car garage, and a yard sprinkler system. Pinnacle Pointe is a quiet and active 55+ subdivision with HOA dues of only $110/month, covering lawn mowing, sidewalk edging, driveway and curb trimming, blowing of clippings, street lights, sidewalks, and maintenance of the community entrance. Residents also enjoy access to a clubhouse and walking path.
Full Property Details
Full Property Details for 401 Gracious Way
General
- Price: $359,900
- HOA FEE: $1,320
- Taxes: $1,836 (2025)
- Status: Active
- Type: Single Family
- Source: GAMLS_Atlanta
- MLS ID: 10716550
- Updated: 5/28/2026
- Added to Site: 67 day(s) ago
Interior
- Rooms/Areas: Family Room, Great Room, Laundry
- Interior Features: Double Vanity, High Ceilings, Master On Main Level, Separate Shower, Tile Bath, Tray Ceiling(s), Vaulted Ceiling(s), Walk-In Closet(s)
- Fireplace: Yes
- Number of Fireplaces: 1
- Fireplace(s): Family Room, Living Room, Factory Built, Gas Log, Family Room, Living Room, Factory-Built, Gas Log
- Appliances: Dishwasher, Disposal
Rooms
Bathrooms
- Total Bathrooms: 2
- Full Bathrooms: 2
- Main - Full Baths: 2
Bedrooms
- Total Bedrooms: 2
- Bedrooms Main: 2
Other Rooms
- Kitchen: Solid-Surface Counters, Pantry
- Laundry: Laundry Closet, In Kitchen
Parking
- Parking Features: Attached
Location
- County: Henry
- Driving Directions: From downtown McDonough take Highway 155 North to Pinnacle Pointe subdivision. Turn left on Pinnacle Lane. Go past the stop sign. Home is on the right, far corner of Pinnacle Lane and Gracious Way. Mailbox is on Gracious Way.
School Information
- Elementary School: Walnut Creek
- Middle School: Other
- High School: McDonough
Community
- Assoc. Fees Include: Maintenance Grounds, Reserve Fund, Management Fee
Heating & Cooling
- Cooling Type: Central Air
- Heating Type: Central
Utilities
- Water/Sewer: Public Sewer
Structural Information
- Architectural Style: Brick 4 Side, Ranch, Traditional
- Construction Status: Resale
- Basement Desc.: None
- Roof: Composition
- Stories/Levels: One,One and One Half
- Living Area: 2,245 Sq. Ft.
- Finished Total: 2,245 Sq. Ft.
- Finished Above Grnd: 2,245 Sq. Ft.
- Year Built: 2007
Lot Features
- Lot Size (Acres): 0.169
- Lot Size Range: .169
- Lot Size Source: Public Records
- Lot Description: Corner Lot, Level, Private
Financial Considerations
- Association Fee: Yes
- Association Fee: $1,320
- Tax Amount: $1,836
- Tax Year: 2025
Disclosures and Reports
- Lot Number: UNITED STA
Listing Courtesy of: BHGRE Metro Brokers

Get Pre-Approved Today
Schools
Schools serving 401 Gracious Way
School District:Henry County School District
| Name | Grades | Distance |
|---|---|---|
Walnut Creek Elementary School 3535 McDonough Parkway, McDonough, GA 30253 | K-5 | 0.6 mi |
Henry County Middle School 175 Postmaster Dr, McDonough, GA 30253 | 6-8 | 2.1 mi |
McDonough High School 155 Postmaster Dr, McDonough, GA 30253 | 9-12 | 2 mi |
Disclaimer:
School attendance boundaries provided by ATTOM Data Solutions and are for reference only. Contact the school directly to verify enrollment eligibility.
Price & Sales History for 401 Gracious Way
Date
Details
Price
Change
Source
3/24/2026
Listed
$359,900
7.43%
MLS
11/22/2023
Sold
$335,000
—
Public Record
Disclaimer: Historical sales information is derived from public records provided by the county offices. Information is not guaranteed and should be independently verified.
Tax History
Tax History for 401 Gracious Way
Year
Property Taxes
Change
Tax Assessment
Change
2025
$1,836
14%
$144,080
8%
2023
$1,611
—
$134,000
5%
2023
$1,611
-7%
$128,080
16%
2022
$1,735
35%
$109,960
21%
2021
$1,283
-51%
$90,680
8%
2019
$2,621
-1%
$83,640
-4%
2020
$2,654
38%
$87,240
39%
2018
$1,922
-36%
$62,706
-14%
2017
$2,988
2%
$72,840
2%
2016
$2,926
160%
$71,360
2%
2015
$1,124
20%
$69,880
12%
2014
$935
4%
$62,160
5%
2013
$897
—
$59,480
—
Disclaimer: Historical tax information is derived from public records provided by the county offices. Information is not guaranteed and should be independently verified.
Estimate the Cost
Estimate the Cost for 401 Gracious Way
401 Gracious Way, McDonough, GA 30253 (MLS# 10716550) is a Single Family property with 2 bedrooms and 2 full bathrooms. 401 Gracious Way is currently listed for $359,900 and was received on March 24, 2026. Want to learn more about 401 Gracious Way? Do you have questions about finding other Single Family real estate for sale in McDonough? You can browse all McDonough real estate or contact a Coldwell Banker agent to request more information.