This is a carousel with tiles that activate property listing cards. Use the previous and next buttons to navigate.
1/1
$485,000
This is a carousel with tiles that activate property listing cards. Use the previous and next buttons to navigate.
1/1
Property Description
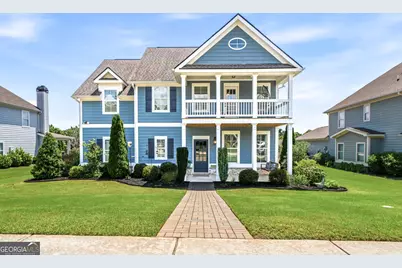
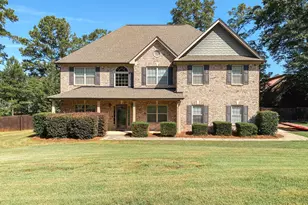
Charm meets convenience in this delightful 3,169-square-foot home nestled in the prized Brush Arbor community of McDonough. Zoned for high-performing East Lake/Union Grove schools, this home features a distinctive front double-decker porch that offers multiple levels of outdoor living and exceptional curb appeal. Every inch of this floor plan is designed for function and comfort, highlighted by hardwood floors, arched entryways, five-panel doors, and heavy trim and molding. The main floor includes a great room with a stunning cove ceiling, built-in bookcases, and a brick fireplace. The dining room has paneled walls and a coffered ceiling-also perfect as a study or play area. The kitchen is a chef's delight, complete with granite counters, a herringbone subway tile backsplash, a natural gas cooktop, a wall oven, a smart refrigerator, butler's pantry and a walk-in pantry. The primary suite boasts chair rail molding, a tray ceiling, and a spa-like bathroom with a soaking tub and tile shower. The main floor also features a secondary bedroom with custom window seating and double closets. Laundry room with cabinetry, granite counter, and a sink. Upstairs is a true retreat! There is a huge living area with built-in bookcases, upholstered bench seating and cabinetry that overlooks the upper porch. The two upstairs bedrooms are generously sized and feature tray ceilings with ceiling fans. Upstairs bathroom has tile floor, granite double sink vanity and a tub/shower combo. The fenced backyard is built for entertaining and relaxing, featuring a covered patio and a premium BrightCover translucent canopy that provides soft, filtered light. Additional upgrades include an EV charging station in the garage and an irrigation system. Residents of Brush Arbor enjoy stellar amenities, including a swimming pool, tennis courts, a stocked pond, walking trails, sidewalks and street lights. With a top-notch school district, plus shopping and dining just around the corner, this property offers the ideal blend of suburban living and urban accessibility. One owner since constructed in 2019!
Full Property Details
Full Property Details for 4052 Andover Cir
General
- Sold For: $485,000
- HOA FEE: $650
- Taxes: $7,088 (2025)
- Status: Closed
- Type: Single Family
- Source: GAMLS_Atlanta
- MLS ID: 10800800
- Added to Site: 94 day(s) ago
Interior
- Rooms/Areas: Family Room, Foyer, Laundry, Media Room
- Interior Features: Beamed Ceilings, Bookcases, Double Vanity, Master On Main Level, Pull-Down Attic Stairs, Separate Shower, Soaking Tub, Tile Bath, Tray Ceiling(s), Vaulted Ceiling(s), Walk-In Closet(s)
- Fireplace: Yes
- Number of Fireplaces: 1
- Fireplace(s): Factory Built, Family Room, Factory-Built, Family Room
- Appliances: Cooktop, Dishwasher, Disposal, Gas Water Heater, Microwave, Oven (Wall), Refrigerator, Smart Appliance(s), Stainless Steel Appliance(s)
Rooms
Bathrooms
- Total Bathrooms: 3
- Full Bathrooms: 3
- Upper Floor Baths: 1
- Upper - Full Baths: 1
- Main - Full Baths: 2
Bedrooms
- Total Bedrooms: 4
- Bedrooms Upper: 2
- Bedrooms-Up1: 2
- Bedrooms Main: 2
Other Rooms
- Kitchen: Breakfast Bar, Breakfast Room, Kitchen Island, Pantry, Solid-Surface Counters, Walk-In Pantry
- Laundry: In Hall
Additional Information
- Shared Pool: Yes
- Tennis: Yes
Exterior
- Exterior Features: Balcony, Sprinkler System
Parking
- Parking Features: Attached, Electric Vehicle Charging Station(s), Garage, Garage Door Opener, Kitchen Level, Side/Rear Entrance
Location
- County: Henry
- Driving Directions: Travel I-75 South to Exit 222 (Jodeco Road). Take left. Follow Campground Road for approximately 5.5 miles. Take right onto Highway 155. Travel approximately 1 mile to left into Brush Arbor. Turn right onto Brush Arbor Circle. Turn right onto Brush Arbor Xing. Then left onto Andover Circle. Listing will be on the left at Valleyview Court.
School Information
- Elementary School: East Lake
- Middle School: Union Grove
- High School: Union Grove
Community
- Assoc. Fees Include: Management Fee, Swimming, Tennis
Heating & Cooling
- Cooling Type: Ceiling Fan(s), Central Air
- Heating Type: Central, Natural Gas
Utilities
- Water/Sewer: Public Sewer
Structural Information
- Architectural Style: Craftsman, Traditional
- Construction Status: Resale
- Basement Desc.: None
- Roof: Composition
- Stories/Levels: Two
- Living Area: 3,169 Sq. Ft.
- Finished Total: 3,169 Sq. Ft.
- Finished Above Grnd: 3,169 Sq. Ft.
- Year Built: 2019
Lot Features
- Lot Size (Acres): 0.3
- Lot Size Range: .3
- Lot Size Source: Public Records
- Lot Description: Level
Financial Considerations
- Association Fee: Yes
- Association Fee: $650
- Tax Amount: $7,088
- Tax Year: 2025
Disclosures and Reports
- Lot Number: 70
Listing Courtesy of: Buddy Kelley Properties
Sold by Watkins Real Estate Associates

Get Pre-Approved Today
Schools
Schools serving 4052 Andover Cir
School District:Henry County School District
| Name | Grades | Distance |
|---|---|---|
East Lake Elementary School 199 East Lake Road, McDonough, GA 30252 | K-5 | 1.9 mi |
Union Grove Middle School 210 East Lake Road, McDonough, GA 30252 | 6-8 | 1.7 mi |
Union Grove High School 120 East Lake Road, McDonough, GA 30252 | 9-12 | 1.6 mi |
Disclaimer:
School attendance boundaries provided by ATTOM Data Solutions and are for reference only. Contact the school directly to verify enrollment eligibility.
Price & Sales History for 4052 Andover Cir
Date
Details
Price
Change
Source
9/11/2026
Sold
$485,000
-2%
MLS
8/12/2026
Price Reduced
$494,900
-1%
MLS
7/07/2026
Listed
$499,900
—
MLS
Disclaimer: Historical sales information is derived from public records provided by the county offices. Information is not guaranteed and should be independently verified.
4052 Andover Circle, McDonough, GA 30252 (MLS# 10800800) is a Single Family property that was sold at $485,000 on September 11, 2026. Want to learn more about 4052 Andover Circle? Do you have questions about finding other Single Family real estate for sale in McDonough? You can browse all McDonough real estate or contact a Coldwell Banker agent to request more information.