This is a carousel with tiles that activate property listing cards. Use the previous and next buttons to navigate.
1/1
$609,900
This is a carousel with tiles that activate property listing cards. Use the previous and next buttons to navigate.
1/1
Property Description
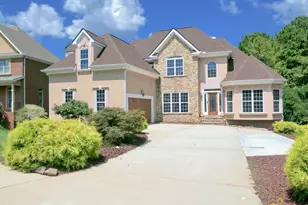
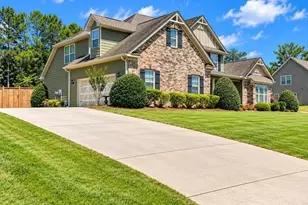
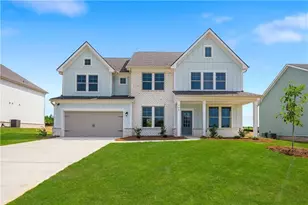
Beautiful well maintained home located in the gated country club community of Eagle's Landing. This home has an abundance of living space and storage space and is perfect for everyday family living, generational living, and entertaining. The entry foyer leads into the formal dining room with wood flooring. A large great room with high ceilings has a fireplace. The chef's kitchen has upgraded counters, stainless steel appliances, a breakfast bar, breakfast area and another area which could be utilized as a sitting area or additional dining area. A grilling deck is located off of the kitchen. The primary suite is conveniently located off of the main living area. It is spacious with a double tray ceiling and has ample room for a sitting area. The adjacent primary bathroom has a jetted tub, separate shower, dual vanities with knee space. A powder room is conveniently located off of the main living area. The laundry room has a sink and cabinets. On the 2nd level you will find 4 bedrooms, one of which could be utilized as a bonus room and 2 full bathrooms. One of the 3 bedrooms has a private bathroom and the other 2 bedrooms are serviced by a Jack-N-Jill styled bathroom. The terrace level is finished with a family room with fireplace, a game room with wet bar, 2 bedrooms, full bathroom, and an additional room which has a closet and could be utilized as a bedroom. A safe room and exercise room with full mirrors is also located in the terrace level. Interior features include wood flooring with inlaid decorative designs, intercom, central vacuum, cedar closet, stained glass, 3 HVAC's which have been recently replaced, lovely trim and more. A circular driveway leads to a 3 car courtyard entrance garage. The rear yard is fenced. A large deck overlooks the rear yard. A membership to Eagle's Landing Country Club is available.
Full Property Details
Full Property Details for 431 Winged Foot Dr
General
- Sold For: $609,900
- HOA FEE: $2,500
- Taxes: $10,746 (25)
- Status: Closed
- Type: Single Family
- Source: GAMLS_Atlanta
- MLS ID: 10768850
- Added to Site: 93 day(s) ago
Interior
- Rooms/Areas: Bonus Room, Family Room, Laundry, Office
- Interior Features: Central Vacuum, Double Vanity, High Ceilings, Master On Main Level, Separate Shower, Tile Bath, Tray Ceiling(s), Vaulted Ceiling(s), Walk-In Closet(s), Wet Bar, Whirlpool Tub
- Fireplace(s): Basement, Factory Built, Family Room, Gas Log, Gas Starter, Basement, Factory-Built, Family Room, Gas Log, Gas Starter
- Appliances: Cooktop, Dishwasher, Disposal, Double Oven, Microwave, Oven (Wall), Refrigerator, Stainless Steel Appliance(s), Tankless Water Heater
Rooms
Bathrooms
- Total Bathrooms: 5
- Full Bathrooms: 4
- Half Bathrooms: 1
- Upper Floor Baths: 2
- Upper - Full Baths: 2
- Main - Full Baths: 1
- Main - 1/2 Baths: 1
- Lower - Full Baths: 1
Bedrooms
- Total Bedrooms: 7
- Bedrooms Upper: 4
- Bedrooms Lower: 2
- Bedrooms-Up1: 4
- Bedrooms Main: 1
- Bedrooms-Dn1: 2
Other Rooms
- Kitchen: Breakfast Area, Breakfast Bar, Pantry, Solid-Surface Counters
- Laundry: In Hall
Additional Information
- Shared Pool: Yes
- Tennis: Yes
Parking
- Parking Features: Attached, Garage Door Opener, Side/Rear Entrance
Location
- County: Henry
- Driving Directions: I-75 South to Eagle's Landing Parkway. Left off of interstate. Right on Country Club Drive. Left into the community.
School Information
- Elementary School: Flippen
- Middle School: Eagles Landing
- High School: Eagles Landing
Community
- Gated community: Yes
- Assoc. Fees Include: Management Fee, Private Roads, Reserve Fund, Security
Heating & Cooling
- Cooling Type: Dual, Electric
- Heating Type: Natural Gas, Central, Zoned
Utilities
- Water/Sewer: Public Sewer
Structural Information
- Architectural Style: Contemporary, European, Traditional
- Construction Status: Resale
- Basement: Yes
- Basement Desc.: Finished Bath, Concrete, Daylight, Exterior Entry, Finished, Full, Interior Entry
- Roof: Composition
- Stories/Levels: Three Or More
- Living Area: 5,587 Sq. Ft.
- Finished Total: 5,587 Sq. Ft.
- Finished Above Grnd: 3,425 Sq. Ft.
- Finished Below Grnd: 2,162 Sq. Ft.
- Unfin. Below Grnd: 300 Sq. Ft.
- Year Built: 1996
Lot Features
- Lot Size Source: Other
- Lot Description: Level
Financial Considerations
- Association Fee: Yes
- Association Fee: $2,500
- Tax Amount: $10,746.66
- Tax Year: 25
Listing Courtesy of: Susan Clowdus Real Estate
Sold by HomeSmart

Get Pre-Approved Today
Schools
Schools serving 431 Winged Foot Dr
School District:Henry County School District
| Name | Grades | Distance |
|---|---|---|
Flippen Elementary School 425 Peach Drive, McDonough, GA 30253 | K-5 | 0.7 mi |
Eagle's Landing Middle School 295 Tunis Road, McDonough, GA 30253 | 6-8 | 0.7 mi |
Eagle's Landing High School 301 Tunis Road, McDonough, GA 30253 | 9-12 | 0.6 mi |
Disclaimer:
School attendance boundaries provided by ATTOM Data Solutions and are for reference only. Contact the school directly to verify enrollment eligibility.
Price & Sales History for 431 Winged Foot Dr
Date
Details
Price
Change
Source
8/07/2026
Sold
$609,900
-6.15%
MLS
5/21/2026
Listed
$649,900
—
MLS
Disclaimer: Historical sales information is derived from public records provided by the county offices. Information is not guaranteed and should be independently verified.
431 Winged Foot Drive, McDonough, GA 30253 (MLS# 10768850) is a Single Family property that was sold at $609,900 on August 07, 2026. Want to learn more about 431 Winged Foot Drive? Do you have questions about finding other Single Family real estate for sale in McDonough? You can browse all McDonough real estate or contact a Coldwell Banker agent to request more information.