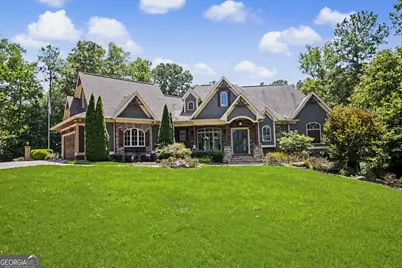
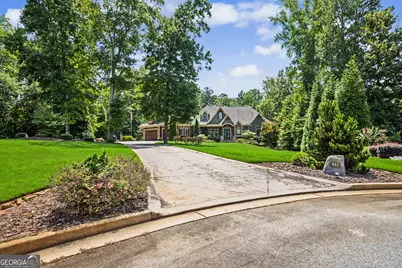
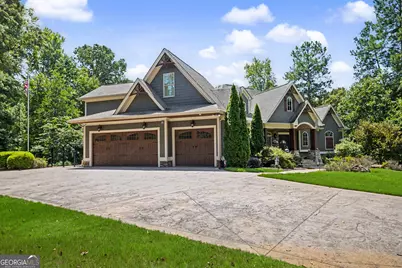
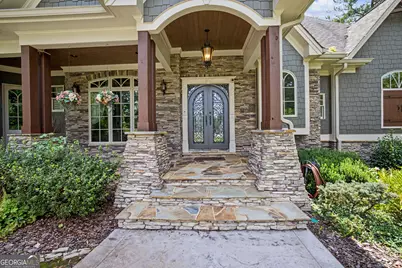
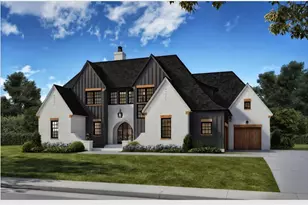
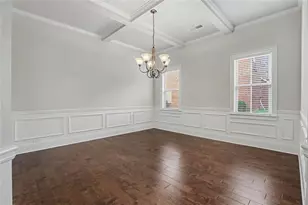
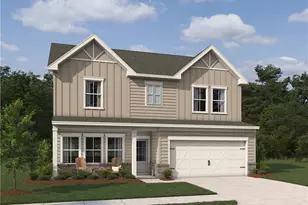
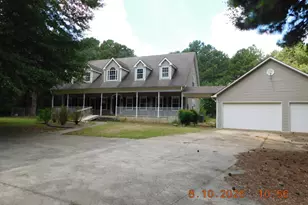
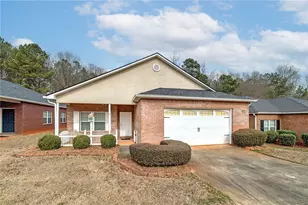
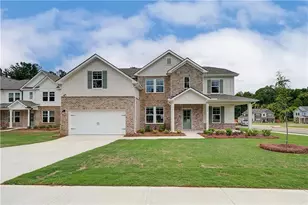
Full Property Details for 441 Warren Wy
General
- Price: $949,900
- HOA FEE: $250
- Taxes: $14,046 (2025)
- Status: Active
- Type: Single Family
- Source: GAMLS_Atlanta
- MLS ID: 10828567
- Updated: Today (8/20/2026)
- Added to Site: Today
Interior
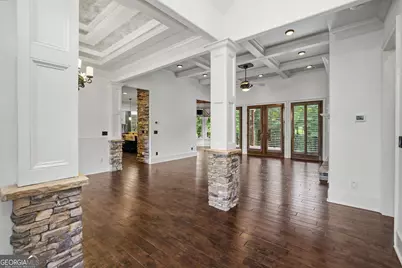
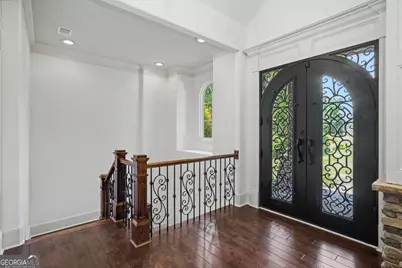
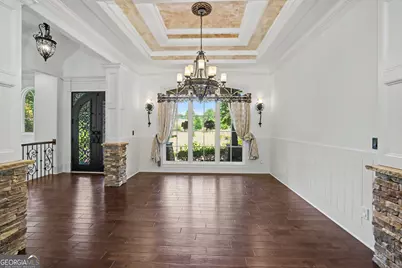
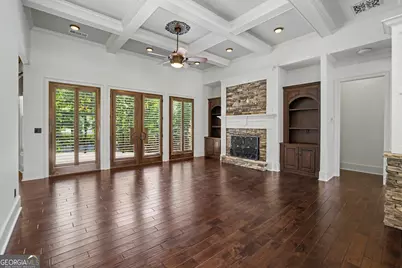
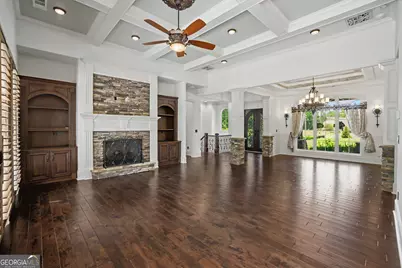
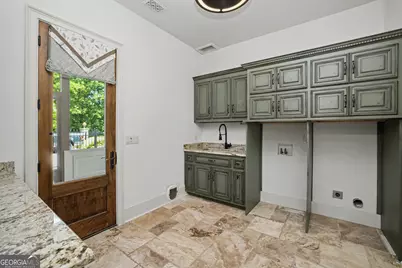
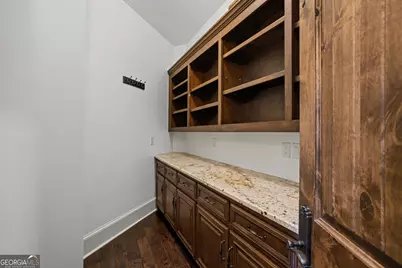
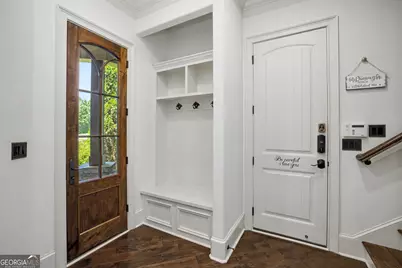
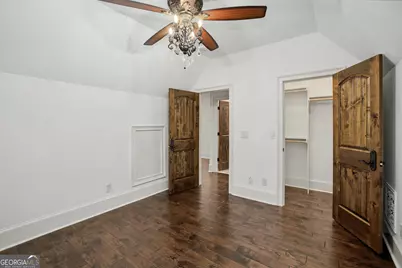
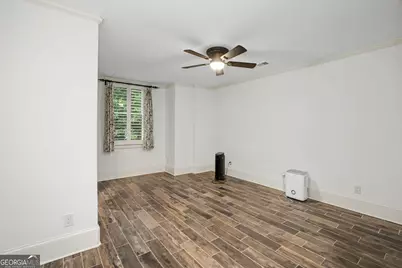
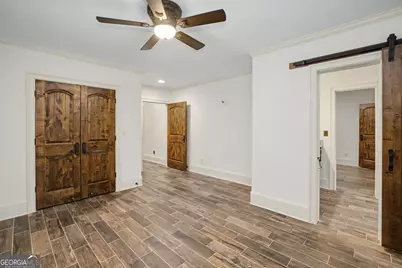
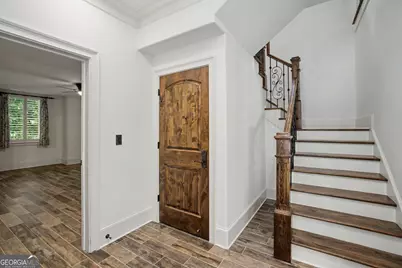
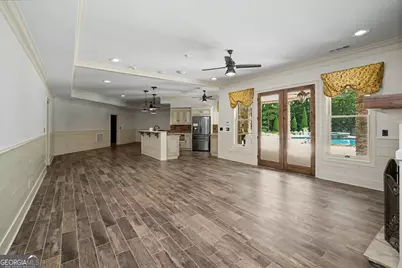
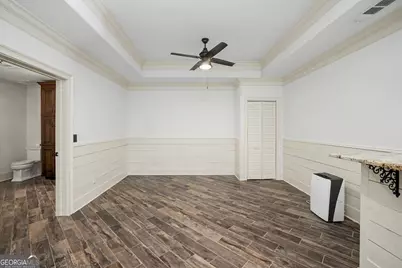
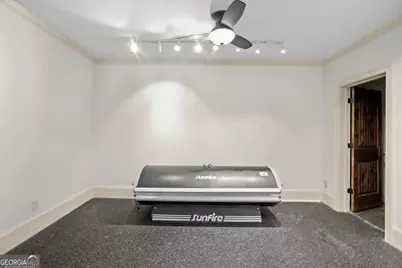
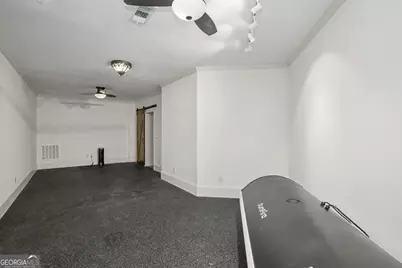
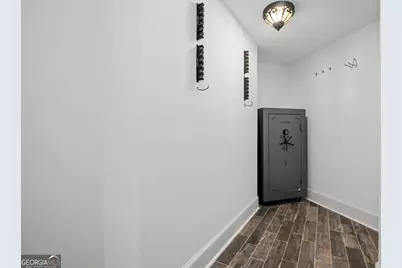
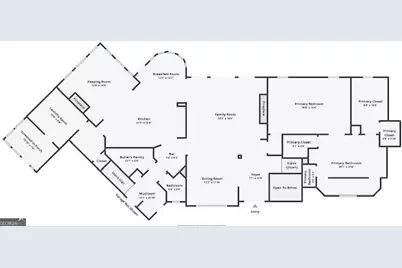
- Rooms/Areas: Bonus Room, Exercise Room, Family Room, Foyer, Game Room, Keeping Room, Laundry, Media Room, Office, Other
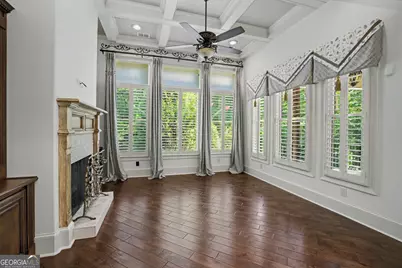
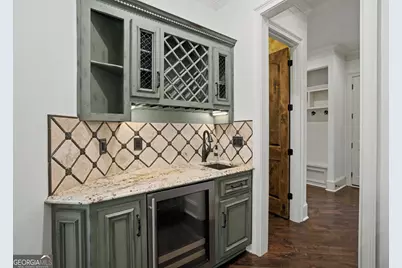
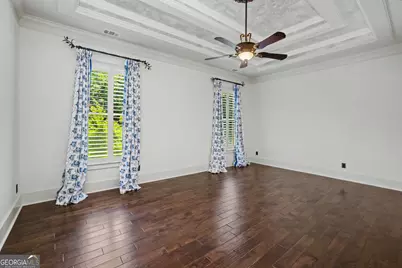
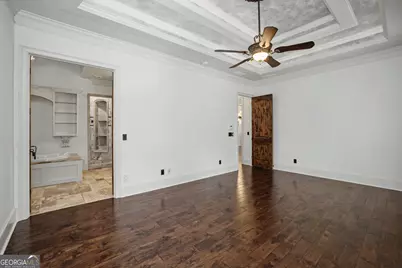
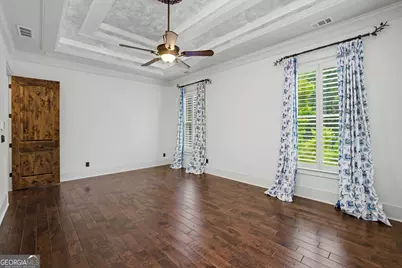
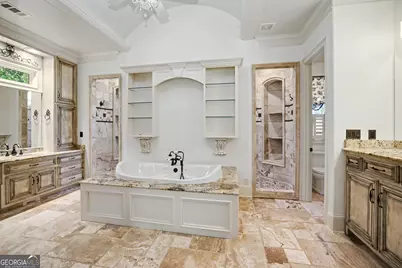
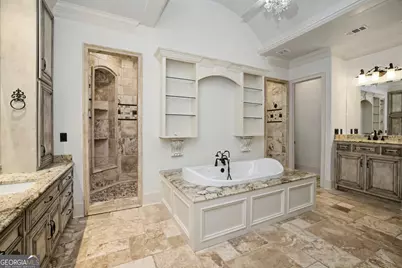
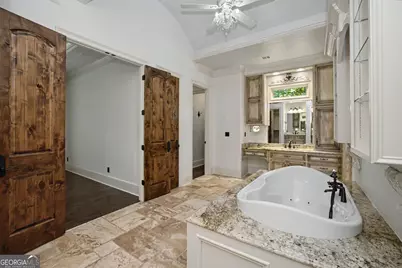
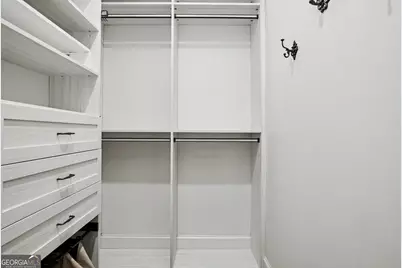
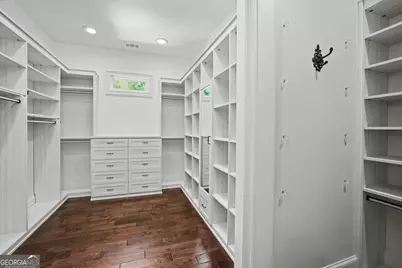
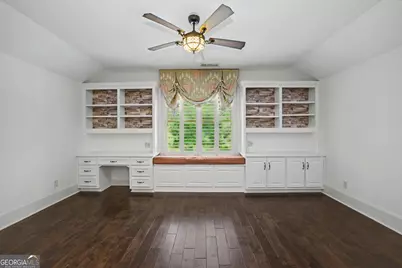
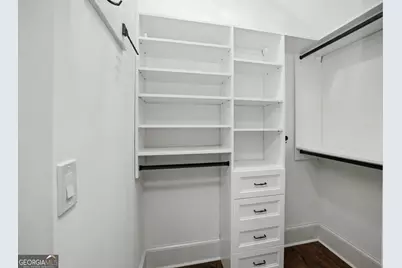
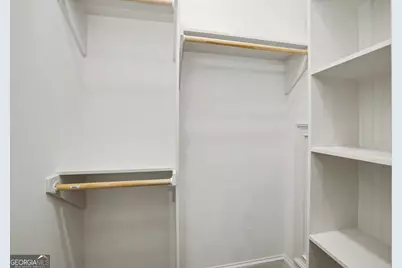
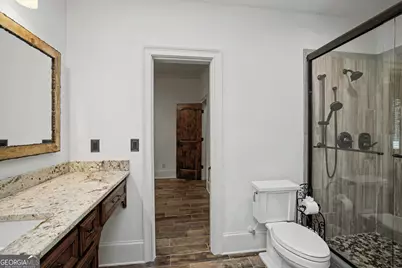
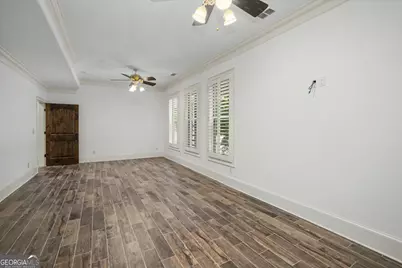
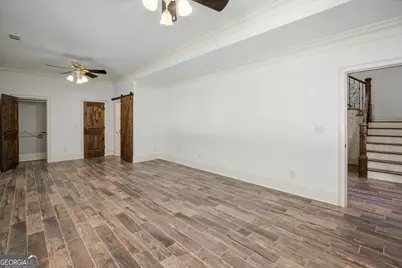
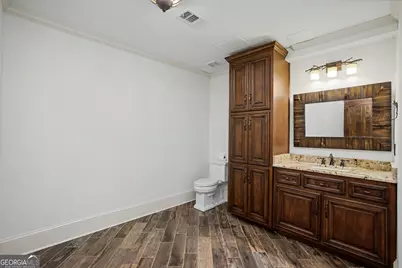
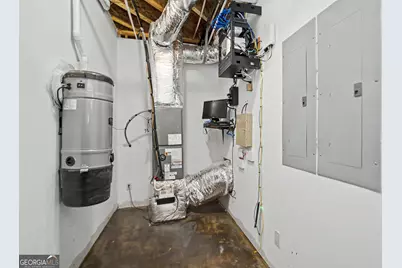
- Interior Features: Expandable Attic, Bookcases, Central Vacuum, Double Vanity, High Ceilings, In-Law Floorplan, Master On Main Level, Separate Shower, Soaking Tub, Tile Bath, Tray Ceiling(s), Vaulted Ceiling(s), Walk-In Closet(s), Wet Bar, Whirlpool Tub
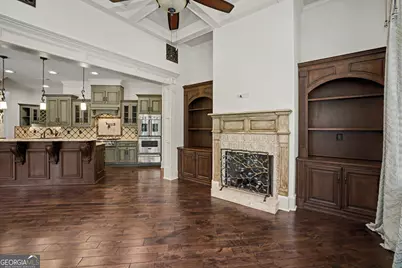
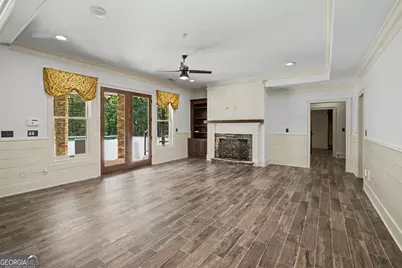
- Fireplace: Yes
- Number of Fireplaces: 3
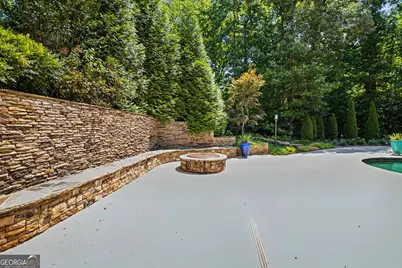
- Fireplace(s): Basement, Gas Log, Living Room, Outside, Basement, Gas Log, Living Room, Outside
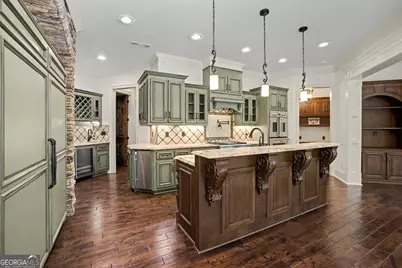
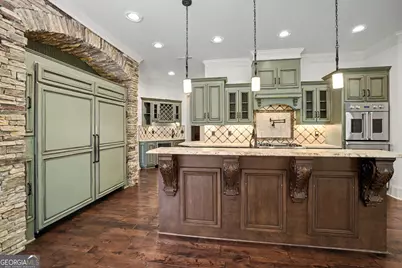
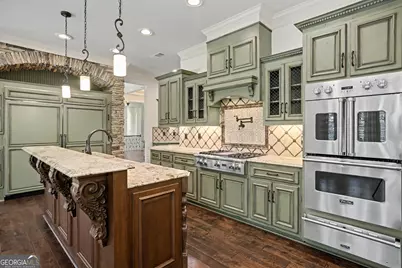
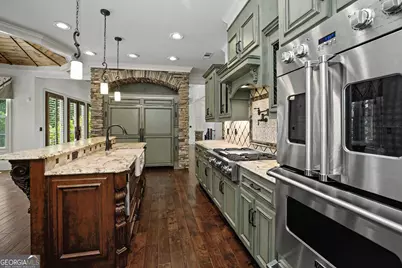
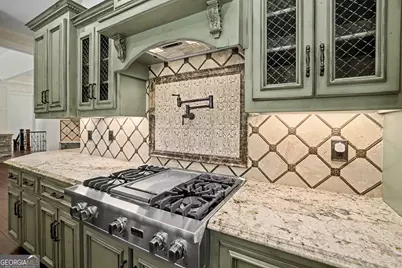
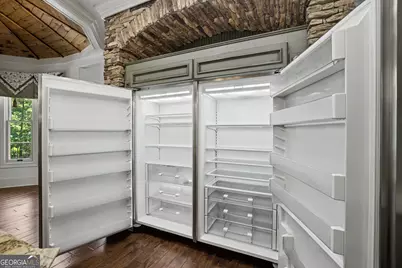
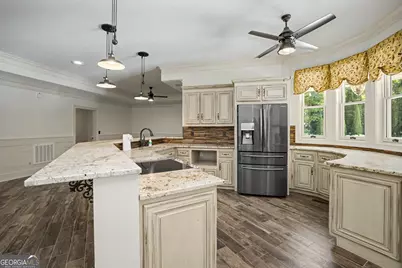
- Appliances: Convection Oven, Cooktop, Dishwasher, Double Oven, Gas Water Heater, Ice Maker, Microwave, Oven/Range (Combo), Refrigerator, Stainless Steel Appliance(s), Tankless Water Heater
Rooms
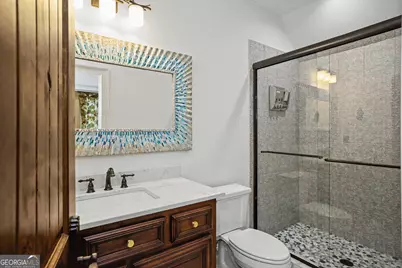
- Total Bathrooms: 5
- Full Bathrooms: 3
- Half Bathrooms: 2
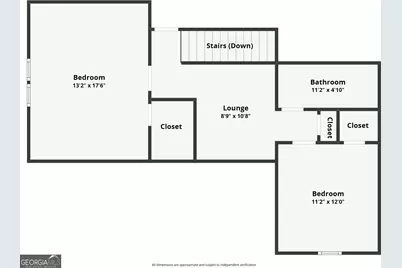
- Upper Floor Baths: 1
- Upper - Full Baths: 1
- Main - Full Baths: 1
- Main - 1/2 Baths: 1
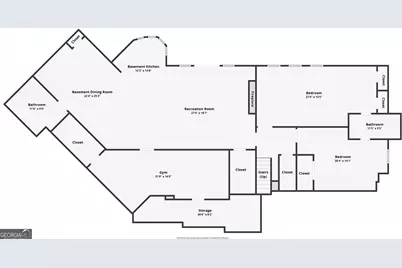
- Lower - Full Baths: 1
- Lower - 1/2 Baths: 1
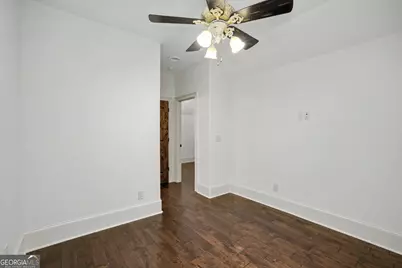
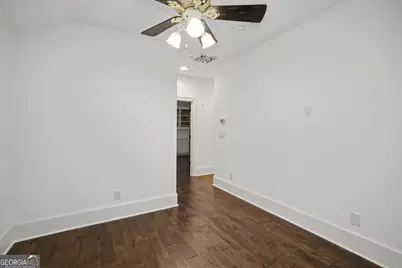
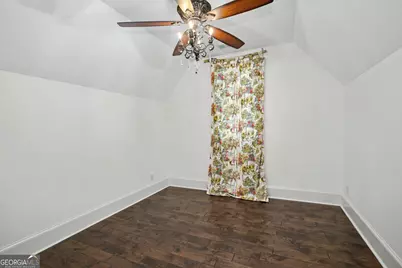
- Total Bedrooms: 3
- Bedrooms Upper: 2
- Bedrooms-Up1: 2
- Bedrooms Main: 1
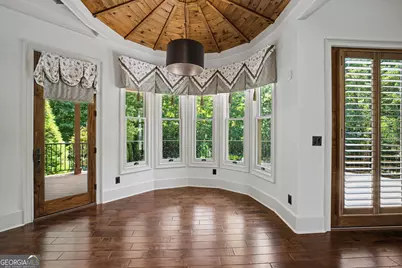
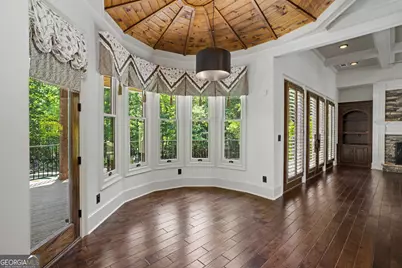
- Kitchen: Breakfast Area, Breakfast Bar, Kitchen Island, Pantry, Second Kitchen, Solid-Surface Counters, Walk-In Pantry
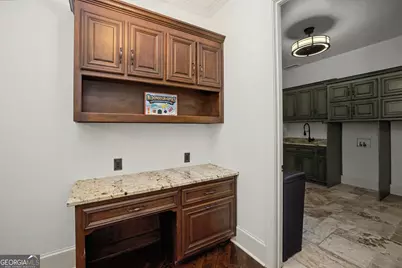
- Laundry: In Mud Room
Additional Information
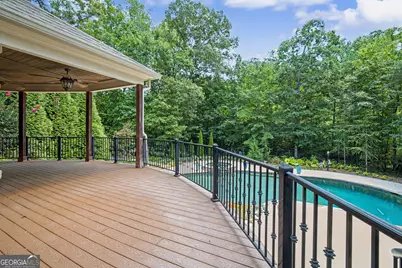
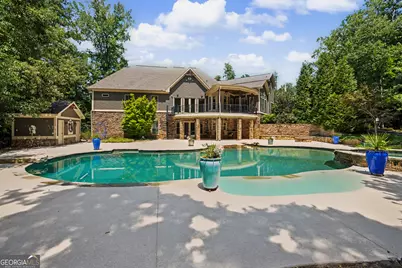
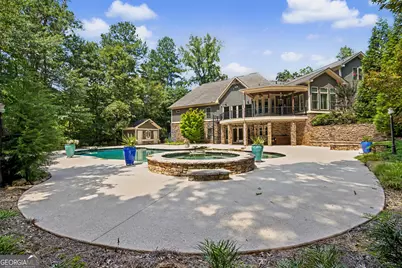
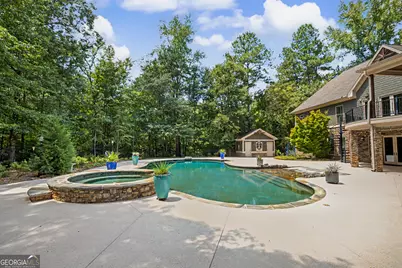
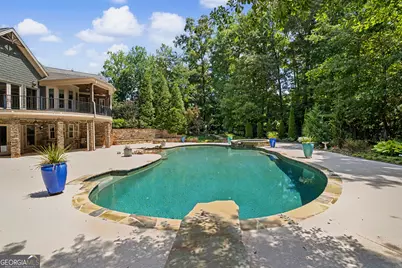
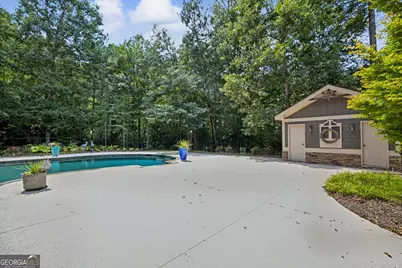
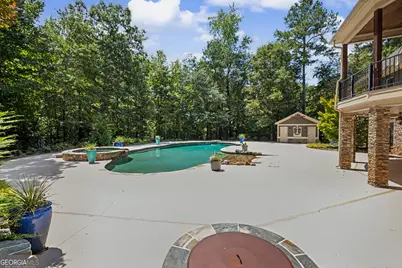
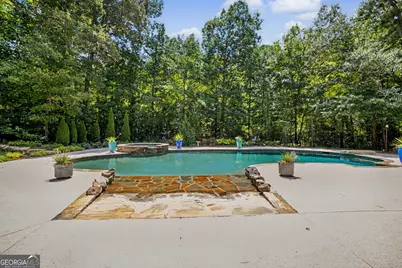
- Pool: Yes
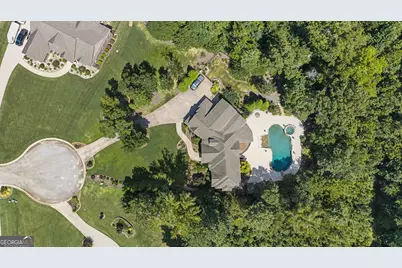
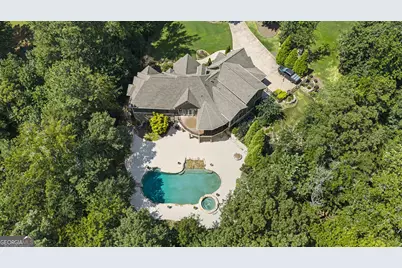
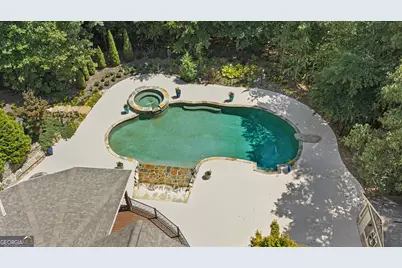
- Pool Description: Heated, Hot Tub, In Ground, Salt Water
Exterior
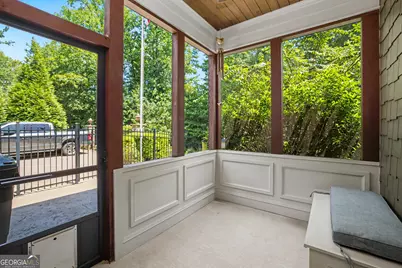
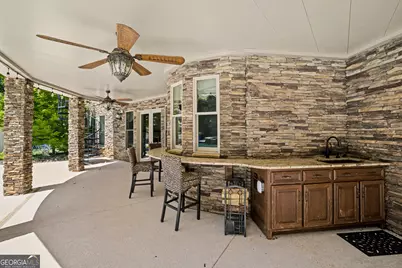
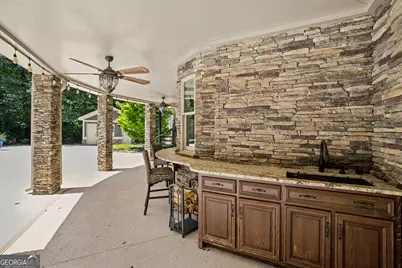
- Exterior Features: Balcony, Sprinkler System
Parking
- Parking Features: Attached, Garage, Garage Door Opener, Kitchen Level, Parking Pad, Side/Rear Entrance
Location
- County: Henry
- Driving Directions: From Hwy. 155 Turn on Campground Road (headed East), Turn Left on Elliott Road, Turn Right into Fairhaven Neighborhood on Accolade Parkway, Turn first Left on Enfield Lane, Turn second Right on Warren Way, follow to home in Cul-De-Sac!
School Information
- Elementary School: East Lake
- Middle School: Union Grove
- High School: Union Grove
Community
- Assoc. Fees Include: None
Heating & Cooling
- Cooling Type: Ceiling Fan(s), Central Air, Common, Electric, Heat Pump, Zoned
- Heating Type: Central, Forced Air, Natural Gas, Zoned
Utilities
Structural Information
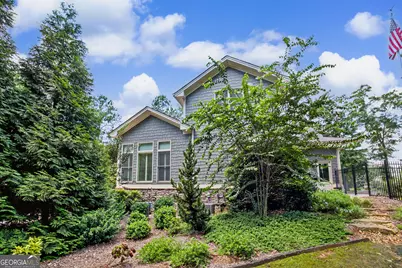
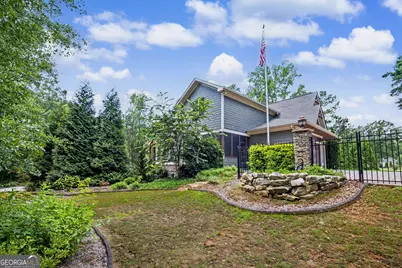
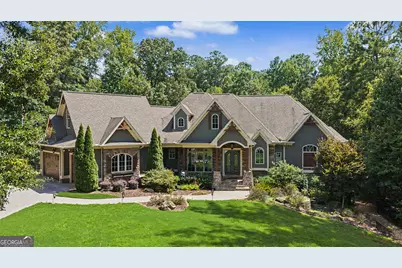
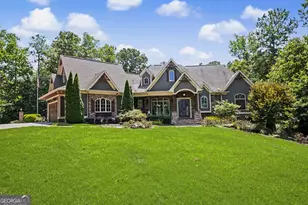
- Architectural Style: Traditional
- Construction Status: Resale
- Basement: Yes
- Basement Desc.: Finished Bath, Concrete, Daylight, Exterior Entry, Finished, Full, Interior Entry
- Roof: Composition
- Stories/Levels: Three Or More
- Living Area: 6,225 Sq. Ft.
- Finished Total: 6,225 Sq. Ft.
- Finished Above Grnd: 3,438 Sq. Ft.
- Finished Below Grnd: 2,787 Sq. Ft.
- Year Built: 2016
Lot Features
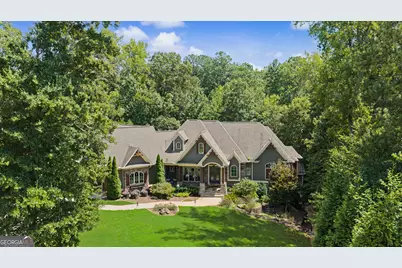
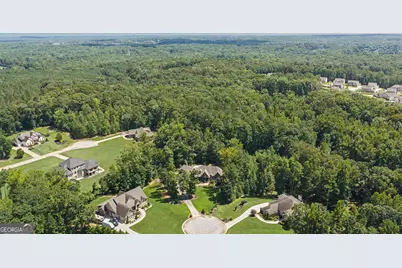
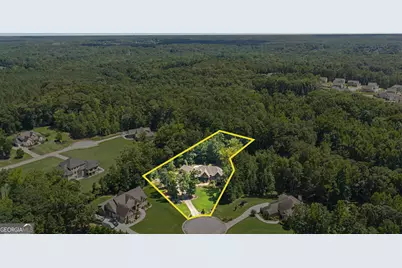
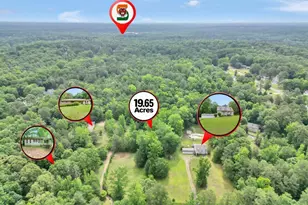
- Lot Size (Acres): 1.7
- Lot Size Range: 1.7
- Lot Size Source: Public Records
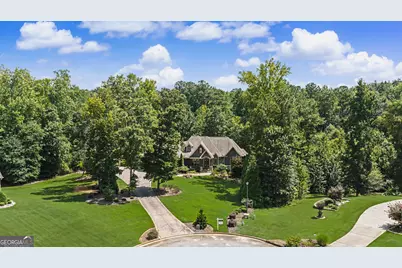
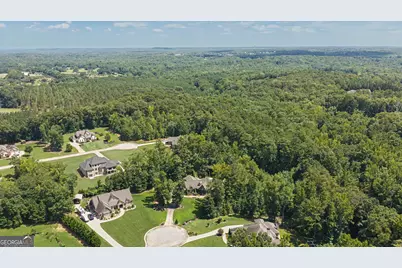
- Lot Description: Cul-De-Sac
Financial Considerations
- Association Fee: $250
- Tax Amount: $14,046.87
- Tax Year: 2025
Disclosures and Reports
Listing Courtesy of: BHHS Georgia Properties