This is a carousel with tiles that activate property listing cards. Use the previous and next buttons to navigate.
1/1
$485,000
This is a carousel with tiles that activate property listing cards. Use the previous and next buttons to navigate.
1/1
Property Description
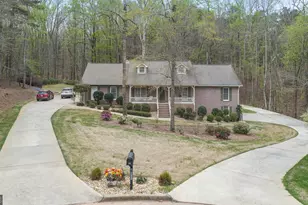
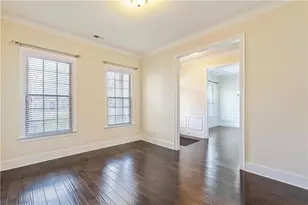
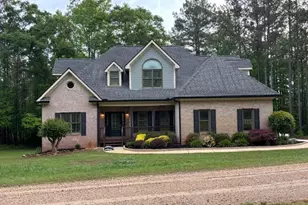
Don't miss this fully renovated executive ranch with timeless Cape Cod charm and exceptional space for living and entertaining. A welcoming brick front porch sets the tone, leading into a warm, open-concept interior with hardwood floors and a custom stacked-stone fireplace. The dining area showcases detailed trim work, while dual patio doors with palladium windows open to a spacious deck overlooking the private backyard. The bright kitchen features white cabinetry, stainless steel appliances, glass tile backsplash, picture windows, a movable island, and a cozy bay-window breakfast area. The main-level primary suite offers generous space and a beautifully renovated bath with tiled shower, dual vanities, and a freestanding tub. Secondary baths have also been thoughtfully updated. Upstairs, an incredible loft-style flex space includes two oversized bedrooms and a fully remodeled bath-ideal for guests, multi-generational living, or future kitchenette addition. The terrace level is built for entertaining with a custom wet bar, expansive game room, gym/future theater space, remodeled powder room, plus storage and workshop areas. Waterproofed with a lifetime warranty for peace of mind. Situated on a private cul-de-sac lot with dual driveways, multiple parking pads, manicured grounds, mature trees, and a small stream-this property truly offers it all. Schedule your showing today!
Full Property Details
Full Property Details for 471 Kimberly Ct
General
- Sold For: $485,000
- HOA FEE: $600
- Taxes: $4,807 (2024)
- Status: Closed
- Type: Single Family
- Source: GAMLS_Atlanta
- MLS ID: 10721425
- Added to Site: 102 day(s) ago
Interior
- Rooms/Areas: Bonus Room, Exercise Room, Family Room, Game Room, Great Room, Laundry, Media Room, Other
- Interior Features: Double Vanity, Master On Main Level, Separate Shower, Tile Bath, Vaulted Ceiling(s), Walk-In Closet(s)
- Fireplace: Yes
- Number of Fireplaces: 1
- Fireplace(s): Factory Built, Family Room, Gas Starter, Factory-Built, Family Room, Gas Starter
- Appliances: Cooktop, Dishwasher, Gas Water Heater, Microwave, Oven (Wall), Refrigerator, Stainless Steel Appliance(s)
Rooms
Bathrooms
- Total Bathrooms: 4
- Full Bathrooms: 3
- Half Bathrooms: 1
- Upper Floor Baths: 1
- Upper - Full Baths: 1
- Main - Full Baths: 2
- Lower - 1/2 Baths: 1
Bedrooms
- Total Bedrooms: 5
- Bedrooms Upper: 2
- Bedrooms-Up1: 2
- Bedrooms Main: 3
Other Rooms
- Kitchen: Kitchen Island, Pantry, Solid-Surface Counters
- Laundry: In Mud Room
Additional Information
- Tennis: Yes
Exterior
- Exterior Features: Lighting, Other, Veranda
Parking
- Parking Features: Attached, Basement, Garage, Garage Door Opener, Kitchen Level, RV/Boat Parking
Location
- County: Henry
- Driving Directions: From Hwy 81 E, take N.Bethany Rd. 1.5 miles to the entrance to Lake Dow Estates (Darwish Drive) on right. Appx 1 mile to right on Cynthia Drive, then right on Kimberly. Home is in Cul-de-sac.
School Information
- Elementary School: Ola
- Middle School: Ola
- High School: Ola
Community
- Assoc. Fees Include: Facilities Fee, Management Fee, Reserve Fund
Heating & Cooling
- Cooling Type: Ceiling Fan(s), Central Air
- Heating Type: Central, Forced Air, Natural Gas
Utilities
- Water/Sewer: Septic Tank
Structural Information
- Architectural Style: Brick Front, Ranch
- Construction Status: Resale
- Basement: Yes
- Basement Desc.: Finished Bath, Boat Door, Concrete, Exterior Entry, Full, Interior Entry, Partially Finished
- Roof: Composition
- Stories/Levels: Two
- Living Area: 3,480 Sq. Ft.
- Finished Total: 3,480 Sq. Ft.
- Finished Above Grnd: 2,054 Sq. Ft.
- Finished Below Grnd: 1,426 Sq. Ft.
- Unfin. Below Grnd: 401 Sq. Ft.
- Year Built: 1992
Lot Features
- Property View: Seasonal View
- Lot Size (Acres): 1.249
- Lot Size Range: 1.249
- Lot Size Source: Public Records
- Lot Description: Cul-De-Sac, Greenbelt, Other, Sloped
Financial Considerations
- Association Fee: Yes
- Association Fee: $600
- Tax Amount: $4,807.28
- Tax Year: 2024
Disclosures and Reports
- Lot Number: 140
Listing Courtesy of: Hometown Realty
Sold by BHHS Georgia Properties

Get Pre-Approved Today
Schools
Schools serving 471 Kimberly Ct
School District:Henry County School District
| Name | Grades | Distance |
|---|---|---|
Ola Elementary School 278 North Ola Road, McDonough, GA 30252 | K-5 | 2.3 mi |
Ola Middle School 353 North Ola Road, McDonough, GA 30252 | 6-8 | 1.9 mi |
Ola High School 357 North Ola Road, McDonough, GA 30252 | 9-12 | 2.2 mi |
Disclaimer:
School attendance boundaries provided by ATTOM Data Solutions and are for reference only. Contact the school directly to verify enrollment eligibility.
Price & Sales History for 471 Kimberly Ct
Date
Details
Price
Change
Source
5/29/2026
Sold
$485,000
-2.02%
MLS
3/26/2026
Listed
$495,000
—
MLS
Disclaimer: Historical sales information is derived from public records provided by the county offices. Information is not guaranteed and should be independently verified.
Home Warranty : Included
471 Kimberly Court, McDonough, GA 30252 (MLS# 10721425) is a Single Family property that was sold at $485,000 on May 29, 2026. Want to learn more about 471 Kimberly Court? Do you have questions about finding other Single Family real estate for sale in McDonough? You can browse all McDonough real estate or contact a Coldwell Banker agent to request more information.