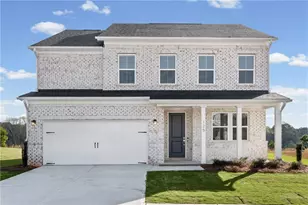
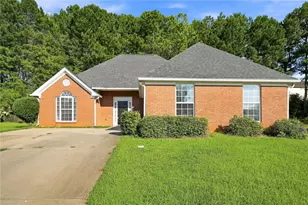
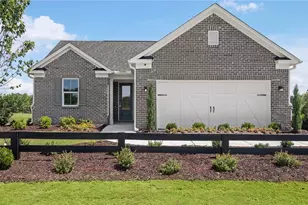
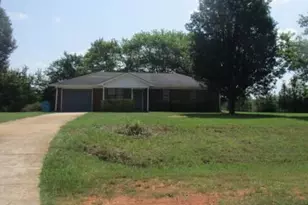
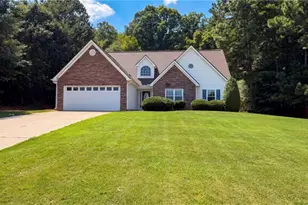
Full Property Details for 4860 Peeksville Rd
General
- Price: $649,900
- Taxes: $7,884 (2025)
- Status: Active
- Type: Single Family
- Source: GAMLS_Atlanta
- MLS ID: 10808515
- Updated: 8/7/2026
- Added to Site: 53 day(s) ago
Interior
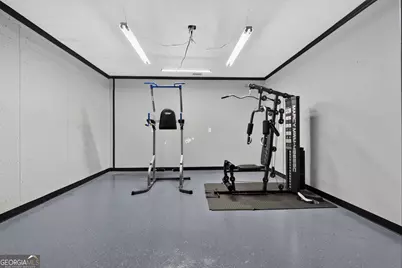
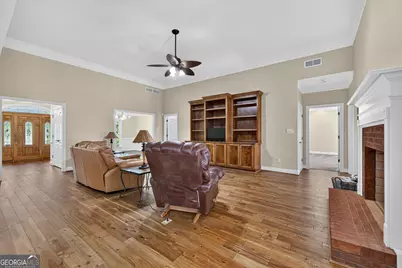
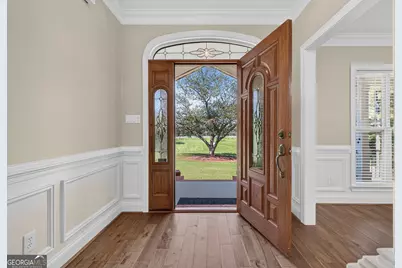
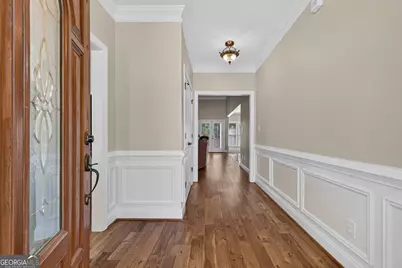
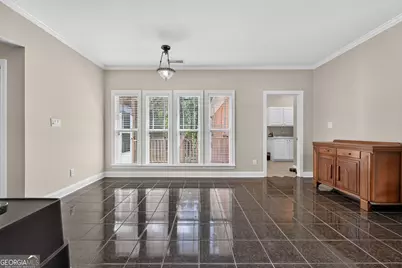
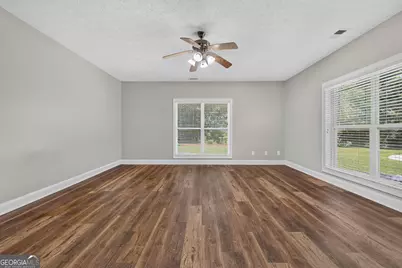
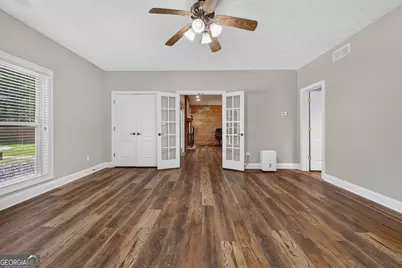
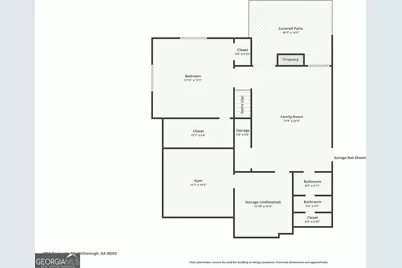
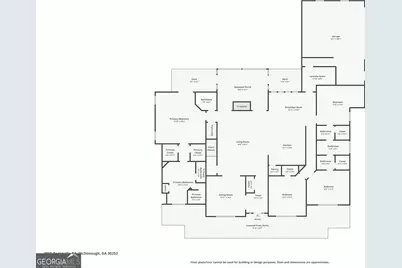
- Rooms/Areas: Bonus Room, Exercise Room, Family Room, Foyer, Game Room, Great Room, Laundry, Library, Media Room, Office
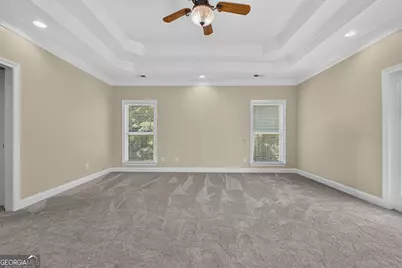
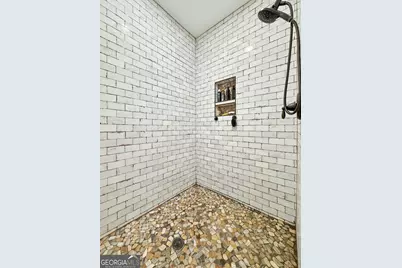
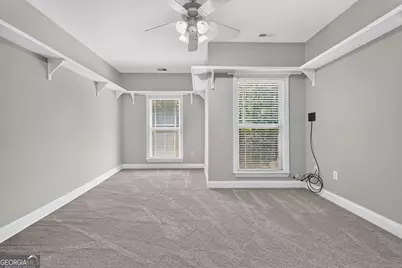
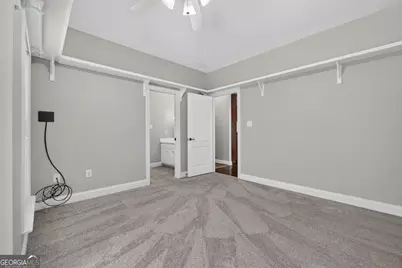
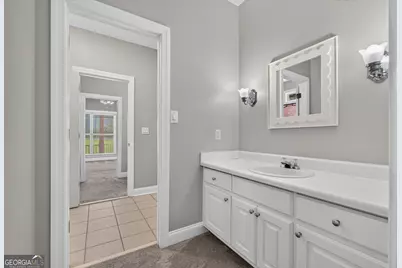
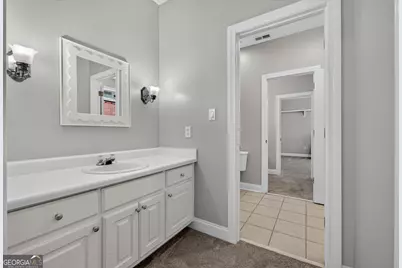
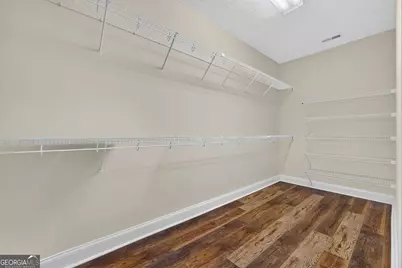
- Interior Features: Expandable Attic, Bookcases, Double Vanity, High Ceilings, In-Law Floorplan, Master On Main Level, Roommate Plan, Separate Shower, Soaking Tub, Split Bedroom Plan, Tile Bath, Tray Ceiling(s), Vaulted Ceiling(s), Walk-In Closet(s)
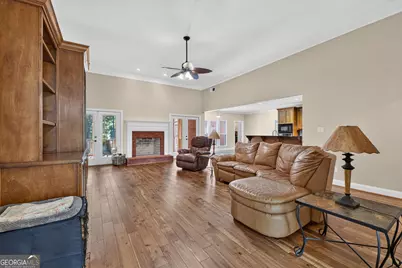
- Fireplace: Yes
- Number of Fireplaces: 2
- Fireplace(s): Basement, Family Room, Living Room, Masonry, Basement, Family Room, Living Room, Masonry
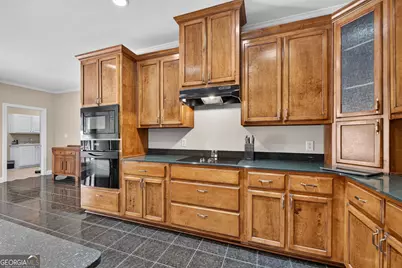
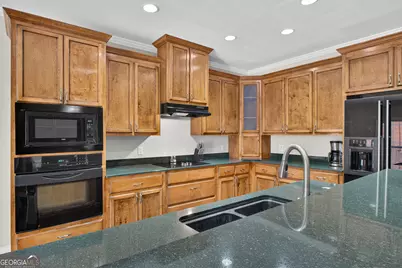
- Appliances: Cooktop, Dishwasher, Electric Water Heater, Microwave, Oven (Wall)
Rooms
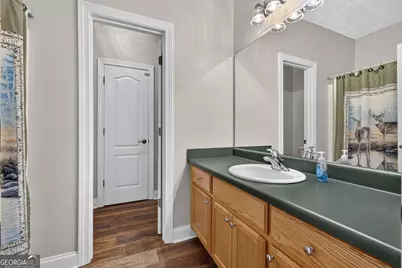
- Total Bathrooms: 4
- Full Bathrooms: 3
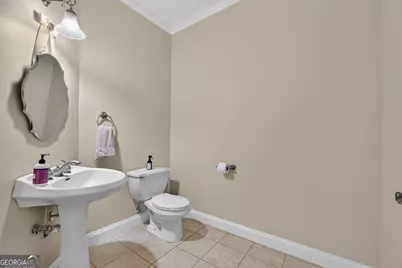
- Half Bathrooms: 1
- Main - Full Baths: 2
- Main - 1/2 Baths: 1
- Lower - Full Baths: 1
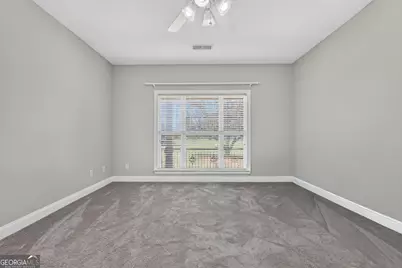
- Total Bedrooms: 4
- Bedrooms Lower: 1
- Bedrooms Main: 3
- Bedrooms-Dn1: 1
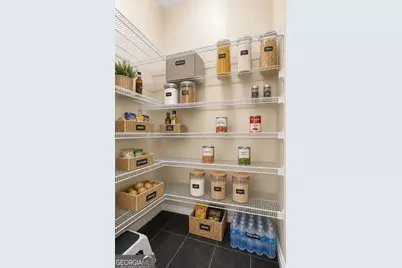
- Kitchen: Breakfast Area, Breakfast Bar, Kitchen Island, Pantry, Solid-Surface Counters, Walk-In Pantry
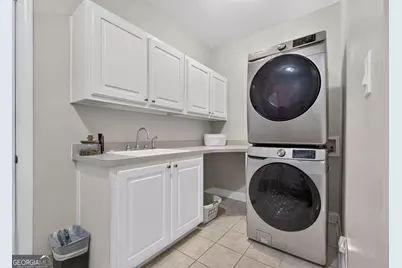
- Laundry: In Kitchen, In Mud Room
Additional Information
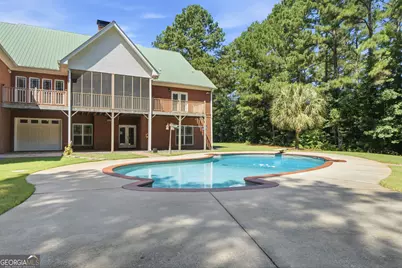
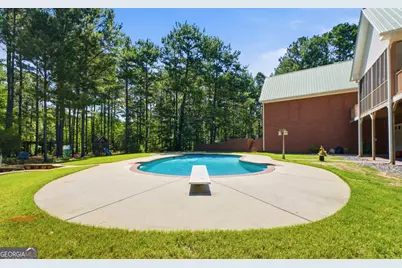
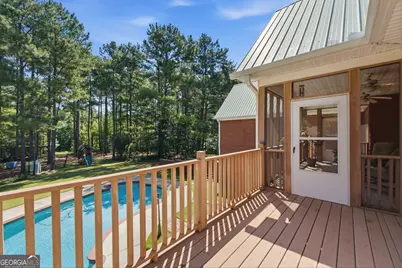
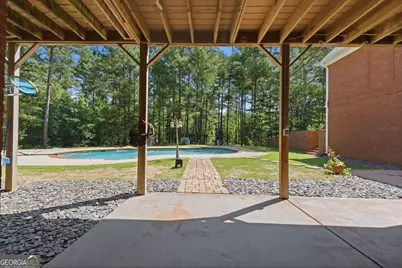
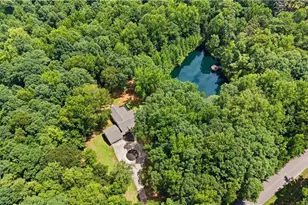
- Pool: Yes
- Pool Description: In Ground, Salt Water
Exterior
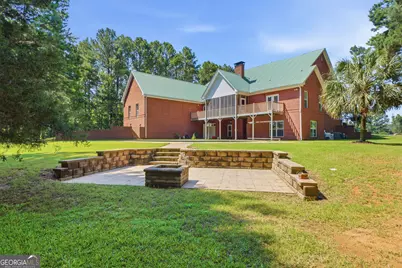
- Exterior Features: Fire Pit
Parking
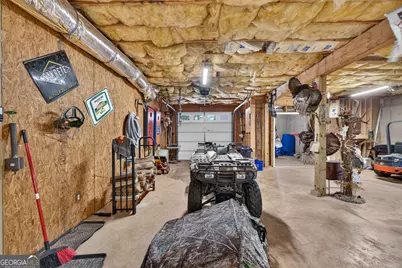
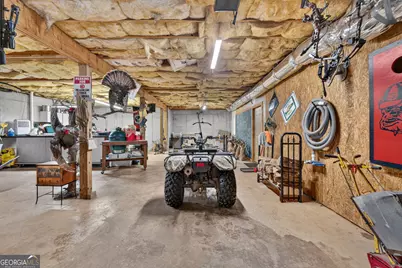
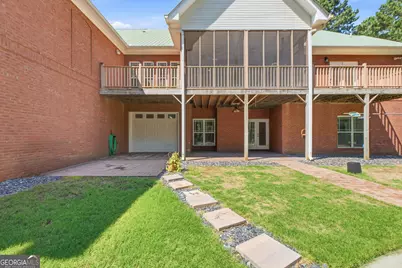
- Parking Features: Attached, Basement, Garage, Garage Door Opener, Kitchen Level, Parking Pad, Parking Shed, RV/Boat Parking, Side/Rear Entrance, Storage
Location
- County: Henry
- Driving Directions: From McDonough square, travel Hwy 81 East. Turn right on New Hope Road. Turn left on Peeksville Road. The home is on the right. OR Friendly GPS will take you there.
School Information
- Elementary School: Rock Spring
- Middle School: Ola
- High School: Ola
Community
- Assoc. Fees Include: None
Heating & Cooling
- Cooling Type: Central Air
- Heating Type: Central
Utilities
Structural Information
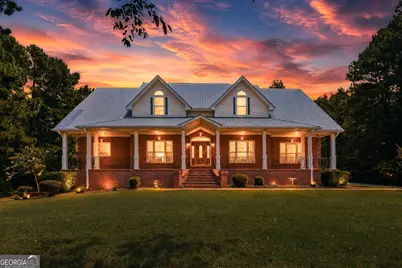
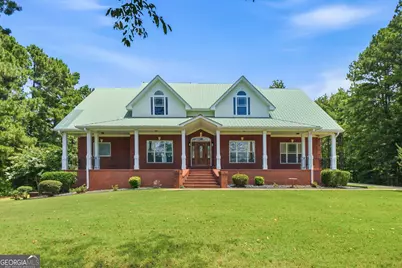
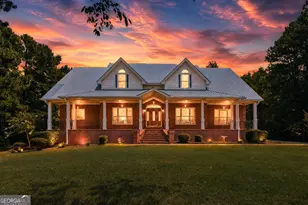
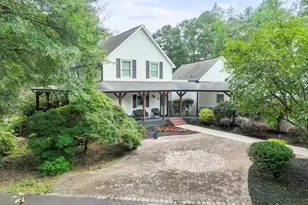
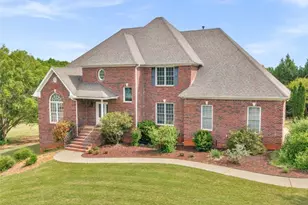
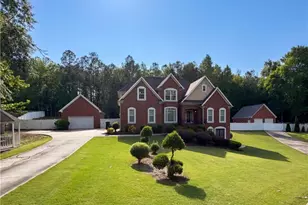
- Architectural Style: Ranch
- Construction Status: Resale
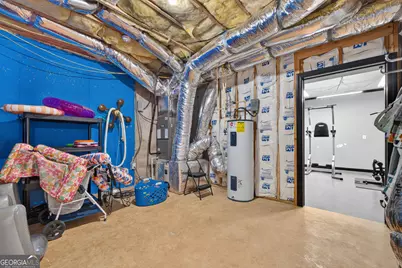
- Basement: Yes
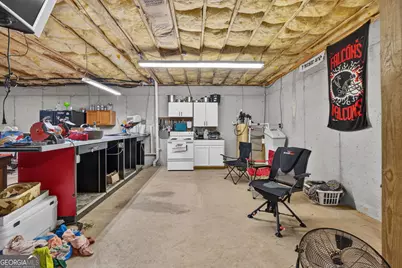
- Basement Desc.: Finished Bath, Boat Door, Daylight, Exterior Entry, Finished, Full, Interior Entry, Partially Finished
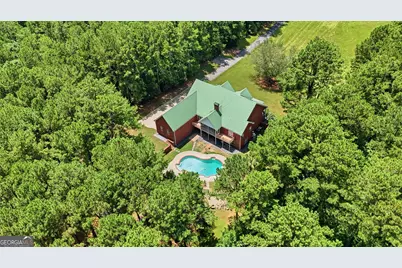
- Roof: Metal
- Stories/Levels: One
- Living Area: 4,700 Sq. Ft.
- Finished Total: 4,700 Sq. Ft.
- Finished Above Grnd: 3,000 Sq. Ft.
- Finished Below Grnd: 1,700 Sq. Ft.
- Unfin. Below Grnd: 1,200 Sq. Ft.
- Year Built: 2003
Lot Features
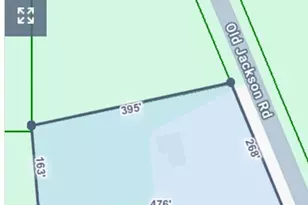
- Lot Size (Acres): 3.18
- Lot Size Range: 3.18
- Lot Size Source: Appraiser
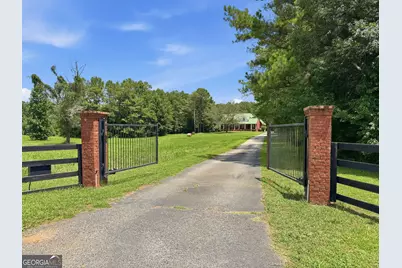
- Lot Description: Level, Pasture, Private
Financial Considerations
- Tax Amount: $7,884
- Tax Year: 2025
Disclosures and Reports
- Special Conditions: Other
- Lot Number: 202
Listing Courtesy of: Southern Classic Realtors