This is a carousel with tiles that activate property listing cards. Use the previous and next buttons to navigate.
1/1
$460,000
This is a carousel with tiles that activate property listing cards. Use the previous and next buttons to navigate.
1/1
Property Description
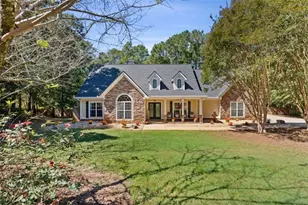
Fantastic price adjustment for the updates you'll want to make. This 4-sides brick home has a main level of 2585 sf and a full, finished basement and a SEPARATE WORKSHOP with electricity. The interior, including trim, has been recently painted, carpet has been steam cleaned and the house has been professionally cleaned. Quality built of solid wood doors (multiple pocket doors), cabinets, trim and floors. All the rooms are larger than what you find in newer homes. Being on 4+ acres among other homes on varying acreages, you will have privacy but you won't be isolated. From the Foyer, the Dining Room is to the left, a Bedroom is to the right and straight ahead is the fireside Family Room with floor to ceiling windows, entry to deck, wet bar and bookshelves. Adjoining the Family Room is the Breakfast Room with work desk, floor to ceiling cabinets and kitchen with double ovens, trash compactor, disposal, eat-at-bar, microwave, glass cook top and solid surface countertops. Off the kitchen is the Mudroom, Laundry Room and entry to the oversized garage. Down the hall is a half-bath and stairs up to the attic room that is floored, has electricity and is ready to use as storage or to be finished into another room. At the end of the hall is the Primary Suite with dual 2 closets, double vanity, toilet & shower room and soaking tub. Downstairs is the full, finished, daylight terrace level with full bath and mini kitchen ready for family entertainment of game tables, exercise equipment, media room, bar, study area and office space or to be made into an AirBnB, in-law suite or rental with 2/3 bedrooms for additional income. There's storage space in the large mechanical room and the 'safe/storm' room which could be also be a wine cellar. The SEPARATE WORKSHOP has electricity, a loft and additions on both sides for equipment storage. Minimal yard maintenance. Call your agent today and make an appointment to see this amazing home. Taxes do not reflect homestead exemption. Some rooms are virtually staged.
Full Property Details
Full Property Details for 500 Butler Bridge Dr
General
- Sold For: $460,000
- Taxes: $8,455 (2024)
- Status: Closed
- Type: Single Family
- Source: GAMLS_Atlanta
- MLS ID: 10701072
- Added to Site: 342 day(s) ago
Interior
- Rooms/Areas: Bonus Room, Exercise Room, Family Room, Foyer, Game Room, Great Room, Laundry, Media Room, Office
- Interior Features: Expandable Attic, Bookcases, Double Vanity, High Ceilings, In-Law Floorplan, Master On Main Level, Separate Shower, Soaking Tub, Tile Bath, Vaulted Ceiling(s), Walk-In Closet(s), Wet Bar
- Fireplace: Yes
- Number of Fireplaces: 1
- Fireplace(s): Family Room, Gas Log, Gas Starter, Living Room, Family Room, Gas Log, Gas Starter, Living Room
- Appliances: Cooktop, Dishwasher, Disposal, Double Oven, Electric Water Heater, Microwave, Oven (Wall), Trash Compactor
Rooms
Bathrooms
- Total Bathrooms: 4
- Full Bathrooms: 3
- Half Bathrooms: 1
- Main - Full Baths: 2
- Main - 1/2 Baths: 1
- Lower - Full Baths: 1
Bedrooms
- Total Bedrooms: 3
- Bedrooms Main: 3
Other Rooms
- Kitchen: Breakfast Bar, Breakfast Room, Pantry, Second Kitchen, Solid-Surface Counters
- Laundry: In Mud Room
Parking
- Parking Features: Attached, Garage, Guest, Kitchen Level, Parking Pad, Side/Rear Entrance
Location
- County: Henry
- Driving Directions: GPS friendly. Easily accessed from McDonough.
School Information
- Elementary School: Ola
- Middle School: Ola
- High School: Ola
Community
- Assoc. Fees Include: None
Heating & Cooling
- Cooling Type: Ceiling Fan(s), Central Air, Heat Pump
- Heating Type: Central, Electric, Heat Pump
Utilities
- Water/Sewer: Septic Tank
Structural Information
- Architectural Style: Brick 4 Side, Ranch, Traditional
- Construction Status: Resale
- Basement: Yes
- Basement Desc.: Finished Bath, Daylight, Exterior Entry, Finished, Full, Interior Entry
- Roof: Composition
- Stories/Levels: Two
- Living Area: 5,170 Sq. Ft.
- Finished Total: 5,170 Sq. Ft.
- Finished Above Grnd: 2,585 Sq. Ft.
- Finished Below Grnd: 2,585 Sq. Ft.
- Year Built: 1996
Lot Features
- Lot Size (Acres): 4.13
- Lot Size Range: 4.13
- Lot Size Source: Public Records
- Lot Description: Private
Financial Considerations
- Tax Amount: $8,455
- Tax Year: 2024
Listing Courtesy of: Sandy Greene Realty
Sold by Redfin Corporation

Get Pre-Approved Today
Schools
Schools serving 500 Butler Bridge Dr
School District:Henry County School District
| Name | Grades | Distance |
|---|---|---|
Ola Elementary School 278 North Ola Road, McDonough, GA 30252 | K-5 | 2.7 mi |
Ola Middle School 353 North Ola Road, McDonough, GA 30252 | 6-8 | 2.8 mi |
Ola High School 357 North Ola Road, McDonough, GA 30252 | 9-12 | 2.6 mi |
Disclaimer:
School attendance boundaries provided by ATTOM Data Solutions and are for reference only. Contact the school directly to verify enrollment eligibility.
Price & Sales History for 500 Butler Bridge Dr
Date
Details
Price
Change
Source
6/02/2026
Sold
$460,000
-3.16%
MLS
5/03/2026
Price Reduced
$475,000
-1.04%
MLS
5/02/2026
Price Reduced
$480,000
-12.73%
MLS
4/01/2026
Price Reduced
$550,000
-4.35%
MLS
7/29/2025
Listed
$575,000
—
MLS
Disclaimer: Historical sales information is derived from public records provided by the county offices. Information is not guaranteed and should be independently verified.
500 Butler Bridge Drive, McDonough, GA 30252 (MLS# 10701072) is a Single Family property that was sold at $460,000 on June 02, 2026. Want to learn more about 500 Butler Bridge Drive? Do you have questions about finding other Single Family real estate for sale in McDonough? You can browse all McDonough real estate or contact a Coldwell Banker agent to request more information.