This is a carousel with tiles that activate property listing cards. Use the previous and next buttons to navigate.
1/20
$314,900
This is a carousel with tiles that activate property listing cards. Use the previous and next buttons to navigate.
1/20
Property Description
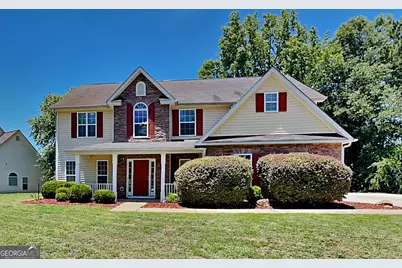
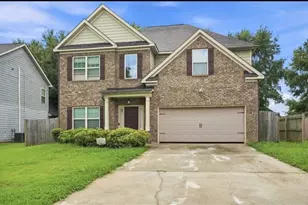
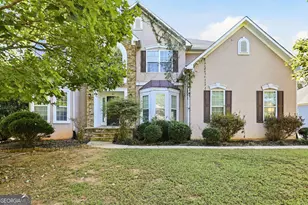
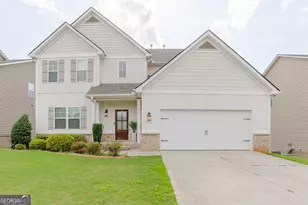
BRAND NEW ROOF WITH TRANSFERABLE WARRANTY | MOVE-IN READY | RARE .50-ACRE CUL-DE-SAC LOT | OVERSIZED OWNER'S SUITE | SIDE-ENTRY GARAGE Why settle for a small lot when you can enjoy room to spread out? This move-in ready 4-bedroom, 2.5-bath home sits on a rare half-acre cul-de-sac lot in the heart of McDonough and features a brand new roof with a transferable warranty for added peace of mind. Inside, you'll love the spacious floor plan designed for both everyday living and entertaining. Separate living and dining rooms provide flexible space for gatherings, while the open kitchen offers abundant cabinet and counter space, a sunny breakfast area, and views into the inviting family room with a cozy fireplace. Upstairs, retreat to the oversized owner's suite featuring a private sitting room that's perfect for a home office, nursery, fitness area, or quiet reading space. The ensuite bath includes double vanities, a relaxing soaking tub, separate shower, and plenty of room to unwind. Three additional spacious bedrooms offer flexibility for family, guests, or hobbies. Step outside and discover what truly sets this home apart-a huge front yard, expansive backyard, and plenty of space for entertaining, gardening, pets, or future outdoor projects. The side-entry two-car garage and extended driveway provide abundant parking for family and guests. PROPERTY HIGHLIGHTS: * Brand New Roof with Transferable Warranty * Move-In Ready * 4 Bedrooms | 2.5 Bathrooms * Rare .50-Acre Cul-de-Sac Lot * Separate Living & Dining Rooms * Family Room with Fireplace * Spacious Kitchen with Breakfast Area * Oversized Owner's Suite with Private Sitting Room * Double Vanities, Soaking Tub & Separate Shower * Spacious Secondary Bedrooms * Side-Entry Two-Car Garage * Extended Driveway with Extra Parking * Large Front & Backyard * Convenient to Shopping, Dining & Major Highways Homes with this much outdoor space, a brand new roof, and a move-in ready interior don't come along often. Schedule your private showing today and experience everything this McDonough home has to offer!
Full Property Details
Full Property Details for 5003 Dockside Dr
General
- Price: $314,900
- HOA FEE: $450
- Taxes: $5,110 (25)
- Status: Active
- Type: Single Family
- Source: GAMLS_Atlanta
- MLS ID: 10803397
- Updated: 7/10/2026
- Added to Site: 38 day(s) ago
Interior
- Rooms/Areas: Bonus Room, Family Room, Foyer, Great Room, Laundry, Other
- Interior Features: Double Vanity, High Ceilings, Pull-Down Attic Stairs, Separate Shower, Soaking Tub, Two Story Foyer, Walk-In Closet(s)
- Fireplace: Yes
- Number of Fireplaces: 1
- Fireplace(s): Family Room, Gas Log, Family Room, Gas Log
- Appliances: Dishwasher, Disposal, Ice Maker, Microwave, Oven/Range (Combo), Refrigerator, Stainless Steel Appliance(s)
Rooms
Bathrooms
- Total Bathrooms: 3
- Full Bathrooms: 2
- Half Bathrooms: 1
- Upper Floor Baths: 2
- Upper - Full Baths: 2
- Main - 1/2 Baths: 1
Bedrooms
- Total Bedrooms: 4
- Bedrooms Upper: 4
- Bedrooms-Up1: 4
Other Rooms
- Kitchen: Breakfast Bar, Pantry, Solid-Surface Counters, Walk-In Pantry
- Laundry: Laundry Closet
Additional Information
- Shared Pool: Yes
- Tennis: Yes
Parking
- Parking Features: Attached, Garage, Garage Door Opener, Kitchen Level, Storage
Location
- County: Henry
- Driving Directions: From Atlanta, take I-75 South to Exit 216 (GA-155/McDonough). Turn right onto GA-155 South and travel approximately 2.1 miles. Turn right into the Stone Haven community on Reserve Parkway. Continue on Reserve Parkway and turn right onto Dockside Drive. Home is located at the end of the cul-de-sac on the right at 5003 Dockside Drive, McDonough, GA 30253. Conveniently located near shopping, dining, and major commuter routes.
School Information
- Elementary School: Luella
- Middle School: Luella
- High School: Luella
Community
- Assoc. Fees Include: Maintenance Grounds
Heating & Cooling
- Cooling Type: Ceiling Fan(s), Central Air, Electric
- Heating Type: Forced Air, Natural Gas
Utilities
- Water/Sewer: Public Sewer
Structural Information
- Architectural Style: Traditional
- Construction Status: Updated/Remodeled
- Basement Desc.: None
- Roof: Composition
- Stories/Levels: Two
- Living Area: 2,495 Sq. Ft.
- Finished Total: 2,495 Sq. Ft.
- Finished Above Grnd: 2,495 Sq. Ft.
- Year Built: 2005
Lot Features
- Lot Size (Acres): 2,495
- Lot Size Range: 2495
- Lot Size Source: Public Records
- Lot Description: Cul-De-Sac, Level, Private
Financial Considerations
- Association Fee: Yes
- Association Fee: $450
- Tax Amount: $5,110.83
- Tax Year: 25
Disclosures and Reports
- Section: 4
- Lot Number: 255
- Block/Lot/Section: 4
Listing Courtesy of: Bridge Homes
Get Pre-Approved Today
Schools
Schools serving 5003 Dockside Dr
School District:Henry County School District
| Name | Grades | Distance |
|---|---|---|
Luella Elementary School 575 Walker Drive, Locust Grove, GA 30248 | K-5 | 1.1 mi |
Luella Middle School 2075 Hampton Locust Grove Road, Locust Grove, GA 30248 | 6-8 | 1.6 mi |
Luella High School 603 Walker Drive, Locust Grove, GA 30248 | 9-12 | 1.5 mi |
Disclaimer:
School attendance boundaries provided by ATTOM Data Solutions and are for reference only. Contact the school directly to verify enrollment eligibility.
Price & Sales History for 5003 Dockside Dr
Date
Details
Price
Change
Source
6/03/2026
Listed
$314,900
68.4%
MLS
2/28/2018
Sold
$187,000
—
Public Record
Disclaimer: Historical sales information is derived from public records provided by the county offices. Information is not guaranteed and should be independently verified.
Tax History
Tax History for 5003 Dockside Dr
Year
Property Taxes
Change
Tax Assessment
Change
2025
$5,181
4%
$129,280
-3%
2023
$4,970
—
$133,360
4%
2023
$4,970
23%
$127,720
24%
2022
$4,032
17%
$103,280
17%
2021
$3,455
19%
$88,240
19%
2019
$2,915
-6%
$74,160
-7%
2020
$3,116
33%
$79,400
15%
2018
$2,345
3%
$69,000
5%
2017
$2,268
326%
$65,760
6%
2016
$532
-6%
$62,120
8%
2015
$567
-2%
$57,680
7%
2014
$581
-70%
$53,920
16%
2013
$1,936
—
$46,320
—
Disclaimer: Historical tax information is derived from public records provided by the county offices. Information is not guaranteed and should be independently verified.
Estimate the Cost
Estimate the Cost for 5003 Dockside Dr
5003 Dockside Drive, McDonough, GA 30253 (MLS# 10803397) is a Single Family property with 4 bedrooms, 2 full bathrooms and 1 partial bathroom. 5003 Dockside Drive is currently listed for $314,900 and was received on June 03, 2026. Want to learn more about 5003 Dockside Drive? Do you have questions about finding other Single Family real estate for sale in McDonough? You can browse all McDonough real estate or contact a Coldwell Banker agent to request more information.