This is a carousel with tiles that activate property listing cards. Use the previous and next buttons to navigate.
1/45
$715,000
This is a carousel with tiles that activate property listing cards. Use the previous and next buttons to navigate.
1/45
Property Description
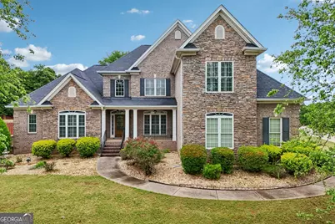
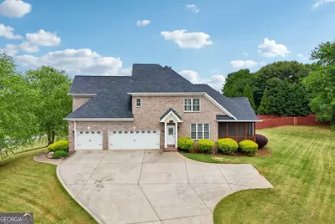
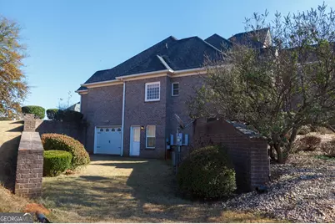
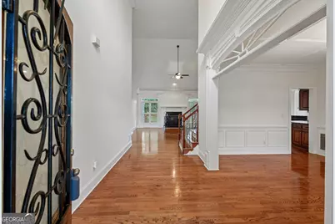
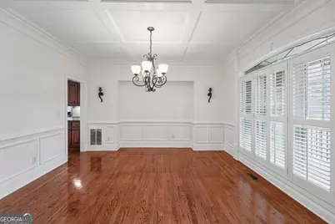
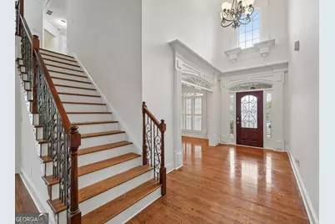
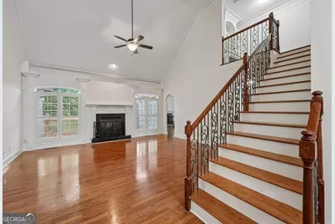
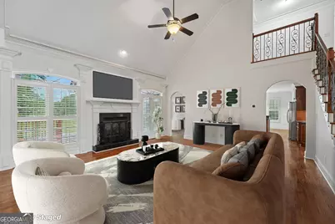
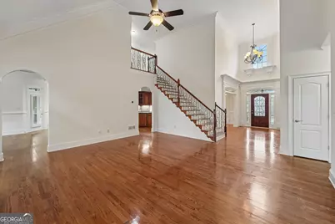
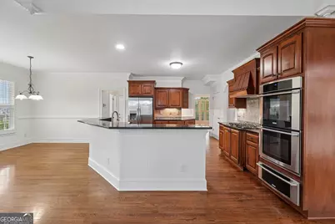
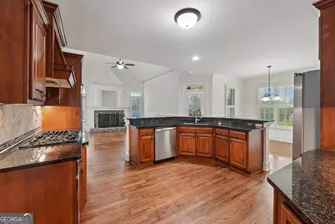
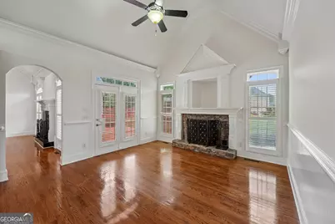
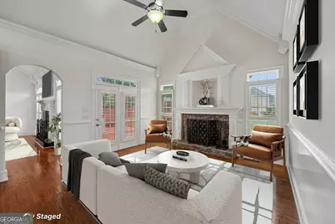
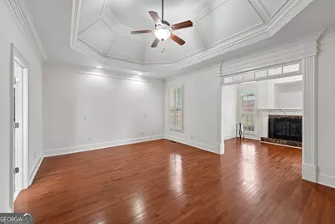
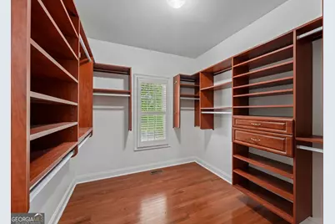
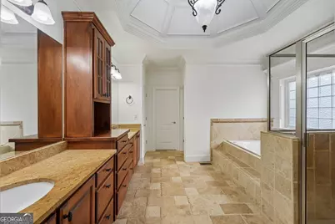
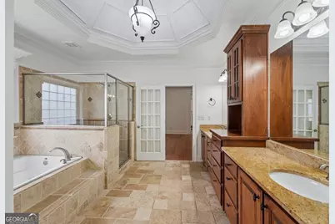
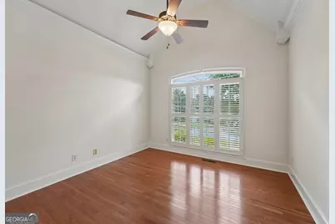
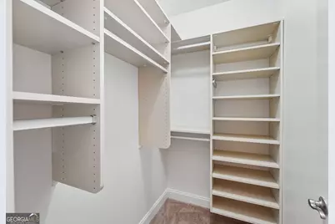
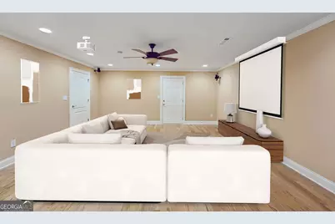
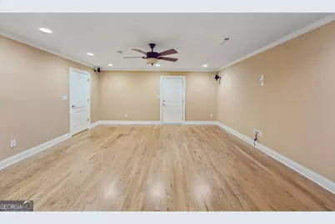
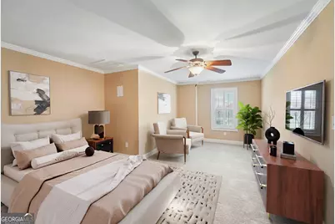
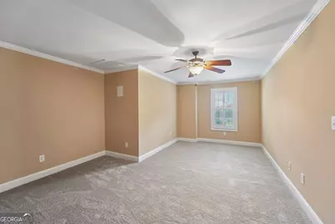
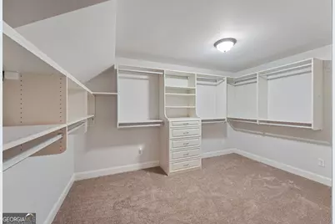
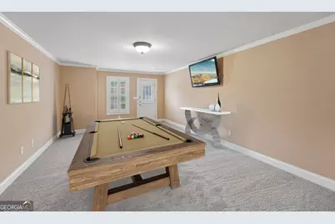
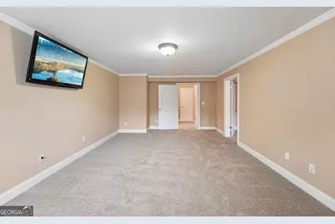
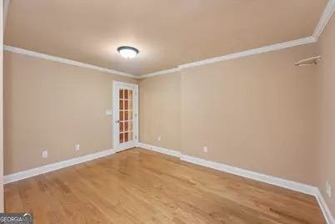
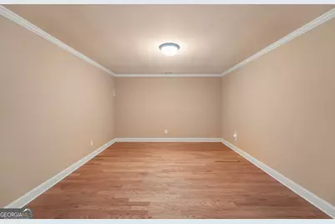
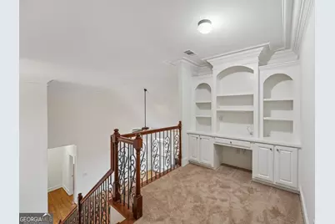
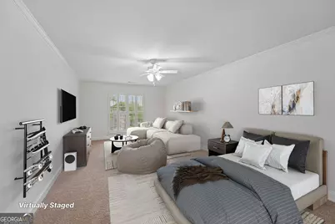
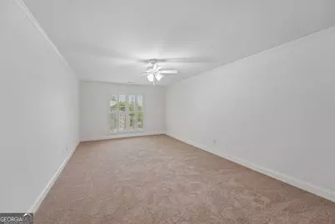
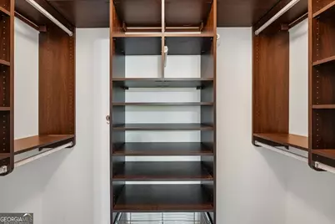
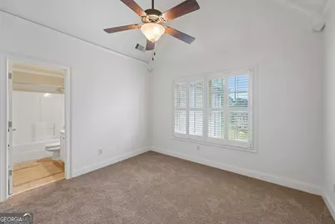
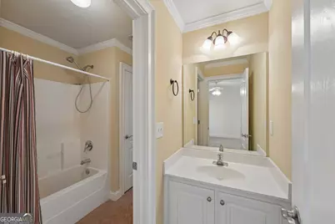
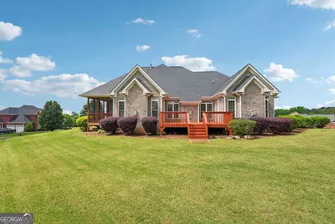
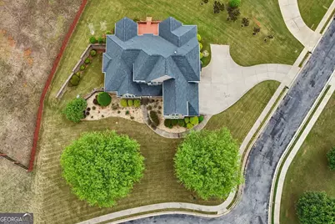
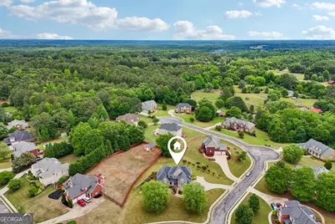
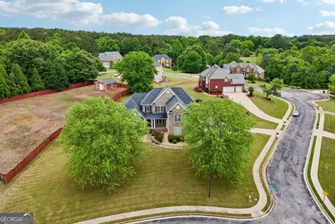
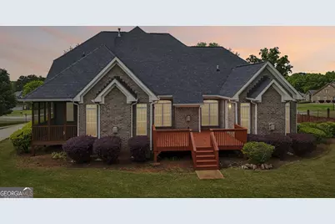
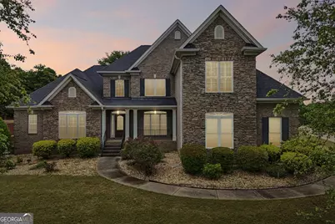
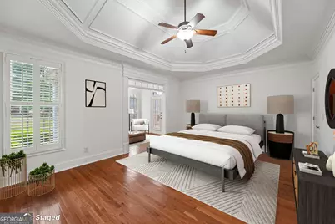
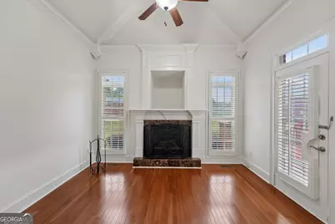
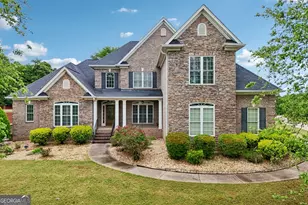
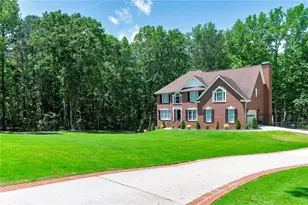
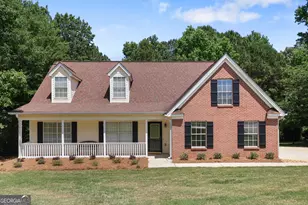
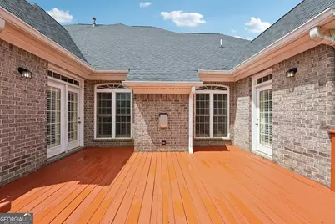
Freshly Updated * Move-In Ready * Priced to Sell * Virtual Tour * This is the one buyers wait for-and rarely find. Now featuring brand-new paint and carpet throughout, this stunning 6,000+ sq ft former builder's model is move-in ready and priced to offer instant equity from day one. Set on a 1.22-acre corner lot in a highly sought-after Watkins Glen, this home delivers space, sophistication, and flexibility that's hard to match at this price point. From the moment you step inside, you're welcomed by soaring ceilings, rich hardwood floors, and elegant architectural details that make a lasting impression. Thoughtfully designed with custom closets throughout, this home blends luxury with everyday functionality. At the heart of the home, the chef's kitchen opens to a fireside keeping room, creating the perfect space for gathering and entertaining. Step outside to enjoy both screened and open decks-ideal for morning coffee, evening relaxation, or hosting unforgettable get-togethers. With three fireplaces, warmth and charm are built into every level. The main-level primary suite is a true retreat, featuring a sitting area, private deck access, and a spa-inspired bath with an oversized walk-in shower, soaking tub, dual vanities, and expansive closet space. The fully finished basement takes this home to the next level with a private theater room, fitness room, recreation/office space, bedroom, full bath, and an oversized custom closet. With room to add a kitchen or additional bedroom, this space is perfect for multi-generational living, guest quarters, or even income potential. Why this home stands out: *Over 6,000 sq ft with 6 bedrooms/5 bathrooms *Move-in ready with fresh updates *Multi-Generational Layout *Custom Closets *Finished Basement *Endless customization and equity potential *Buyer Incentive: Qualified buyers may receive up to $5,000 toward closing costs when using the preferred lender, making this deal even more attractive. Opportunities like this don't come around often-a luxury home, priced for immediate value, with room to make it your own. Schedule your private showing with Tina today, before someone else claims this incredible deal!
Full Property Details
Full Property Details for 501 Smithson Crossing
General
- Price: $715,000
- HOA FEE: $400
- Taxes: $11,323 (24)
- Status: Active
- Type: Single Family
- Source: GAMLS_Atlanta
- MLS ID: 10695966
- Updated: 5/17/2026
- Added to Site: 171 day(s) ago
Interior
- Rooms/Areas: Bonus Room, Den, Exercise Room, Family Room, Foyer, Game Room, Great Room, Keeping Room, Laundry, Library, Loft, Media Room, Office
- Interior Features: Bookcases, Central Vacuum, Double Vanity, High Ceilings, In-Law Floorplan, Master On Main Level, Pull-Down Attic Stairs, Roommate Plan, Separate Shower, Soaking Tub, Split Bedroom Plan, Tile Bath, Tray Ceiling(s), Two Story Foyer, Vaulted Ceiling(s), Walk-In Closet(s), Whirlpool Tub
- Fireplace: Yes
- Number of Fireplaces: 3
- Appliances: Convection Oven, Dishwasher, Double Oven, Electric Water Heater, Gas Water Heater, Oven (Wall), Refrigerator
Rooms
Bathrooms
- Total Bathrooms: 5
- Full Bathrooms: 5
- Upper Floor Baths: 2
- Upper - Full Baths: 2
- Main - Full Baths: 2
- Lower - Full Baths: 1
Bedrooms
- Total Bedrooms: 6
- Bedrooms Upper: 3
- Bedrooms Lower: 1
- Bedrooms-Up1: 3
- Bedrooms Main: 2
- Bedrooms-Dn1: 1
Other Rooms
- Laundry: In Mud Room
Parking
- Parking Features: Attached, Garage, Garage Door Opener, Kitchen Level, Side/Rear Entrance
Location
- County: Henry
- Driving Directions: GPS; Hwy 155 to Kellytown Rd to Watkins Glen Subdivision
School Information
- Elementary School: Pleasant Grove
- Middle School: Woodland
- High School: Woodland
Community
- Assoc. Fees Include: Maintenance Grounds
Heating & Cooling
- Cooling Type: Attic Fan, Ceiling Fan(s), Central Air, Electric, Gas
- Heating Type: Central, Electric, Hot Water, Natural Gas
Utilities
- Water/Sewer: Public Sewer, Septic Tank
Structural Information
- Architectural Style: Brick 4 Side
- Construction Status: Updated/Remodeled
- Basement: Yes
- Basement Desc.: Finished Bath, Boat Door, Exterior Entry, Finished, Full, Interior Entry
- Roof: Composition
- Stories/Levels: Three Or More
- Living Area: 6,074 Sq. Ft.
- Finished Total: 6,074 Sq. Ft.
- Finished Above Grnd: 4,074 Sq. Ft.
- Finished Below Grnd: 2,000 Sq. Ft.
- Year Built: 2005
Lot Features
- Lot Size (Acres): 1.22
- Lot Size Range: 1.22
- Lot Size Source: Appraiser
- Lot Description: Corner Lot
Financial Considerations
- Association Fee: Yes
- Association Fee: $400
- Tax Amount: $11,323
- Tax Year: 24
Listing Courtesy of: eXp Realty

Get Pre-Approved Today
Schools
Schools serving 501 Smithson Crossing
School District:Henry County School District
| Name | Grades | Distance |
|---|---|---|
Pleasant Grove Elementary School, Stockbridge, GA 150 Reagan Road, Stockbridge, GA 30281 | K-5 | 1.6 mi |
Woodland Middle School, Stockbridge, GA 820 Moseley Drive, Stockbridge, GA 30281 | 6-8 | 2.9 mi |
Woodland High School, Stockbridge, GA 800 Moseley Drive, Stockbridge, GA 30281 | 9-12 | 2.6 mi |
Disclaimer:
School attendance boundaries provided by ATTOM Data Solutions and are for reference only. Contact the school directly to verify enrollment eligibility.
Price & Sales History for 501 Smithson Crossing
Date
Details
Price
Change
Source
5/14/2026
Price Increased
$715,000
2.14%
MLS
3/23/2026
Price Reduced
$699,999
-1.41%
MLS
2/28/2026
Price Reduced
$710,000
-1.39%
MLS
12/06/2025
Listed
$720,000
44%
MLS
8/03/2004
Sold
$500,000
—
Public Record
Disclaimer: Historical sales information is derived from public records provided by the county offices. Information is not guaranteed and should be independently verified.
Tax History
Tax History for 501 Smithson Crossing
Year
Property Taxes
Change
Tax Assessment
Change
2025
$2,849
-40%
$287,080
6%
2023
$4,759
—
$271,320
12%
2023
$4,759
-12%
$241,920
16%
2022
$5,433
9%
$209,080
10%
2021
$4,992
-21%
$190,400
2%
2019
$6,351
27%
$186,680
-2%
2020
$5,009
-17%
$191,120
11%
2018
$6,023
1%
$172,760
2%
2017
$5,935
-1%
$169,560
5%
2016
$6,008
1%
$161,240
4%
2015
$5,963
1%
$155,680
2%
2014
$5,910
13%
$152,680
13%
2013
$5,244
—
$135,280
—
Disclaimer: Historical tax information is derived from public records provided by the county offices. Information is not guaranteed and should be independently verified.
Estimate the Cost
Estimate the Cost for 501 Smithson Crossing
501 Smithson Crossing, McDonough, GA 30252 (MLS# 10695966) is a Single Family property with 6 bedrooms and 5 full bathrooms. 501 Smithson Crossing is currently listed for $715,000 and was received on December 06, 2025. Want to learn more about 501 Smithson Crossing? Do you have questions about finding other Single Family real estate for sale in McDonough? You can browse all McDonough real estate or contact a Coldwell Banker agent to request more information.