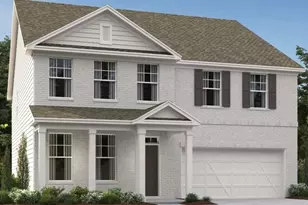
This is a carousel with tiles that activate property listing cards. Use the previous and next buttons to navigate.
1/59
$339,000 Just Listed
This is a carousel with tiles that activate property listing cards. Use the previous and next buttons to navigate.
1/59
Property Description
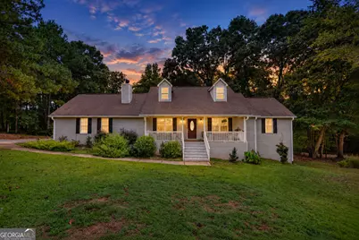
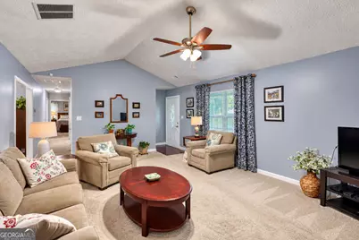
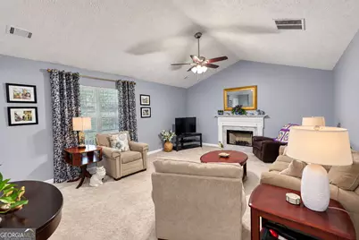
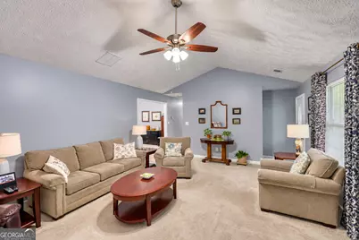
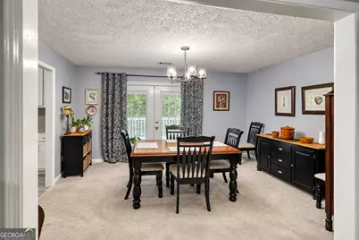
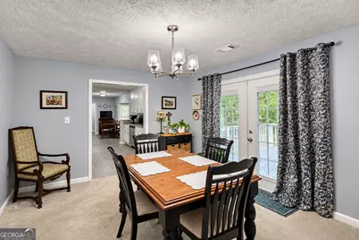
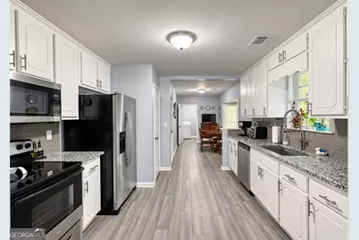
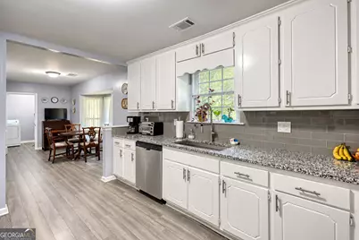
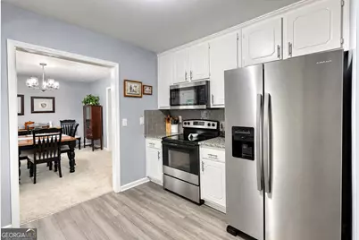
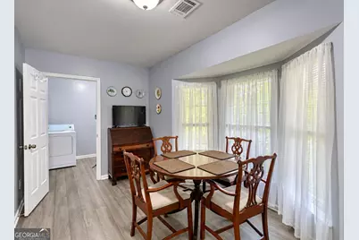
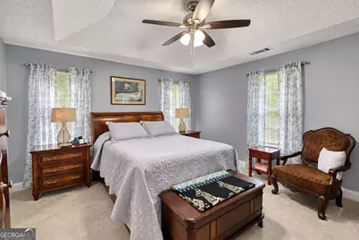
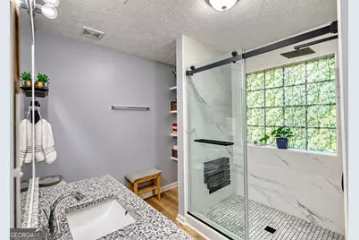
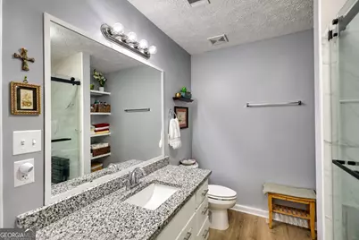
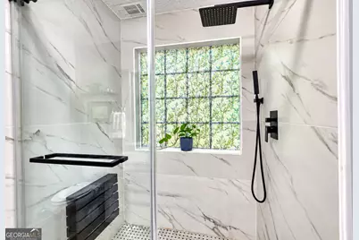
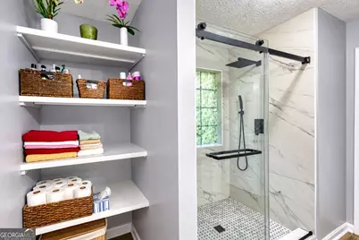
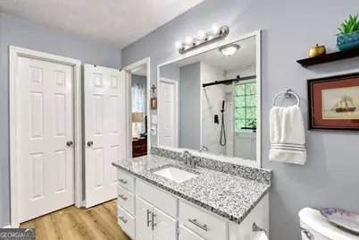
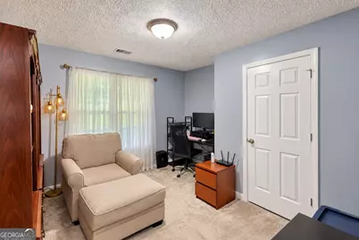
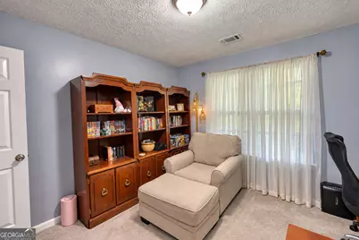
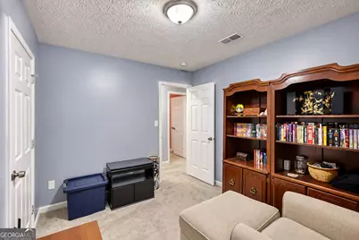
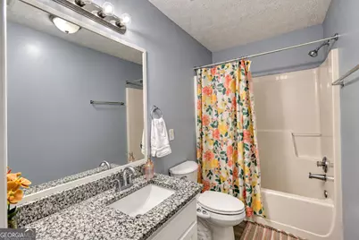
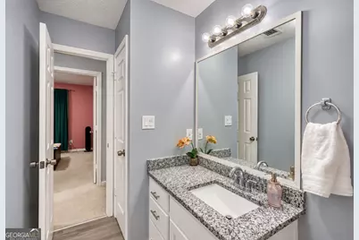
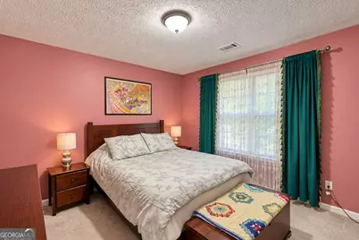
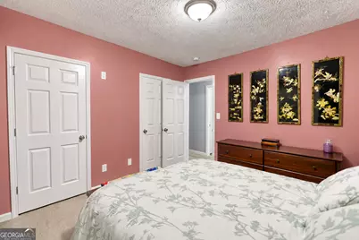
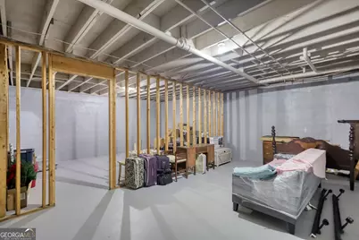
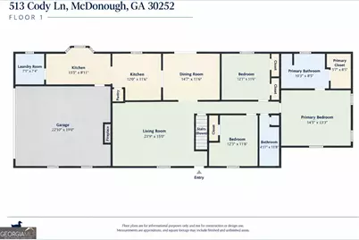
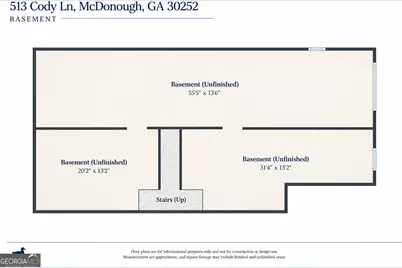
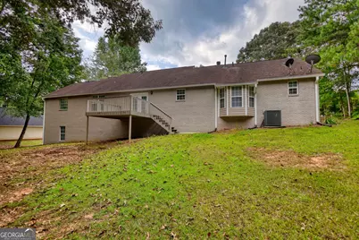
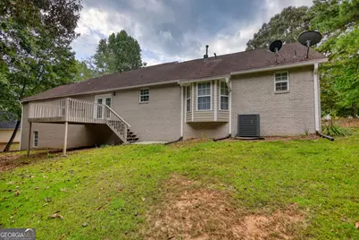
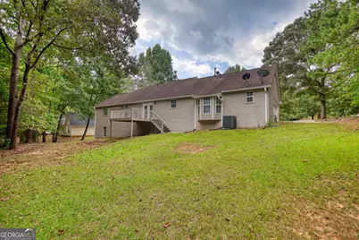
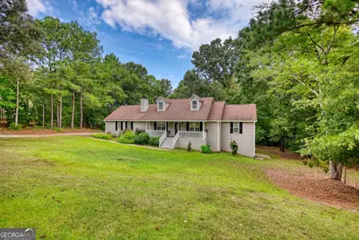
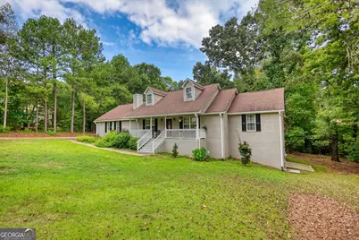
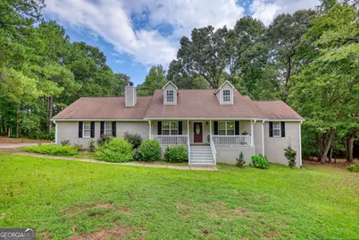
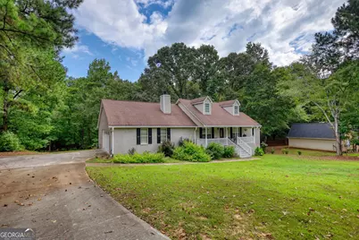
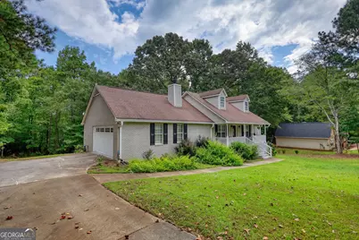
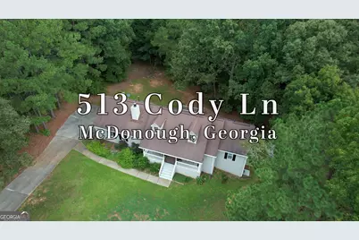
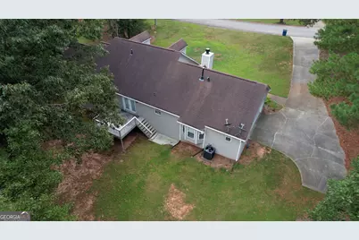
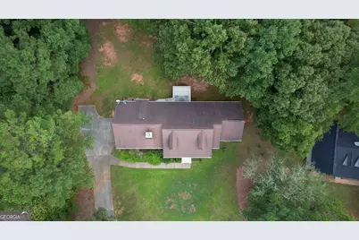
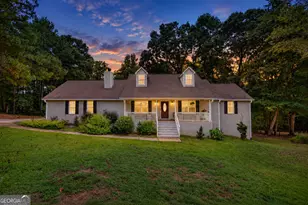
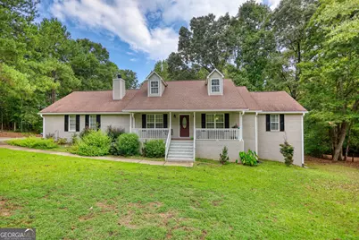
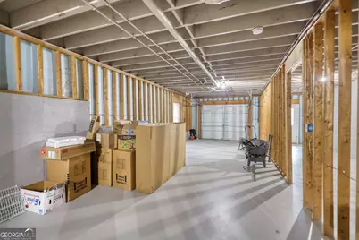
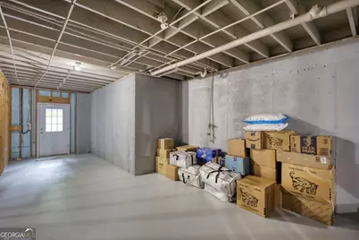
Thoughtfully updated and designed for easy single-level living, this all-brick ranch offers an inviting combination of comfortable living spaces, timeless curb appeal and room to expand. A full unfinished daylight basement, already studded with electrical work in place and plumbing stubbed for a bathroom, provides a substantial opportunity to bring your own vision to life. A charming rocking-chair front porch creates a welcoming introduction, while the private rear deck provides an inviting outdoor retreat overlooking the backyard. Inside, the oversized great room immediately captures attention with its vaulted ceiling and centrally located fireplace framed by a detailed marble surround, creating a comfortable focal point for the main living space. The layout transitions effortlessly into the spacious formal dining room, offering an easy flow for both everyday living and entertaining. The updated galley kitchen delivers a fresh, functional design with gleaming granite countertops, sleek white cabinetry accented by updated hardware, a tile backsplash and a stainless-steel appliance package. A bay-window breakfast room extends from the kitchen, adding a bright spot for casual dining. Durable luxury vinyl plank flooring continues throughout the main living areas, complementing the home's fresh, updated vibel. The primary bedroom offers an inviting retreat with a tray ceiling and a lavishly detailed updated full bath. The secondary bedrooms are complemented by an updated full bath, offering beautifully refreshed finishes and convenient access for both bedrooms. Downstairs, the full daylight basement provides a substantial opportunity to create additional living space, a recreation area, workshop or other space tailored to your needs. Classic all-brick construction, a comfortable floor plan and an appealing combination of finished and unfinished space provides not only versatility, but everyday appeal.
Full Property Details
Full Property Details for 513 Cody Ln
General
- Price: $339,000
- Taxes: $6,166 (2026)
- Status: Active
- Type: Single Family
- Source: GAMLS_Atlanta
- MLS ID: 10848407
- Updated: 9/17/2026
- Added to Site: 4 day(s) ago
Interior
- Rooms/Areas: Foyer, Great Room, Laundry
- Interior Features: High Ceilings, Master On Main Level, Separate Shower, Tray Ceiling(s), Vaulted Ceiling(s), Walk-In Closet(s)
- Fireplace: Yes
- Number of Fireplaces: 1
- Fireplace(s): Living Room, Living Room
- Appliances: Dishwasher, Gas Water Heater, Microwave, Oven/Range (Combo), Refrigerator, Stainless Steel Appliance(s)
Rooms
Bathrooms
- Total Bathrooms: 2
- Full Bathrooms: 2
- Main - Full Baths: 2
Bedrooms
- Total Bedrooms: 3
- Bedrooms Main: 3
Other Rooms
- Kitchen: Breakfast Room, Solid-Surface Counters
- Laundry: In Mud Room
Parking
- Parking Features: Attached, Garage, Garage Door Opener, Kitchen Level, Side/Rear Entrance, Storage
Location
- County: Henry
- Driving Directions: SR-138 toward Conyers Left onto Leone Ave SW. Right onto West St. NW. Right onto Washington St. SWAt roundabout take 2nd exit onto SR-81. At the next roundabout take 2nd exit onto SR-81E. Left onto N. Ola Rd. Left onto New Hope RdLeft onto Irwin Dr. Right onto Wendy Ct. Left onto Cody Ln. Property is on left with sign.
School Information
- Elementary School: New Hope
- Middle School: Ola
- High School: Ola
Community
- Assoc. Fees Include: None
Heating & Cooling
- Cooling Type: Ceiling Fan(s), Central Air, Electric
- Heating Type: Central, Forced Air, Natural Gas
Utilities
- Water/Sewer: Septic Tank
Structural Information
- Architectural Style: Ranch, Traditional
- Construction Status: Updated/Remodeled
- Basement: Yes
- Basement Desc.: Bath/Stubbed, Concrete, Daylight, Exterior Entry, Full, Interior Entry, Unfinished
- Roof: Composition
- Stories/Levels: One
- Living Area: 1,791 Sq. Ft.
- Finished Total: 1,791 Sq. Ft.
- Finished Above Grnd: 1,791 Sq. Ft.
- Unfin. Below Grnd: 1,791 Sq. Ft.
- Year Built: 1998
Lot Features
- Property View: Seasonal View
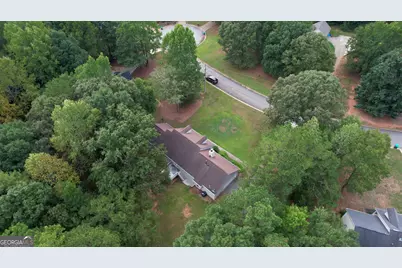
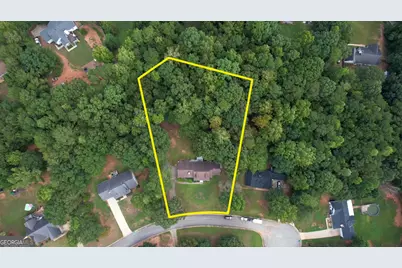
- Lot Size (Acres): 1.14
- Lot Size Range: 1.14
- Lot Size Source: Public Records
- Lot Description: Level, Private
Financial Considerations
- Tax Amount: $6,166
- Tax Year: 2026
Disclosures and Reports
- Lot Number: 208
Listing Courtesy of: Rooftop Realty
Get Pre-Approved Today
Schools
Schools serving 513 Cody Ln
School District:Henry County School District
| Name | Grades | Distance |
|---|---|---|
New Hope Elementary School, Locust Grove, GA 1655 New Hope Road, Locust Grove, GA 30248 | K-5 | 0.9 mi |
Ola Middle School 353 North Ola Road, McDonough, GA 30252 | 6-8 | 2.5 mi |
Ola High School 357 North Ola Road, McDonough, GA 30252 | 9-12 | 2.4 mi |
Disclaimer:
School attendance boundaries provided by ATTOM Data Solutions and are for reference only. Contact the school directly to verify enrollment eligibility.
Price & Sales History for 513 Cody Ln
Date
Details
Price
Change
Source
9/14/2026
Listed
$339,000
-2.87%
MLS
3/30/2023
Sold
$349,000
—
Public Record
Disclaimer: Historical sales information is derived from public records provided by the county offices. Information is not guaranteed and should be independently verified.
Tax History
Tax History for 513 Cody Ln
Year
Property Taxes
Change
Tax Assessment
Change
2025
$2,250
—
$155,976
12%
2024
$2,249
-36%
$139,600
—
2023
$3,524
3%
$139,880
22%
2022
$3,428
21%
$114,440
28%
2021
$2,831
8%
$89,160
11%
2019
$2,626
-3%
$80,480
-4%
2020
$2,698
17%
$83,520
25%
2018
$2,301
2%
$66,760
3%
2017
$2,263
1%
$65,120
1%
2016
$2,230
14%
$64,160
15%
2015
$1,951
13%
$55,600
13%
2014
$1,719
4%
$49,320
4%
2013
$1,654
—
$47,480
—
Disclaimer: Historical tax information is derived from public records provided by the county offices. Information is not guaranteed and should be independently verified.
Estimate the Cost
Estimate the Cost for 513 Cody Ln
513 Cody Lane, McDonough, GA 30252 (MLS# 10848407) is a Single Family property with 3 bedrooms and 2 full bathrooms. 513 Cody Lane is currently listed for $339,000 and was received on September 14, 2026. Want to learn more about 513 Cody Lane? Do you have questions about finding other Single Family real estate for sale in McDonough? You can browse all McDonough real estate or contact a Coldwell Banker agent to request more information.