This is a carousel with tiles that activate property listing cards. Use the previous and next buttons to navigate.
1/1
$363,193
This is a carousel with tiles that activate property listing cards. Use the previous and next buttons to navigate.
1/1
Property Description
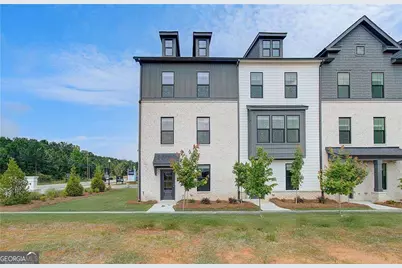
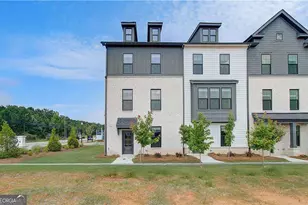
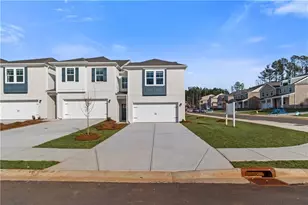
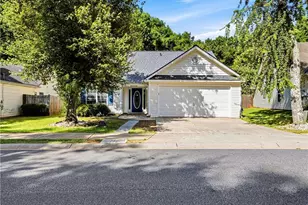
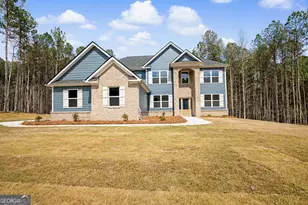
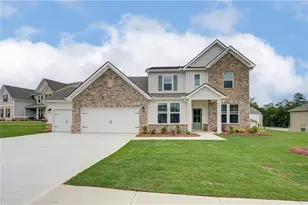
The Landon Plan at Silverock by DRB Homes - A stunning 3-story townhome-style condo offering thoughtfully designed features for modern living. This home includes 3 Bedrooms, 2.5 Baths, and a 2-car rear entry garage with convenient access through both the main entry and garage. The Owner's Suite features double vanity sinks, a separate shower, and a walk-in closet, providing a private retreat. The open floor plan seamlessly connects the Family Room to the Gourmet Kitchen, which is equipped with stainless steel appliances including a cooktop, microwave, wall oven, garbage disposal, and dishwasher. Upgraded finishes such as luxury vinyl plank (LVP) flooring throughout, quartz countertops with a stylish tile backsplash, and blinds and window screens complete the modern aesthetic. The lower level features a large, versatile flex space that can be transformed into a game room, study, or additional living area, providing ample room for customization. The main floor is where you'll find the bright and open kitchen, family room, and breakfast area, all flooded with natural light. From here, you can step out onto the deck off the family room, offering a perfect outdoor space for relaxation. Upstairs, the luxurious Owner's Suite provides a peaceful retreat with a walk-in closet and a spa-like en suite bathroom featuring double vanity sinks and a tile shower. Enjoy the cool, relaxed vibe and close proximity to McDonough's newest shopping area and restaurants located off Jonesboro Rd, with easy access to I-75 for a quick commute to Downtown Atlanta and Hartsfield-Jackson Atlanta International Airport. Not only is Silverock an ideal location, but it also resides in one of Henry County's highly sought-after School Districts. The community amenities include a dog park, playground, and community pavilion, adding to its charm. Don't miss the opportunity to elevate your lifestyle in these exquisite townhomes at Silverock. Experience the epitome of luxury living in McDonough, GA, where every detail is crafted with your utmost satisfaction in mind. Note: Pictures are not of the actual home. Please note: If the buyer is represented by a broker/agent, DRB REQUIRES the buyer's broker/agent to be present during the initial meeting with DRB's sales personnel to ensure proper representation.
Full Property Details
Full Property Details for 533 Rubato Knl
General
- Sold For: $363,193
- HOA FEE: $2,400
- Taxes: (2024)
- Status: Closed
- Type: Townhouse
- Source: GAMLS_Atlanta
- MLS ID: 10734584
- Added to Site: 81 day(s) ago
Interior
- Rooms/Areas: Family Room, Game Room
- Interior Features: High Ceilings, Pull-Down Attic Stairs, Split Bedroom Plan, Tray Ceiling(s), Vaulted Ceiling(s), Walk-In Closet(s)
- Appliances: Dishwasher, Disposal, Electric Water Heater, Microwave
Rooms
Bathrooms
- Total Bathrooms: 3
- Full Bathrooms: 2
- Half Bathrooms: 1
- Upper Floor Baths: 2
- Upper - Full Baths: 2
- Main - 1/2 Baths: 1
Bedrooms
- Total Bedrooms: 3
- Bedrooms Upper: 3
- Bedrooms-Up1: 3
Other Rooms
- Kitchen: Breakfast Area, Breakfast Bar, Kitchen Island, Solid-Surface Counters
- Laundry: In Hall, Laundry Closet, Upper Level
Exterior
- Exterior Features: Balcony, Lighting
Parking
- Parking Features: Attached, Garage
Location
- County: Henry
- Driving Directions: Traveling South on I-75, Exit 221 - turn right onto Jonesboro Rd. Silverock approximately 1.5 miles on the right.
School Information
- Elementary School: Dutchtown
- Middle School: Dutchtown
- High School: Dutchtown
Community
- Assoc. Fees Include: Maintenance Grounds, Reserve Fund
Heating & Cooling
- Cooling Type: Ceiling Fan(s), Central Air, Electric, Zoned
- Heating Type: Central, Electric, Forced Air, Zoned
Utilities
- Water/Sewer: Public Sewer
Structural Information
- Architectural Style: Contemporary
- Construction Status: New Construction
- Basement Desc.: None
- Roof: Composition
- Stories/Levels: Three Or More
- Living Area: 1,897 Sq. Ft.
- Finished Total: 1,897 Sq. Ft.
- Finished Above Grnd: 1,897 Sq. Ft.
- Year Built: 2025
Lot Features
- Lot Size Source: Other
- Lot Description: Corner Lot
Water Features
- Water Front Name: NONE
Financial Considerations
- Association Fee: Yes
- Association Fee: $2,400
- Tax Year: 2024
Listing Courtesy of: DRB Group Georgia LLC
Sold by Maximum One Platinum Realtors

Get Pre-Approved Today
Schools
Schools serving 533 Rubato Knl
School District:Henry County School District
| Name | Grades | Distance |
|---|---|---|
Dutchtown Elementary School 159 Mitchell Road, Hampton, GA 30228 | K-5 | 1.7 mi |
Dutchtown Middle School 155 Mitchell Road, Hampton, GA 30228 | 6-8 | 1.3 mi |
Dutchtown High School 149 Mitchell Road, Hampton, GA 30228 | 9-12 | 1.5 mi |
Disclaimer:
School attendance boundaries provided by ATTOM Data Solutions and are for reference only. Contact the school directly to verify enrollment eligibility.
Price & Sales History for 533 Rubato Knl
Date
Details
Price
Change
Source
6/26/2026
Sold
$363,193
-3.15%
MLS
4/27/2026
Price Reduced
$374,993
-1.32%
MLS
4/16/2026
Listed
$379,993
—
MLS
Disclaimer: Historical sales information is derived from public records provided by the county offices. Information is not guaranteed and should be independently verified.
Home Warranty : Included
533 Rubato Knoll, McDonough, GA 30253 (MLS# 10734584) is a Townhouse property that was sold at $363,193 on June 26, 2026. Want to learn more about 533 Rubato Knoll? Do you have questions about finding other Townhouse real estate for sale in McDonough? You can browse all McDonough real estate or contact a Coldwell Banker agent to request more information.