This is a carousel with tiles that activate property listing cards. Use the previous and next buttons to navigate.
1/41
$540,500 Sale Pending
This is a carousel with tiles that activate property listing cards. Use the previous and next buttons to navigate.
1/41
Property Description
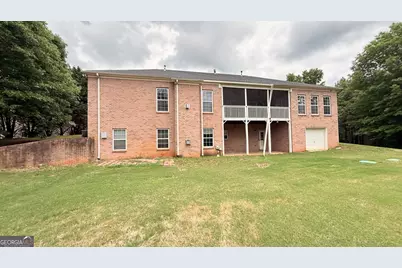
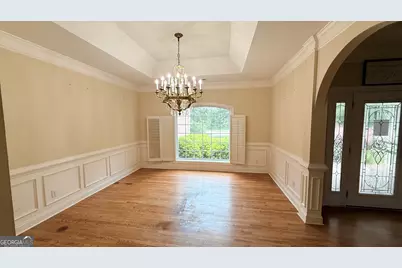
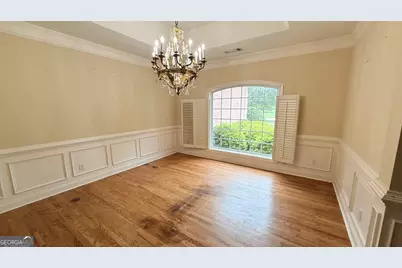
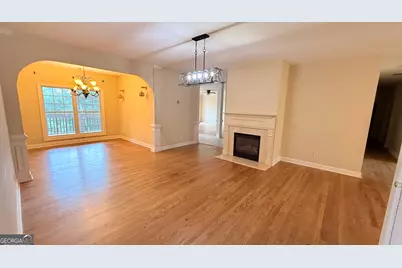
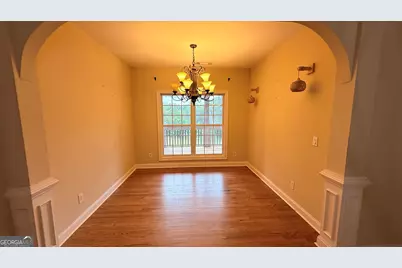
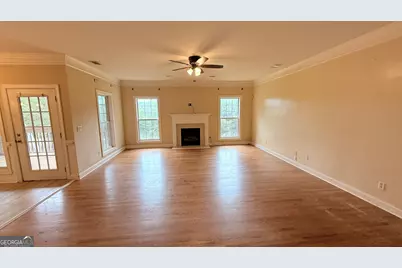
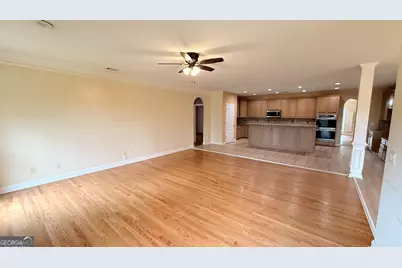
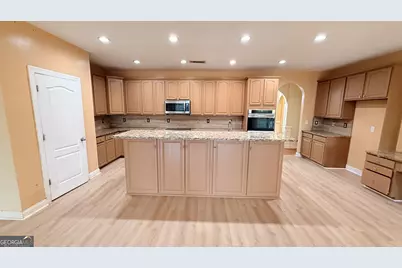
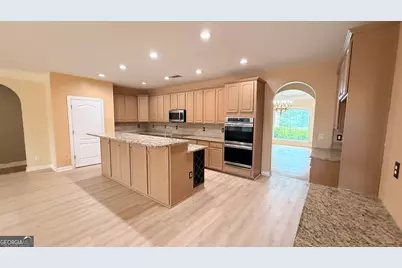
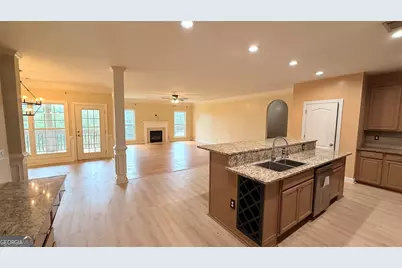
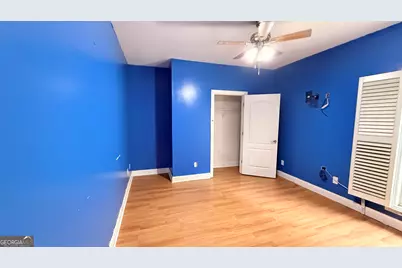
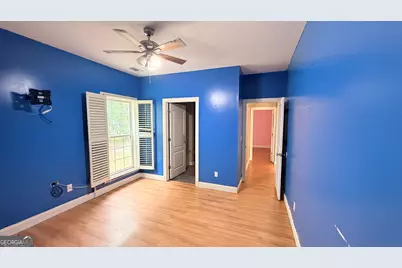
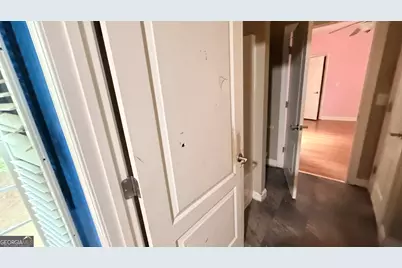
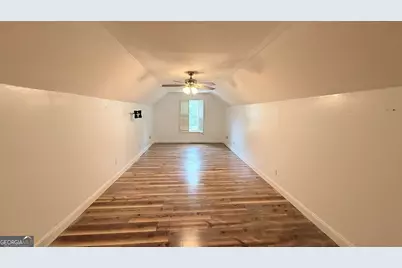
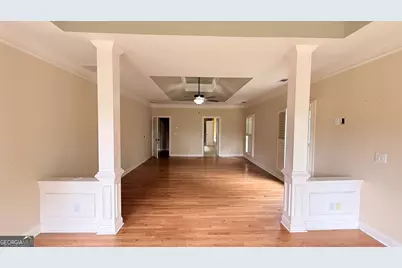
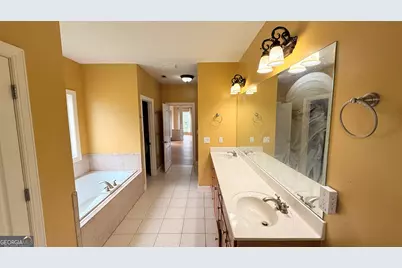
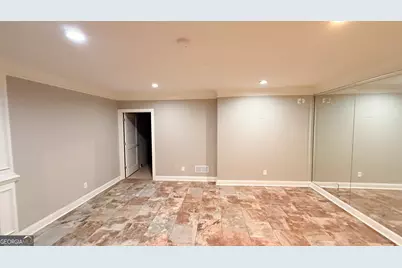
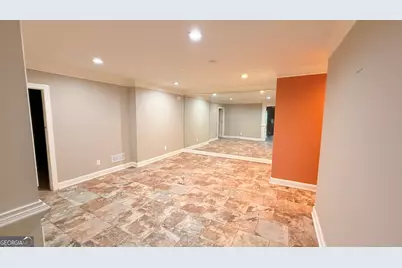
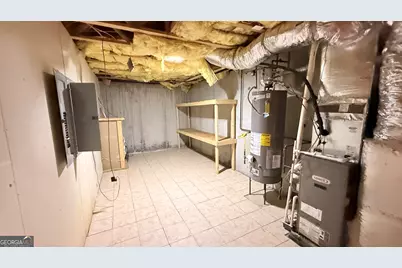
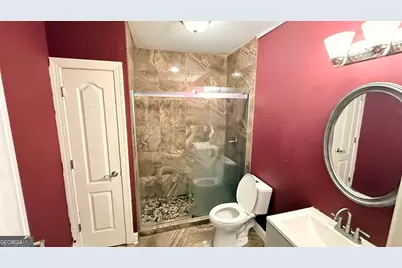
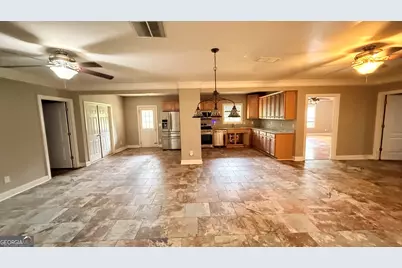
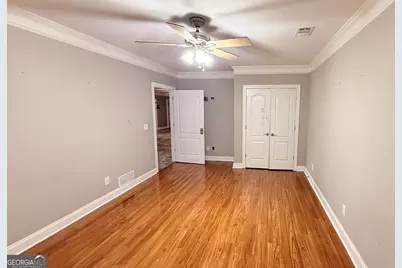
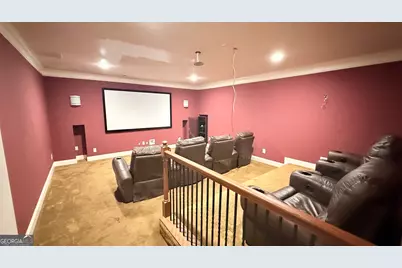
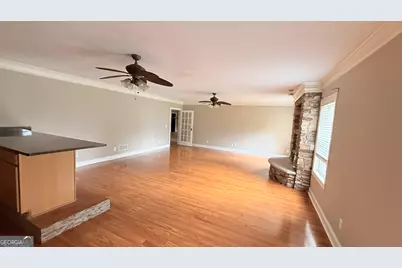
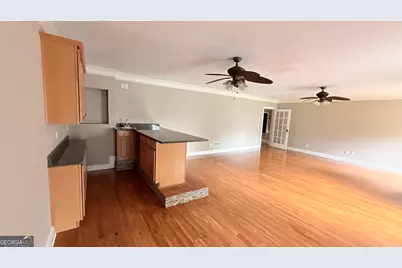
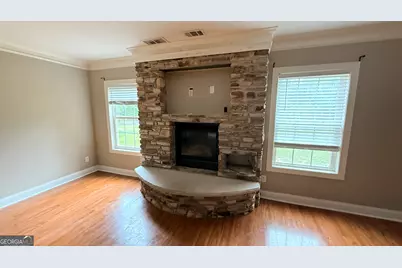
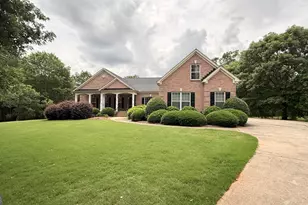
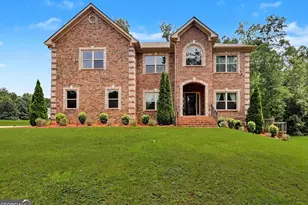
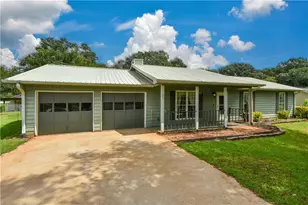
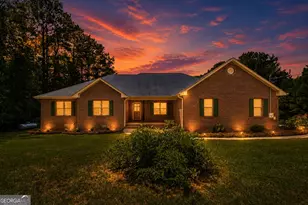
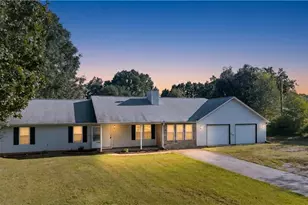
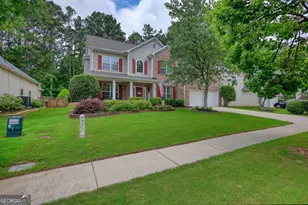
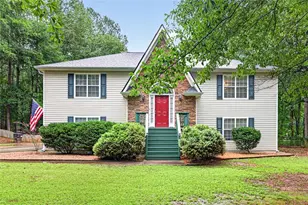
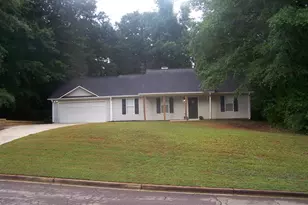
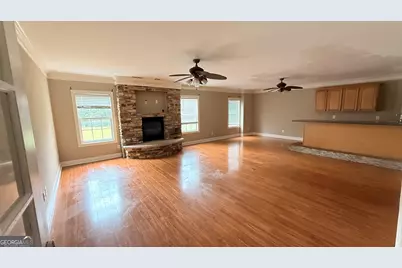
Welcome to luxury one-level living in the highly sought-after Emerald Falls community. Situated on a private 1.2-acre cul-de-sac lot, this impressive four-sided brick Craftsman ranch offers approximately 6,677 square feet of finished living space designed for comfort, entertaining, and multigenerational living. The main level features an inviting foyer, elegant formal dining room with seating for 12+, formal living room with fireplace, and a spacious family room that flows seamlessly into the chef-inspired kitchen and breakfast area. The oversized kitchen boasts abundant cabinetry, expansive granite countertops, a large center island, and generous workspace for everyday living and entertaining. The owner's retreat offers exceptional space with a private sitting area, spa-like bath with dual vanities, soaking tub, separate shower, and walk-in closets. Additional bedrooms and a large bonus room upstairs provide flexibility for guests, home office space, or hobbies. The fully finished walk-out terrace level is a standout feature, offering a second kitchen, dining area, recreation room with fireplace, home theater, additional bedrooms, full bath, workshop/storage space, and private exterior access. Ideal for extended family, guests, or multi-generational living. Outdoor living includes a welcoming front porch, screened porch overlooking the wooded backyard, expansive lawn, and a 3-car side-entry garage. Residents enjoy Emerald Falls amenities including a community lake, tennis courts, and green space. Located within the desirable Union Grove school district and convenient to shopping, dining, and commuter routes. SOLD AS-IS!
Full Property Details
Full Property Details for 539 Tellico Square
General
- Price: $540,500
- HOA FEE: $700
- Taxes: $10,481 (2024)
- Status: Pending
- Type: Single Family
- Source: GAMLS_Atlanta
- MLS ID: 10775078
- Updated: 7/11/2026
- Added to Site: 42 day(s) ago
Interior
- Rooms/Areas: Family Room, Laundry, Media Room, Other
- Interior Features: Master On Main Level, Other, Vaulted Ceiling(s)
- Fireplace: Yes
- Number of Fireplaces: 2
- Fireplace(s): Basement, Family Room, Basement, Family Room
- Appliances: Dishwasher, Double Oven, Microwave, Oven (Wall)
Rooms
Bathrooms
- Total Bathrooms: 3
- Full Bathrooms: 3
- Main - Full Baths: 2
- Lower - Full Baths: 1
Bedrooms
- Total Bedrooms: 5
- Bedrooms Upper: 1
- Bedrooms Lower: 1
- Bedrooms-Up1: 1
- Bedrooms Main: 3
- Bedrooms-Dn1: 1
Other Rooms
- Kitchen: Breakfast Area, Breakfast Bar, Walk-In Pantry
- Laundry: Other
Additional Information
- Shared Pool: Yes
Exterior
- Exterior Features: Balcony
Parking
- Parking Features: Attached, Garage
Location
- County: Henry
- Driving Directions: I-75 S to Exit 224 (Eagles Landing Pkwy). Left on Eagles Landing, continue onto East Lake Rd ~6 mi. Right on Airline Rd, left on Emerald Falls Dr, right on Tellico Square. Home at end of cul-de-sac.
School Information
- Elementary School: Timber Ridge
- Middle School: Union Grove
- High School: Union Grove
Community
- Assoc. Fees Include: Maintenance Grounds, Reserve Fund, Swimming
Heating & Cooling
- Cooling Type: Ceiling Fan(s), Central Air
- Heating Type: Central
Utilities
- Water/Sewer: Septic Tank
Structural Information
- Architectural Style: Brick 4 Side, Traditional
- Construction Status: Resale
- Basement Desc.: Finished
- Roof: Other
- Stories/Levels: Two
- Living Area: 6,677 Sq. Ft.
- Finished Total: 6,677 Sq. Ft.
- Finished Above Grnd: 3,799 Sq. Ft.
- Finished Below Grnd: 2,878 Sq. Ft.
- Unfin. Below Grnd: 561 Sq. Ft.
- Year Built: 2004
Lot Features
- Lot Size (Acres): 1.2
- Lot Size Range: 1.2
- Lot Size Source: Public Records
- Lot Description: Cul-De-Sac, Other
Water Features
- Water Front Name: NONE
Financial Considerations
- Association Fee: Yes
- Association Fee: $700
- Tax Amount: $10,481
- Tax Year: 2024
Disclosures and Reports
- Special Conditions: As Is
Listing Courtesy of: BridgeWell Realty Inc.

Get Pre-Approved Today
Schools
Schools serving 539 Tellico Square
School District:Henry County School District
| Name | Grades | Distance |
|---|---|---|
Timber Ridge Elementary School, McDonough, GA 2825 Georgia 20, McDonough, GA 30252 | K-5 | 3.4 mi |
Union Grove Middle School 210 East Lake Road, McDonough, GA 30252 | 6-8 | 3.6 mi |
Union Grove High School 120 East Lake Road, McDonough, GA 30252 | 9-12 | 3.8 mi |
Disclaimer:
School attendance boundaries provided by ATTOM Data Solutions and are for reference only. Contact the school directly to verify enrollment eligibility.
Price & Sales History for 539 Tellico Square
Date
Details
Price
Change
Source
7/02/2026
Price Reduced
$540,500
-4.8%
MLS
5/30/2026
Listed
$567,750
—
MLS
Disclaimer: Historical sales information is derived from public records provided by the county offices. Information is not guaranteed and should be independently verified.
Tax History
Tax History for 539 Tellico Square
Year
Property Taxes
Change
Tax Assessment
Change
2025
$4,441
23%
$265,120
8%
2023
$3,603
—
$244,880
7%
2023
$3,603
-50%
$229,880
24%
2022
$7,166
4%
$185,760
4%
2021
$6,902
18%
$178,880
13%
2019
$5,848
-3%
$158,480
2%
2020
$6,024
16%
$156,000
-2%
2018
$5,207
-5%
$158,480
12%
2017
$5,456
12%
$141,200
12%
2016
$4,861
-7%
$126,000
-4%
2015
$5,219
27%
$130,960
20%
2014
$4,113
8%
$109,120
8%
2013
$3,814
—
$101,120
—
Disclaimer: Historical tax information is derived from public records provided by the county offices. Information is not guaranteed and should be independently verified.
Estimate the Cost
Estimate the Cost for 539 Tellico Square
539 Tellico Square, McDonough, GA 30252 (MLS# 10775078) is a Single Family property with 5 bedrooms and 3 full bathrooms. 539 Tellico Square is currently listed for $540,500 and was received on May 30, 2026. Want to learn more about 539 Tellico Square? Do you have questions about finding other Single Family real estate for sale in McDonough? You can browse all McDonough real estate or contact a Coldwell Banker agent to request more information.