This is a carousel with tiles that activate property listing cards. Use the previous and next buttons to navigate.
1/1
$401,999
This is a carousel with tiles that activate property listing cards. Use the previous and next buttons to navigate.
1/1
Property Description
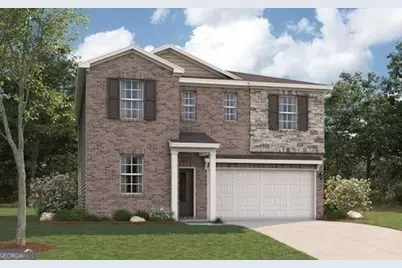
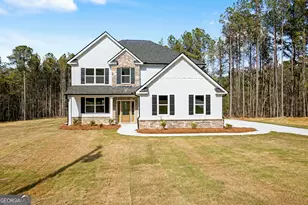
Explore the Atlas at Walker Grove, a stunning two-story home designed for both comfort and style. The open floorplan flows seamlessly, with a spacious kitchen and dining area featuring a walk-in pantry, and a bright great room highlighted by a sleek linear fireplace-perfect for cozy evenings. The main level also offers a versatile study, which can be transformed into an optional bedroom, along with a convenient powder room. Upstairs, discover a peaceful retreat in the expansive primary suite, complete with a private bath and a spacious walk-in closet. The second floor also includes roomy secondary bedrooms and a well-placed laundry room for added convenience. With its thoughtful design and inviting spaces, The Atlas is the perfect place to make lasting memories.
Full Property Details
Full Property Details for 541 Baynes Ct #LOT 110
General
- Sold For: $401,999
- HOA FEE: $800
- Taxes: $455 (2025)
- Status: Closed
- Type: Single Family
- Source: GAMLS_Atlanta
- MLS ID: 10711586
- Added to Site: 74 day(s) ago
Interior
- Rooms/Areas: Family Room, Loft
- Interior Features: Double Vanity, Walk-In Closet(s)
- Fireplace: Yes
- Number of Fireplaces: 1
- Fireplace(s): Factory Built, Family Room, Factory-Built, Family Room
- Appliances: Dishwasher, Disposal
Rooms
Bathrooms
- Total Bathrooms: 3
- Full Bathrooms: 3
- Upper Floor Baths: 2
- Upper - Full Baths: 2
- Main - Full Baths: 1
Bedrooms
- Total Bedrooms: 4
- Bedrooms Upper: 3
- Bedrooms-Up1: 3
- Bedrooms Main: 1
Other Rooms
- Kitchen: Pantry, Solid-Surface Counters
- Laundry: Upper Level
Additional Information
- Shared Pool: Yes
Parking
- Parking Features: Attached, Garage
Location
- County: Henry
- Driving Directions: Take 75 S to Ex 218, right on SR- 20 W, left on Simpson Mill Rd, Left on Hampton Locust Grove Rd, Left on Walker Dr. Community on the left
School Information
- Elementary School: Luella
- Middle School: Luella
- High School: Luella
Community
- Assoc. Fees Include: Maintenance Grounds
Heating & Cooling
- Cooling Type: Central Air, Electric
- Heating Type: Central, Electric
Utilities
- Water/Sewer: Public Sewer
Structural Information
- Architectural Style: Traditional
- Construction Status: New Construction, Under Construction
- Basement Desc.: None
- Roof: Composition
- Stories/Levels: Two
- Living Area: 2,400 Sq. Ft.
- Finished Total: 2,400 Sq. Ft.
- Finished Above Grnd: 2,400 Sq. Ft.
- Year Built: 2026
Lot Features
- Lot Size (Acres): 0.4
- Lot Size Range: .4
- Lot Size Source: Other
- Lot Description: None
Financial Considerations
- Association Fee: Yes
- Association Fee: $800
- Tax Amount: $455
- Tax Year: 2025
Disclosures and Reports
- Special Conditions: As Is
- Lot Number: 241
Listing Courtesy of: CCG Realty Group LLC
Sold by Non-Mls Company

Get Pre-Approved Today
Price & Sales History for 541 Baynes Ct #LOT 110
Date
Details
Price
Change
Source
5/27/2026
Sold
$401,999
5.79%
MLS
4/23/2026
Price Reduced
$379,990
-4.04%
MLS
4/03/2026
Price Reduced
$395,999
-6.97%
MLS
3/28/2026
Listed
$425,690
—
MLS
Disclaimer: Historical sales information is derived from public records provided by the county offices. Information is not guaranteed and should be independently verified.
Home Warranty : Included
541 Baynes Court #LOT 110, McDonough, GA 30253 (MLS# 10711586) is a Single Family property that was sold at $401,999 on May 27, 2026. Want to learn more about 541 Baynes Court #LOT 110? Do you have questions about finding other Single Family real estate for sale in McDonough? You can browse all McDonough real estate or contact a Coldwell Banker agent to request more information.