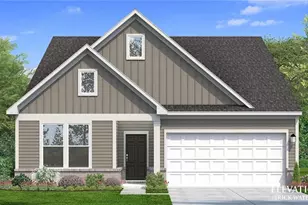
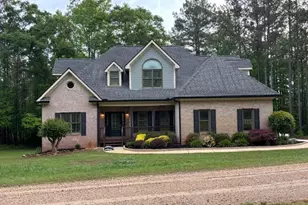
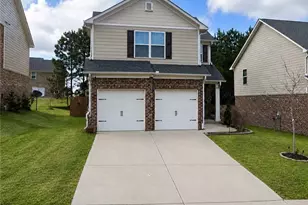
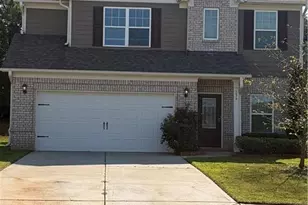
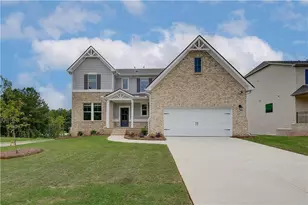
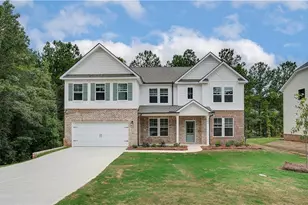
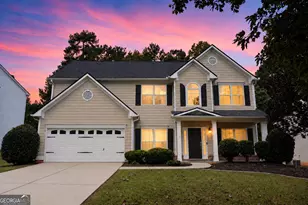
This is a carousel with tiles that activate property listing cards. Use the previous and next buttons to navigate.
1/1
$325,000
This is a carousel with tiles that activate property listing cards. Use the previous and next buttons to navigate.
1/1
Property Description
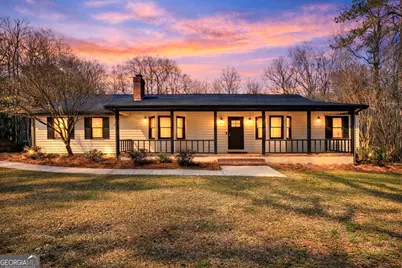
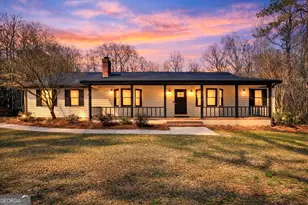
If you've been looking for something fully renovated with a little space to breathe, this one might be exactly what you've been waiting for. This beautiful 3 bedroom, 2 bath home sits on 2 spacious acres and has been completely renovated from top to bottom. When you walk in, you're welcomed by gorgeous LVP flooring throughout and a fresh, modern feel that makes the whole home feel bright and inviting. The kitchen has been fully updated with high-end finishes and upgraded lighting, making it the perfect spot for gathering with family or hosting friends. And the primary bathroom... dreamy is the only word for it. Step outside and you'll see where this home really shines. The deck and pergola overlook a large, partially wooded backyard that's perfect for entertaining, relaxing, or just enjoying a little peace and quiet. Homes that offer this level of renovation AND this much land don't come around very often. If you've been waiting for move-in ready with room to spread out, this one is definitely worth a look.
Full Property Details
Full Property Details for 55 Gentry Dr
General
- Sold For: $325,000
- Taxes: $4,523 (24)
- Status: Closed
- Type: Single Family
- Source: GAMLS_Atlanta
- MLS ID: 10702471
- Added to Site: 137 day(s) ago
Interior
- Rooms/Areas: Laundry
- Interior Features: Master On Main Level, Separate Shower, Tile Bath, Walk-In Closet(s)
- Fireplace: Yes
- Number of Fireplaces: 1
- Fireplace(s): Living Room, Living Room
- Appliances: Dishwasher, Electric Water Heater, Microwave, Oven/Range (Combo), Refrigerator
Rooms
Bathrooms
- Total Bathrooms: 2
- Full Bathrooms: 2
- Main - Full Baths: 2
Bedrooms
- Total Bedrooms: 3
- Bedrooms Main: 3
Other Rooms
- Kitchen: Breakfast Area
- Laundry: Other
Parking
- Parking Features: Garage
Location
- County: Henry
- Driving Directions: Please kindly use GPS.
School Information
- Elementary School: Timber Ridge
- Middle School: Union Grove
- High School: Union Grove
Community
- Assoc. Fees Include: None
Heating & Cooling
- Cooling Type: Ceiling Fan(s), Central Air, Electric
- Heating Type: Central, Electric
Utilities
- Water/Sewer: Septic Tank
Structural Information
- Architectural Style: Ranch
- Construction Status: Resale
- Basement Desc.: None
- Roof: Composition
- Stories/Levels: One
- Living Area: 1,613 Sq. Ft.
- Finished Total: 1,613 Sq. Ft.
- Finished Above Grnd: 1,613 Sq. Ft.
- Year Built: 1983
Lot Features
- Lot Size (Acres): 1.97
- Lot Size Range: 1.97
- Lot Size Source: Public Records
- Lot Description: Cul-De-Sac
Financial Considerations
- Tax Amount: $4,523.86
- Tax Year: 24
Listing Courtesy of: Chapman Group Realty, Inc.
Sold by Schmidt's Creek Realty

Get Pre-Approved Today
Schools
Schools serving 55 Gentry Dr
School District:Henry County School District
| Name | Grades | Distance |
|---|---|---|
Timber Ridge Elementary School, McDonough, GA 2825 Georgia 20, McDonough, GA 30252 | K-5 | 2.3 mi |
Union Grove Middle School 210 East Lake Road, McDonough, GA 30252 | 6-8 | 2.7 mi |
Union Grove High School 120 East Lake Road, McDonough, GA 30252 | 9-12 | 2.9 mi |
Disclaimer:
School attendance boundaries provided by ATTOM Data Solutions and are for reference only. Contact the school directly to verify enrollment eligibility.
Price & Sales History for 55 Gentry Dr
Date
Details
Price
Change
Source
4/30/2026
Sold
$325,000
-1.49%
MLS
2/19/2026
Listed
$329,900
—
MLS
Disclaimer: Historical sales information is derived from public records provided by the county offices. Information is not guaranteed and should be independently verified.
55 Gentry Drive, McDonough, GA 30252 (MLS# 10702471) is a Single Family property that was sold at $325,000 on April 30, 2026. Want to learn more about 55 Gentry Drive? Do you have questions about finding other Single Family real estate for sale in McDonough? You can browse all McDonough real estate or contact a Coldwell Banker agent to request more information.