This is a carousel with tiles that activate property listing cards. Use the previous and next buttons to navigate.
1/1
$519,900
This is a carousel with tiles that activate property listing cards. Use the previous and next buttons to navigate.
1/1
Property Description
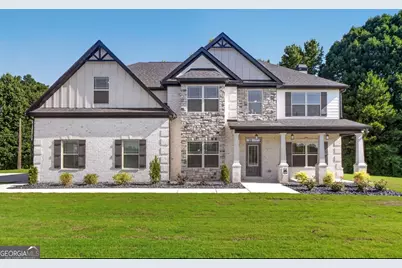
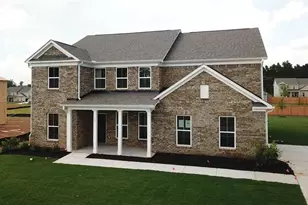
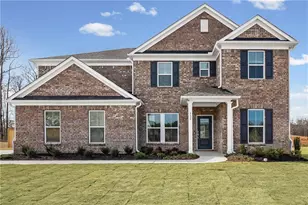
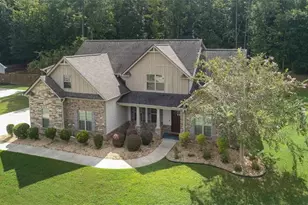
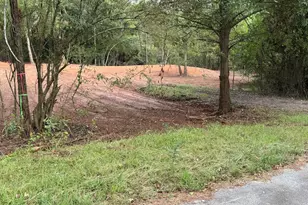
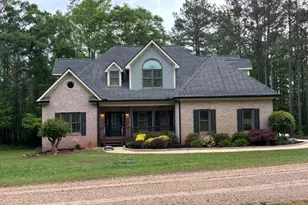
Sun Rise Brothers Properties LLC proudly presents the Kenneth Plan! This stunning home features 5 bedrooms and 4 full bathrooms with over 3,300 sq.ft of thoughtfully designed living space. The spacious owner's suite is located upstairs and includes a large sitting area, spa-like bathroom with a separate soaking tub and oversized shower, plus a huge walk-in closet. A guest bedroom and full bath are conveniently located on the main level. Enjoy elegant living with a separate dining room, versatile flex space, and a spacious family room featuring a beautiful wood-burning fireplace, perfect for entertaining and cozy evenings at home. The gourmet kitchen includes double ovens and plenty of room for gathering. Step outside to a covered back patio overlooking a little over 2 acres with no HOA! Additional features include a side-entry garage and beautiful craftsmanship throughout. This home truly has it all!! Staged photos are renderings images Home is ready to close!!
Full Property Details
Full Property Details for 601 Austin Dr
General
- Sold For: $519,900
- Taxes: (2026)
- Status: Closed
- Type: Single Family
- Source: GAMLS_Atlanta
- MLS ID: 10771485
- Added to Site: 140 day(s) ago
Interior
- Rooms/Areas: Den, Great Room
- Interior Features: Double Vanity, Separate Shower, Soaking Tub, Walk-In Closet(s)
- Fireplace: Yes
- Number of Fireplaces: 1
- Fireplace(s): Family Room, Family Room
- Appliances: Cooktop, Dishwasher, Double Oven, Electric Water Heater, Microwave
Rooms
Bathrooms
- Total Bathrooms: 4
- Full Bathrooms: 4
- Upper Floor Baths: 3
- Upper - Full Baths: 3
- Main - Full Baths: 1
Bedrooms
- Total Bedrooms: 5
- Bedrooms Upper: 4
- Bedrooms-Up1: 4
- Bedrooms Main: 1
Other Rooms
- Kitchen: Breakfast Area, Pantry, Solid-Surface Counters
- Laundry: Upper Level
Parking
- Parking Features: Attached, Garage
Location
- County: Henry
- Driving Directions: GPS Friendly.
School Information
- Elementary School: Ola
- Middle School: Ola
- High School: Ola
Community
- Assoc. Fees Include: None
Heating & Cooling
- Cooling Type: Electric
- Heating Type: Electric
Utilities
- Water/Sewer: Septic Tank
Structural Information
- Architectural Style: Brick Front, Craftsman, Traditional
- Construction Status: New Construction
- Basement Desc.: None
- Roof: Composition
- Stories/Levels: Two
- Living Area: 3,341 Sq. Ft.
- Finished Total: 3,341 Sq. Ft.
- Finished Above Grnd: 3,341 Sq. Ft.
- Year Built: 2026
Lot Features
- Lot Size (Acres): 2.11
- Lot Size Range: 2.11
- Lot Size Source: Owner
- Lot Description: Level
Financial Considerations
- Tax Year: 2026
Disclosures and Reports
- Lot Number: 147
Listing Courtesy of: NewHomes NewHomes LLC
Sold by SouthSide, REALTORS

Get Pre-Approved Today
Schools
Schools serving 601 Austin Dr
School District:Henry County School District
| Name | Grades | Distance |
|---|---|---|
Ola Elementary School 278 North Ola Road, McDonough, GA 30252 | K-5 | 1.3 mi |
Ola Middle School 353 North Ola Road, McDonough, GA 30252 | 6-8 | 1.9 mi |
Ola High School 357 North Ola Road, McDonough, GA 30252 | 9-12 | 1.6 mi |
Disclaimer:
School attendance boundaries provided by ATTOM Data Solutions and are for reference only. Contact the school directly to verify enrollment eligibility.
Price & Sales History for 601 Austin Dr
Date
Details
Price
Change
Source
8/28/2026
Sold
$519,900
—
MLS
7/01/2026
Price Reduced
$519,900
-3.54%
MLS
5/22/2026
Listed
$539,000
—
MLS
Disclaimer: Historical sales information is derived from public records provided by the county offices. Information is not guaranteed and should be independently verified.
Home Warranty : Included
601 Austin Drive, McDonough, GA 30252 (MLS# 10771485) is a Single Family property that was sold at $519,900 on August 28, 2026. Want to learn more about 601 Austin Drive? Do you have questions about finding other Single Family real estate for sale in McDonough? You can browse all McDonough real estate or contact a Coldwell Banker agent to request more information.