This is a carousel with tiles that activate property listing cards. Use the previous and next buttons to navigate.
1/1
$525,000
This is a carousel with tiles that activate property listing cards. Use the previous and next buttons to navigate.
1/1
Property Description
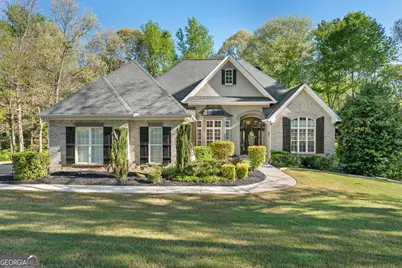
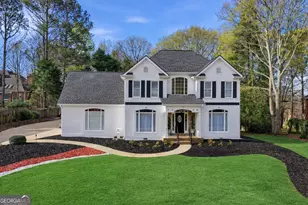
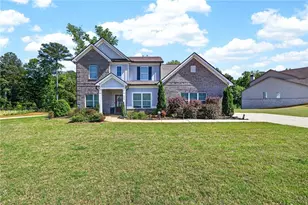
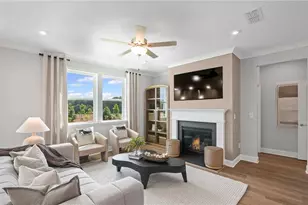
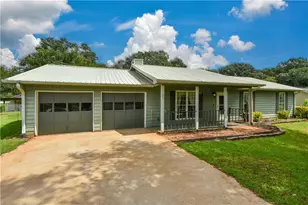
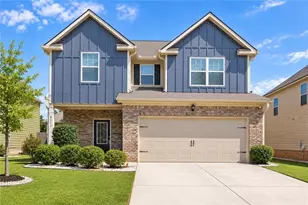
Tucked away in the sought-after Lakehaven community, this beautifully maintained 4 bedroom, 3.5 bath brick ranch on a full finished basement offers the perfect blend of comfort, functionality, and timeless style. Residents of Lakehaven enjoy access to exceptional amenities including two swimming pools, tennis courts, pickle ball courts, and zoning for the highly desirable Union Grove schools. From the moment you arrive, the home's curb appeal stands out with lush landscaping, vibrant florals, and a newly installed underground sprinkler system. The exterior also features an attached two-car garage, a spacious main-level deck, and a covered lower-level patio complete with a ceiling fan-ideal for relaxing while overlooking the peaceful, wooded backyard. Inside, the main living areas are designed to impress with soaring ceilings, rich hardwood flooring, and stunning floor-to-ceiling windows that flood the home with natural light. The foyer is flanked by a private office and an elegant formal dining room, leading into a grand family room anchored by a cozy fireplace. The kitchen is both stylish and functional, featuring luxurious stone-look countertops that elevate the kitchen's overall design, stainless steel appliances including new double ovens and a new cooktop, a walk-in pantry, breakfast bar, and a sunny breakfast area with direct access to the back deck. Just off the kitchen, a full laundry room with cabinetry and an industrial sink adds everyday convenience. The spacious primary suite offers private deck access and a luxurious en suite bathroom complete with a whirlpool tub, separate shower, and a large walk-in closet. A secondary bedroom on the opposite side of the home provides privacy with its own en suite bath and walk-in closet, while a conveniently located half bath completes the main level. The full finished basement expands the home's versatility, offering the perfect setup for multigenerational living or guest accommodations. It features a kitchenette, second laundry room, a large living area, two additional bedrooms, and a full bathroom. There are also several unfinished spaces ideal for storage, a workshop, or future customization-including a windowless room perfect for a storm cellar or wine cellar. With both interior and exterior access, the basement seamlessly connects to the covered lower patio for added outdoor enjoyment. This exceptional home offers space, privacy, and thoughtful design in one of the area's most desirable communities.
Full Property Details
Full Property Details for 6160 Montlake Ave
General
- Sold For: $525,000
- HOA FEE: $425
- Taxes: $9,384 (24)
- Status: Closed
- Type: Single Family
- Source: GAMLS_Atlanta
- MLS ID: 10810396
- Added to Site: 85 day(s) ago
Interior
- Rooms/Areas: Bonus Room, Den, Exercise Room, Family Room, Foyer, Laundry, Office, Other
- Interior Features: Beamed Ceilings, High Ceilings, In-Law Floorplan, Master On Main Level, Other, Separate Shower, Soaking Tub, Split Bedroom Plan, Tile Bath, Tray Ceiling(s), Vaulted Ceiling(s), Walk-In Closet(s), Whirlpool Tub
- Fireplace: Yes
- Number of Fireplaces: 1
- Fireplace(s): Family Room, Family Room
- Appliances: Cooktop, Dishwasher, Disposal, Double Oven, Dryer, Oven (Wall), Refrigerator, Stainless Steel Appliance(s), Washer
Rooms
Bathrooms
- Total Bathrooms: 4
- Full Bathrooms: 3
- Half Bathrooms: 1
- Main - Full Baths: 2
- Main - 1/2 Baths: 1
- Lower - Full Baths: 1
Bedrooms
- Total Bedrooms: 4
- Bedrooms Lower: 2
- Bedrooms Main: 2
- Bedrooms-Dn1: 2
Other Rooms
- Kitchen: Breakfast Area, Breakfast Bar, Pantry, Second Kitchen, Walk-In Pantry
- Laundry: In Basement, In Hall, Upper Level
Additional Information
- Shared Pool: Yes
- Tennis: Yes
Exterior
- Exterior Features: Sprinkler System
Parking
- Parking Features: Attached, Garage
Location
- County: Henry
- Driving Directions: Use GPS
School Information
- Elementary School: East Lake
- Middle School: Union Grove
- High School: Union Grove
Community
- Assoc. Fees Include: Facilities Fee, Maintenance Grounds, Swimming, Tennis
Heating & Cooling
- Cooling Type: Ceiling Fan(s), Central Air, Electric
- Heating Type: Electric, Natural Gas
Utilities
- Water/Sewer: Public Sewer
Structural Information
- Architectural Style: Ranch
- Construction Status: Resale
- Basement: Yes
- Basement Desc.: Finished Bath, Daylight, Exterior Entry, Finished, Full, Interior Entry
- Roof: Composition
- Stories/Levels: One
- Living Area: 4,575 Sq. Ft.
- Finished Total: 4,575 Sq. Ft.
- Finished Above Grnd: 2,622 Sq. Ft.
- Finished Below Grnd: 1,953 Sq. Ft.
- Unfin. Below Grnd: 669 Sq. Ft.
- Year Built: 2003
Lot Features
- Lot Size (Acres): 1.57
- Lot Size Range: 1.57
- Lot Size Source: Appraiser
- Lot Description: Sloped
Financial Considerations
- Association Fee: Yes
- Association Fee: $425
- Tax Amount: $9,384.92
- Tax Year: 24
Disclosures and Reports
- Lot Number: 69
Listing Courtesy of: Keller Williams Realty Atl. Partners
Sold by New Vision Realty, LLC

Get Pre-Approved Today
Schools
Schools serving 6160 Montlake Ave
School District:Henry County School District
| Name | Grades | Distance |
|---|---|---|
East Lake Elementary School 199 East Lake Road, McDonough, GA 30252 | K-5 | 2.6 mi |
Union Grove Middle School 210 East Lake Road, McDonough, GA 30252 | 6-8 | 2.5 mi |
Union Grove High School 120 East Lake Road, McDonough, GA 30252 | 9-12 | 2.3 mi |
Disclaimer:
School attendance boundaries provided by ATTOM Data Solutions and are for reference only. Contact the school directly to verify enrollment eligibility.
Price & Sales History for 6160 Montlake Ave
Date
Details
Price
Change
Source
8/27/2026
Sold
$525,000
-0.92%
MLS
7/21/2026
Listed
$529,900
—
MLS
Disclaimer: Historical sales information is derived from public records provided by the county offices. Information is not guaranteed and should be independently verified.
Home Warranty : Included
6160 Montlake Avenue, McDonough, GA 30253 (MLS# 10810396) is a Single Family property that was sold at $525,000 on August 27, 2026. Want to learn more about 6160 Montlake Avenue? Do you have questions about finding other Single Family real estate for sale in McDonough? You can browse all McDonough real estate or contact a Coldwell Banker agent to request more information.