This is a carousel with tiles that activate property listing cards. Use the previous and next buttons to navigate.
1/1
$499,000
This is a carousel with tiles that activate property listing cards. Use the previous and next buttons to navigate.
1/1
Property Description
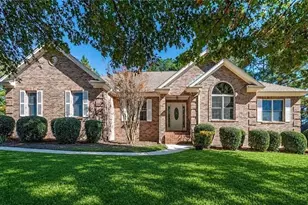
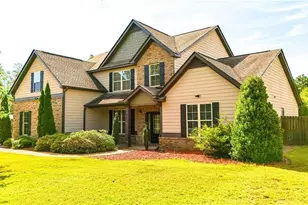
Located on a quiet cul-de-sac in the sought-after Lake Haven community, this beautifully updated 4-bedroom, 3-bath all-brick ranch offers the perfect blend of comfort, style, and functionality. Featuring a desirable split-bedroom floor plan with the primary suite and two additional bedrooms on the main level, this move-in ready home provides easy everyday living with plenty of space for entertaining. Step inside to a welcoming entry that opens into the spacious living room featuring soaring vaulted ceilings, abundant natural light, and a cozy gas-burning fireplace that creates the perfect centerpiece for the home. Hardwood floors flow throughout the main living areas, enhancing the warm and inviting feel. The kitchen is both stylish and functional, featuring granite countertops, stainless steel appliances, a large island, pantry, breakfast area, and seamless flow into the main living spaces. An oversized dining area provides plenty of room for hosting family and friends. The spacious primary suite on the main level serves as a relaxing retreat with a large ensuite bathroom complete with a soaking tub, separate shower, and oversized walk-in closet. Two additional bedrooms on the main level share a full bathroom, while the upstairs bedroom and full bath provide excellent flexibility for guests, a home office, or bonus space. Outside, enjoy the level 0.62-acre lot and maintenance-free Trex deck perfect for relaxing or entertaining. Additional highlights include a mud room laundry area, 3-car garage, a Generac whole-home generator system that will remain with the property, and accessibility features throughout the home. Residents of Lake Haven enjoy exceptional community amenities including a clubhouse, pool, playground, fitness center, sidewalks, and lake access, all within the highly regarded Union Grove school district. This move-in ready home combines timeless construction, thoughtful updates, and an unbeatable location.
Full Property Details
Full Property Details for 6535 Riada Ct
General
- Sold For: $499,000
- Taxes: $7,731 (25)
- Status: Closed
- Type: Single Family
- Source: GAMLS_Atlanta
- MLS ID: 10764013
- Added to Site: 102 day(s) ago
Interior
- Rooms/Areas: Other
- Interior Features: Master On Main Level
- Fireplace(s): Factory Built, Gas Log, Factory-Built, Gas Log
- Appliances: Dishwasher, Dryer, Gas Water Heater, Microwave, Oven/Range (Combo), Refrigerator, Stainless Steel Appliance(s)
Rooms
Bathrooms
- Total Bathrooms: 3
- Full Bathrooms: 3
- Upper Floor Baths: 1
- Upper - Full Baths: 1
- Main - Full Baths: 2
Bedrooms
- Total Bedrooms: 4
- Bedrooms Upper: 1
- Bedrooms-Up1: 1
- Bedrooms Main: 3
Other Rooms
- Kitchen: Breakfast Area, Kitchen Island, Pantry, Solid-Surface Counters
- Laundry: In Mud Room
Additional Information
- Shared Pool: Yes
Parking
- Parking Features: Attached, Garage, Garage Door Opener, Kitchen Level
Location
- County: Henry
- Driving Directions: I-75 south to exit #221, left on Jodeco Rd follow until this becomes Campground Rd and then right into Lakehaven sub on Lakehaven Pkwy. Right on Lullwater Way, Rt on Havenridge, Rt on Montlake, left on Riada - house on left. Or From Hwy 42, heading N away from McDonough, go right onto Lakehaven Pkwy, take all the way around ( 1mi) to Riada Ct. on right. Home on left. Watch for sign.
School Information
- Elementary School: East Lake
- Middle School: Union Grove
- High School: Union Grove
Community
- Assoc. Fees Include: Facilities Fee, Management Fee, Swimming, Tennis
Heating & Cooling
- Cooling Type: Central Air, Electric
- Heating Type: Forced Air, Natural Gas
Utilities
- Water/Sewer: Public Sewer
Structural Information
- Architectural Style: Brick 4 Side, Ranch, Traditional
- Construction Status: Resale
- Basement Desc.: None
- Roof: Composition
- Stories/Levels: One and One Half
- Living Area: 2,635 Sq. Ft.
- Finished Total: 2,635 Sq. Ft.
- Finished Above Grnd: 2,635 Sq. Ft.
- Year Built: 2003
Lot Features
- Lot Size (Acres): 0.62
- Lot Size Range: .62
- Lot Size Source: Public Records
- Lot Description: Cul-De-Sac, Level
Financial Considerations
- Association Fee: Yes
- Tax Amount: $7,731.08
- Tax Year: 25
Disclosures and Reports
- Special Conditions: Corporate Relocation
- Lot Number: 68
Listing Courtesy of: Ansley Real Estate | Christie's Int
Sold by Maximum One Grt. Atl. REALTORS

Get Pre-Approved Today
Schools
Schools serving 6535 Riada Ct
School District:Henry County School District
| Name | Grades | Distance |
|---|---|---|
East Lake Elementary School 199 East Lake Road, McDonough, GA 30252 | K-5 | 2.8 mi |
Union Grove Middle School 210 East Lake Road, McDonough, GA 30252 | 6-8 | 2.6 mi |
Union Grove High School 120 East Lake Road, McDonough, GA 30252 | 9-12 | 2.5 mi |
Disclaimer:
School attendance boundaries provided by ATTOM Data Solutions and are for reference only. Contact the school directly to verify enrollment eligibility.
Price & Sales History for 6535 Riada Ct
Date
Details
Price
Change
Source
7/30/2026
Sold
$499,000
-3.85%
MLS
6/24/2026
Price Reduced
$519,000
-1.14%
MLS
5/18/2026
Listed
$525,000
—
MLS
Disclaimer: Historical sales information is derived from public records provided by the county offices. Information is not guaranteed and should be independently verified.
Home Warranty : Included
6535 Riada Court, McDonough, GA 30253 (MLS# 10764013) is a Single Family property that was sold at $499,000 on July 30, 2026. Want to learn more about 6535 Riada Court? Do you have questions about finding other Single Family real estate for sale in McDonough? You can browse all McDonough real estate or contact a Coldwell Banker agent to request more information.