This is a carousel with tiles that activate property listing cards. Use the previous and next buttons to navigate.
1/1
$545,900
This is a carousel with tiles that activate property listing cards. Use the previous and next buttons to navigate.
1/1
Property Description
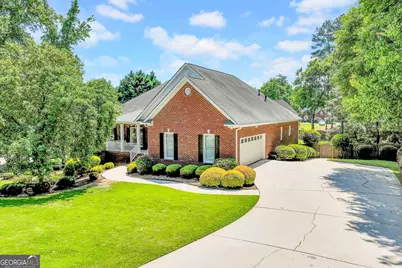
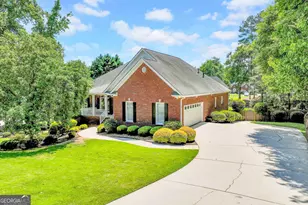
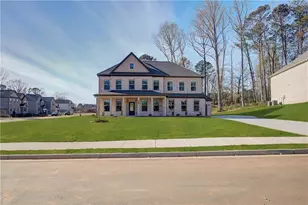
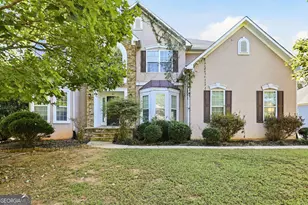
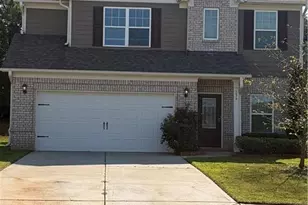
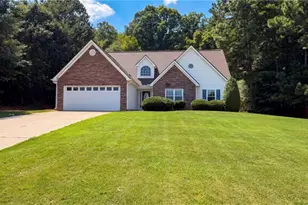
Nestled within the sought-after Lakehaven community and zoned for Union Grove High School schools, this grand four-sided brick home offers the perfect blend of timeless elegance, space, and functionality. Boasting 5 bedrooms, 3.5 bathrooms, and a sprawling full basement, this home is designed to impress from the moment you arrive. Enjoy peaceful mornings on the expansive covered front porch complete with ceiling fans and a swing, while the beautifully landscaped and fenced backyard creates the perfect setting for relaxing or entertaining with both a covered main-level deck and lower-level patio. Step inside the welcoming foyer where a formal dining room sits to the right, ideal for hosting gatherings and holidays. Straight ahead, the stunning family room showcases high ceilings, a brick fireplace, and direct access to the back deck, creating an open and inviting atmosphere. The spacious kitchen is a true centerpiece featuring granite countertops, an island with breakfast bar seating, abundant cabinetry and counter space, a breakfast area, office nook, and a walk-in pantry perfect for everyday living and entertaining alike. The thoughtfully designed main level includes a full laundry room with tiled floors, built-in cabinetry, and a utility sink, along with a convenient half bath for guests. The oversized primary suite has tray ceilings and a luxurious en suite bathroom complete with double vanities, dual walk-in closets, a walk-in linen closet, whirlpool tub, and separate shower. Two additional generously sized bedrooms and another full bathroom complete the main floor. Downstairs, the mostly finished full basement offers incredible versatility and room to grow. At the bottom of the stairs, you'll find a full bathroom and walk-in closet leading into a large carpeted living area featuring a charming window seat. The lower level also includes an additional bedroom, unfinished storage space with finished flooring ready to be customized, and an oversized bonus room or bedroom with direct patio access. Connected to this room is another unfinished storage area with double-door exterior access, ideal for a workshop, gym, hobby room, or future expansion possibilities. Additional highlights include an attached two-car garage and dual HVAC systems providing zoned comfort for both the upper and lower levels. Residents of Lakehaven enjoy outstanding neighborhood amenities including two swimming pools, tennis courts, pickleball courts, and a vibrant community atmosphere - all while being conveniently located near shopping, dining, and commuter routes.
Full Property Details
Full Property Details for 7125 Havenridge Way
General
- Sold For: $545,900
- HOA FEE: $425
- Taxes: $8,784 (25)
- Status: Closed
- Type: Single Family
- Source: GAMLS_Atlanta
- MLS ID: 10769234
- Added to Site: 123 day(s) ago
Interior
- Rooms/Areas: Bonus Room, Den, Family Room, Foyer, Laundry, Other
- Interior Features: Double Vanity, High Ceilings, In-Law Floorplan, Master On Main Level, Separate Shower, Tray Ceiling(s), Walk-In Closet(s), Whirlpool Tub
- Fireplace: Yes
- Number of Fireplaces: 1
- Fireplace(s): Family Room, Family Room
- Appliances: Cooktop, Dishwasher, Double Oven, Microwave, Oven (Wall), Refrigerator
Rooms
Bathrooms
- Total Bathrooms: 4
- Full Bathrooms: 3
- Half Bathrooms: 1
- Main - Full Baths: 2
- Main - 1/2 Baths: 1
- Lower - Full Baths: 1
Bedrooms
- Total Bedrooms: 5
- Bedrooms Lower: 2
- Bedrooms Main: 3
- Bedrooms-Dn1: 2
Other Rooms
- Kitchen: Breakfast Area, Breakfast Bar, Kitchen Island, Pantry, Walk-In Pantry
- Laundry: In Hall
Additional Information
- Shared Pool: Yes
- Tennis: Yes
Parking
- Parking Features: Attached, Garage, Side/Rear Entrance
Location
- County: Henry
- Driving Directions: Use GPS
School Information
- Elementary School: East Lake
- Middle School: Union Grove
- High School: Union Grove
Community
- Assoc. Fees Include: Facilities Fee, Maintenance Grounds, Swimming, Tennis
Heating & Cooling
- Cooling Type: Ceiling Fan(s), Central Air, Electric
- Heating Type: Electric, Natural Gas
Utilities
- Water/Sewer: Public Sewer
Structural Information
- Architectural Style: Brick 4 Side, Ranch
- Construction Status: Resale
- Basement: Yes
- Basement Desc.: Finished Bath, Exterior Entry, Finished, Full, Interior Entry, Partially Finished
- Roof: Composition
- Stories/Levels: One
- Living Area: 4,256 Sq. Ft.
- Finished Total: 4,256 Sq. Ft.
- Finished Above Grnd: 2,627 Sq. Ft.
- Finished Below Grnd: 1,629 Sq. Ft.
- Unfin. Below Grnd: 998 Sq. Ft.
- Year Built: 2000
Lot Features
- Lot Size Source: Public Records
- Lot Description: Level
Financial Considerations
- Association Fee: Yes
- Association Fee: $425
- Tax Amount: $8,784.23
- Tax Year: 25
Disclosures and Reports
- Lot Number: 596
Listing Courtesy of: Keller Williams Realty Atl. Partners
Sold by Dawsons Realty & Mortgages, Inc.

Get Pre-Approved Today
Schools
Schools serving 7125 Havenridge Way
School District:Henry County School District
| Name | Grades | Distance |
|---|---|---|
East Lake Elementary School 199 East Lake Road, McDonough, GA 30252 | K-5 | 2.5 mi |
Union Grove Middle School 210 East Lake Road, McDonough, GA 30252 | 6-8 | 2.4 mi |
Union Grove High School 120 East Lake Road, McDonough, GA 30252 | 9-12 | 2.2 mi |
Disclaimer:
School attendance boundaries provided by ATTOM Data Solutions and are for reference only. Contact the school directly to verify enrollment eligibility.
Price & Sales History for 7125 Havenridge Way
Date
Details
Price
Change
Source
7/17/2026
Sold
$545,900
-2.5%
MLS
4/29/2026
Listed
$559,900
—
MLS
Disclaimer: Historical sales information is derived from public records provided by the county offices. Information is not guaranteed and should be independently verified.
7125 Havenridge Way, McDonough, GA 30253 (MLS# 10769234) is a Single Family property that was sold at $545,900 on July 17, 2026. Want to learn more about 7125 Havenridge Way? Do you have questions about finding other Single Family real estate for sale in McDonough? You can browse all McDonough real estate or contact a Coldwell Banker agent to request more information.