Full Property Details for 729 Melanie Jean Dr
General
- Price: $425,000
- Taxes: $5,027 (2016)
- Status: Active
- Type: Single Family
- Source: GAMLS_Atlanta
- MLS ID: 10854758
- Updated: 9/29/2026
- Added to Site: 6 day(s) ago
Interior
- Rooms/Areas: Family Room, Foyer, Laundry
- Interior Features: High Ceilings, Vaulted Ceiling(s), Walk-In Closet(s)
- Fireplace: Yes
- Number of Fireplaces: 1
- Appliances: Cooktop, Disposal, Double Oven, Gas Water Heater, Microwave, Stainless Steel Appliance(s)
Rooms
- Total Bathrooms: 3
- Full Bathrooms: 3
- Upper Floor Baths: 2
- Upper - Full Baths: 2
- Main - Full Baths: 1
- Total Bedrooms: 5
- Bedrooms Upper: 4
- Bedrooms-Up1: 4
- Bedrooms Main: 1
Parking
Location
- County: Henry
- Driving Directions: From I-20, take Exit 68/Wesley Chapel Rd south. Continue to GA-155 S toward McDonough. Left on Fairview Rd, left on Conyers Rd, right on McGarity Rd, right on Pinehaven Ct, right on Long Needle Dr, then continue to Melanie Jean Dr. Home is at 729 Melanie Jean Dr on the corner. I-75 S to Exit 221/Jonesboro Rd. Left on Jonesboro Rd, Right on Griffin St, Left on GA-81 E, Left on Lakemont Dr, continue to Melanie Jean Dr. Home is located at 729 Melanie Jean Dr.
School Information
- Elementary School: Walnut Creek
- Middle School: McDonough
- High School: McDonough
Community
- Assoc. Fees Include: Other
Heating & Cooling
- Cooling Type: Central Air
- Heating Type: Natural Gas
Utilities
- Water/Sewer: Public Sewer
Structural Information
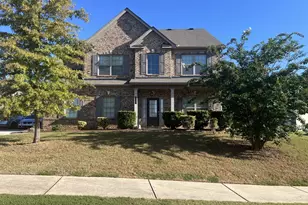
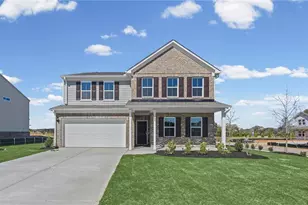
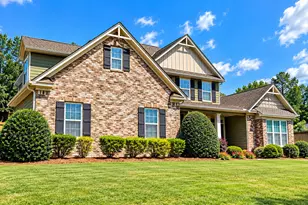
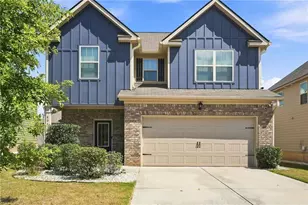
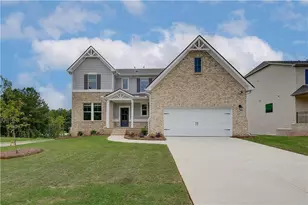
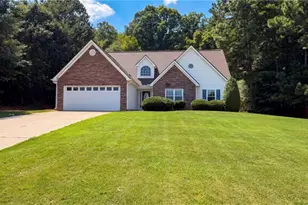
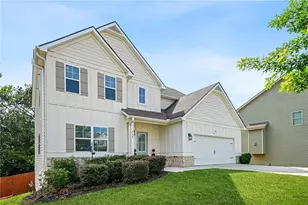
- Architectural Style: Brick Front, Traditional
- Construction Status: Resale
- Basement Desc.: None
- Roof: Other
- Stories/Levels: Two
- Living Area: 3,080 Sq. Ft.
- Finished Total: 3,080 Sq. Ft.
- Finished Above Grnd: 3,080 Sq. Ft.
- Year Built: 2016
Lot Features
- Lot Size (Acres): 0.349
- Lot Size Range: .349
- Lot Size Source: Public Records
- Lot Description: Corner Lot
Financial Considerations
- Association Fee: Yes
- Tax Amount: $5,027
- Tax Year: 2016
Disclosures and Reports
- Special Conditions: Owned by Agent
Listing Courtesy of: Century 21 Connect Realty