This is a carousel with tiles that activate property listing cards. Use the previous and next buttons to navigate.
1/1
$400,000
This is a carousel with tiles that activate property listing cards. Use the previous and next buttons to navigate.
1/1
Property Description

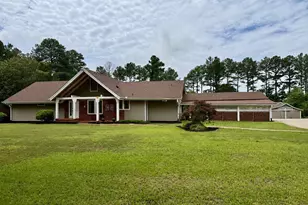
PRICED BELOW APPRIASAL!!! Exceptional one-of-a-kind timber frame home on a private, fully fenced 1.3-acre lot just minutes from I-75 and downtown McDonough. This impressive post-and-beam residence showcases rough-sawn 6x6 beams, steel plate construction, soaring ceilings, floor-to-ceiling windows, and a rare blend of rustic craftsmanship, modern convenience, and smart-home technology. Enjoy the freedom of country-style living with no HOA, no deed restrictions, and a location outside city limits, offering room for pets, chickens, hobby farming, equipment, and outdoor living without compromise. The property features a 6-foot steel perimeter fence, gated driveway, underground power feed, AT&T fiber internet, oversized carport with two NEMA 14-50 EV charging outlets, and a massive powered barn/workshop with two horse stalls and abundant storage. Inside, the custom kitchen is a showstopper with a copper farmhouse sink, industrial faucet, semi-custom cabinetry, granite countertops, stainless appliances, six-burner gas cooktop, double ovens, under-cabinet lighting, and a walk-in pantry with custom floating shelves. The main level features newly refinished real maple hardwood floors, travertine tile in the laundry and baths, solid wood interior doors, casement windows, fresh interior paint, custom recessed lighting, and a living room with dimmable LED beam lighting, surround sound wiring, TV mount wiring, and exterior speaker wiring for the rear deck. The spacious primary suite includes two walk-in closets, recessed reading lights, a luxurious bath with dual vanities, oversized garden tub, and massive walk-in shower, plus an adjoining bonus room ideal for an office, library, nursery, craft room, or private retreat. Designed for flexibility, the home also offers wider upstairs doorways and hallways, a ramp from the carport, two laundry rooms, exceptional attic and interior storage, and a partially finished basement with private access, a full bath, separate laundry, and bonus space ideal for extended-stay guests, multigenerational living, or independent use. Major updates include a newer 30-year architectural shingle roof, HVAC and tankless water heater less than 10 years old, a full upstairs remodel completed in 2016, and a newly remodeled downstairs bonus room, full bath, and laundry area completed this year. Outdoor living shines with a brick front porch, large rear deck overlooking the expansive backyard, separated front and rear yard areas for flexible use, and a peaceful private setting perfect for entertaining, relaxing, animals, hobbies, and everyday escape.
Full Property Details
Full Property Details for 741 Bridges Rd
General
- Sold For: $400,000
- Taxes: $6,241 (25)
- Status: Closed
- Type: Single Family
- Source: GAMLS_Atlanta
- MLS ID: 10773163
- Added to Site: 47 day(s) ago
Interior
- Rooms/Areas: Laundry, Sun Room
- Interior Features: Beamed Ceilings, Double Vanity, High Ceilings, Master On Main Level, Other, Separate Shower, Tile Bath, Vaulted Ceiling(s), Walk-In Closet(s)
- Appliances: Cooktop, Dishwasher, Gas Water Heater, Microwave, Oven (Wall), Refrigerator
Rooms
Bathrooms
- Total Bathrooms: 4
- Full Bathrooms: 3
- Half Bathrooms: 1
- Main - Full Baths: 2
- Main - 1/2 Baths: 1
- Lower - Full Baths: 1
Bedrooms
- Total Bedrooms: 3
- Bedrooms Lower: 1
- Bedrooms Main: 2
- Bedrooms-Dn1: 1
Other Rooms
- Kitchen: Breakfast Area, Breakfast Bar, Breakfast Room, Pantry, Solid-Surface Counters, Walk-In Pantry
- Laundry: In Kitchen, In Mud Room, Other
Parking
- Parking Features: Attached, Carport, Electric Vehicle Charging Station(s), Off-Street, RV/Boat Parking, Storage
Location
- County: Henry
- Driving Directions: GPS FRIENDLY
School Information
- Elementary School: Birch Creek
- Middle School: McDonough
- High School: McDonough
Community
- Assoc. Fees Include: None
Heating & Cooling
- Cooling Type: Ceiling Fan(s), Central Air
- Heating Type: Central
Utilities
- Water/Sewer: Septic Tank
Structural Information
- Architectural Style: Ranch
- Construction Status: Resale
- Basement: Yes
- Basement Desc.: Finished Bath, Concrete, Crawl Space, Daylight, Exterior Entry, Full, Interior Entry, Partially Finished
- Roof: Composition
- Stories/Levels: One
- Living Area: 3,276 Sq. Ft.
- Finished Total: 3,276 Sq. Ft.
- Finished Above Grnd: 2,876 Sq. Ft.
- Finished Below Grnd: 400 Sq. Ft.
- Unfin. Below Grnd: 1,400 Sq. Ft.
- Year Built: 1987
Lot Features
- Lot Size (Acres): 1.35
- Lot Size Range: 1.35
- Lot Size Source: Public Records
- Lot Description: Level, Private
Financial Considerations
- Tax Amount: $6,241.47
- Tax Year: 25
Listing Courtesy of: Hometown Realty
Sold by Non-Mls Company

Get Pre-Approved Today
Schools
Schools serving 741 Bridges Rd
School District:Henry County School District
| Name | Grades | Distance |
|---|---|---|
Eagle's Landing Middle School 295 Tunis Road, McDonough, GA 30253 | 6-8 | 3.3 mi |
Eagle's Landing High School 301 Tunis Road, McDonough, GA 30253 | 9-12 | 3.3 mi |
Disclaimer:
School attendance boundaries provided by ATTOM Data Solutions and are for reference only. Contact the school directly to verify enrollment eligibility.
Price & Sales History for 741 Bridges Rd
Date
Details
Price
Change
Source
7/02/2026
Sold
$400,000
0.03%
MLS
5/28/2026
Listed
$399,900
—
MLS
Disclaimer: Historical sales information is derived from public records provided by the county offices. Information is not guaranteed and should be independently verified.
741 Bridges Road, McDonough, GA 30253 (MLS# 10773163) is a Single Family property that was sold at $400,000 on July 02, 2026. Want to learn more about 741 Bridges Road? Do you have questions about finding other Single Family real estate for sale in McDonough? You can browse all McDonough real estate or contact a Coldwell Banker agent to request more information.