This is a carousel with tiles that activate property listing cards. Use the previous and next buttons to navigate.
1/63
$590,000
This is a carousel with tiles that activate property listing cards. Use the previous and next buttons to navigate.
1/63
Property Description
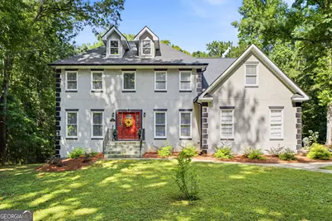
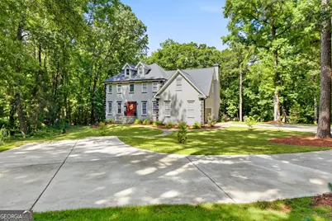
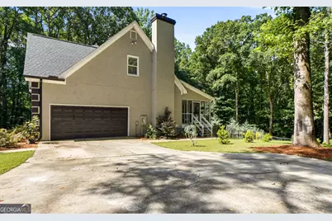
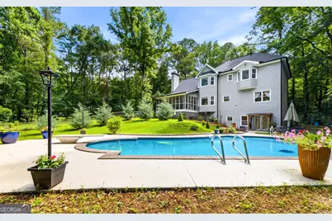
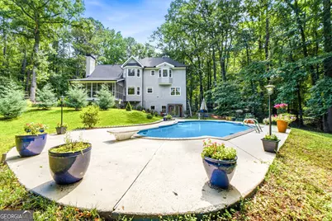
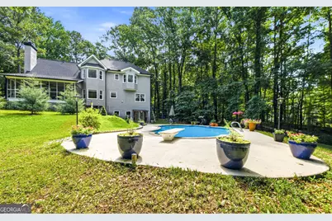
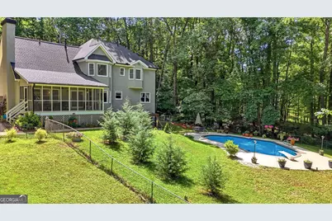
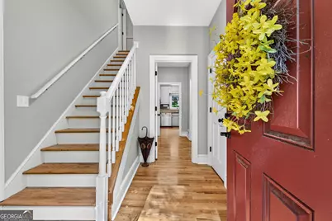
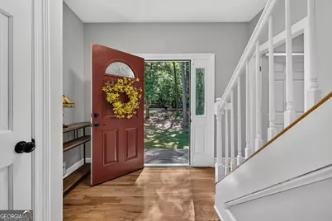
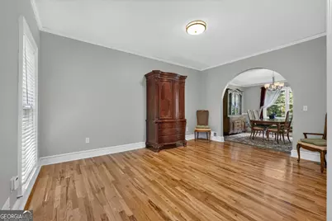
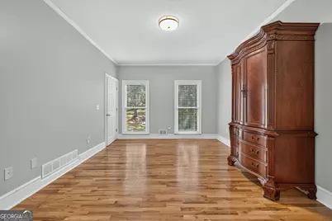
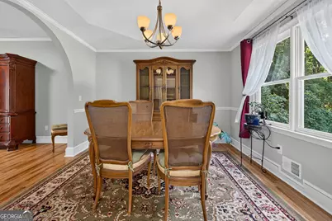
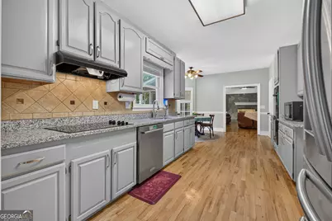
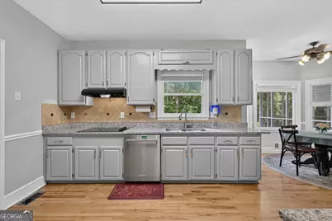
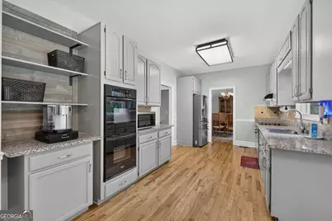
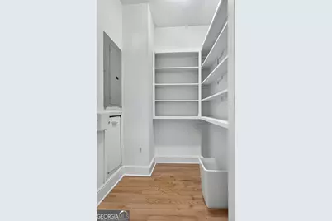
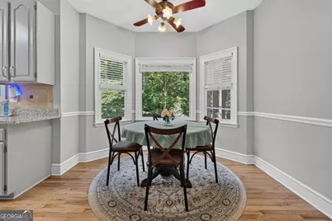
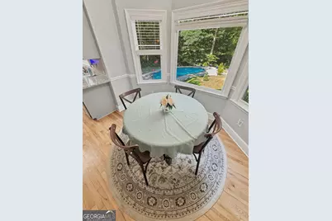
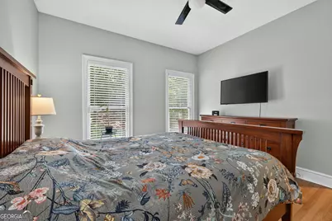
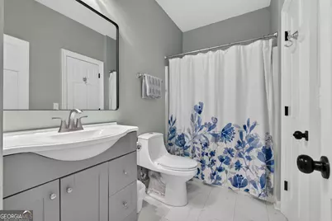
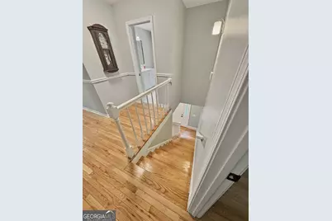
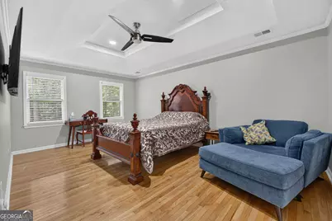
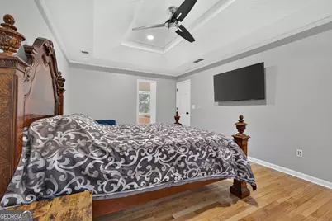
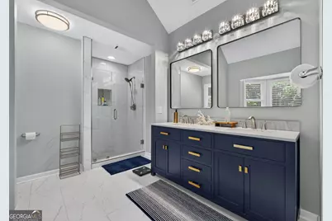
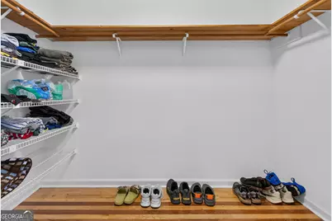
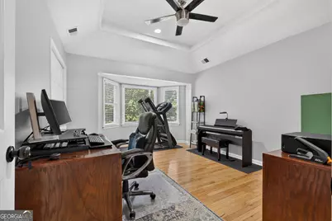
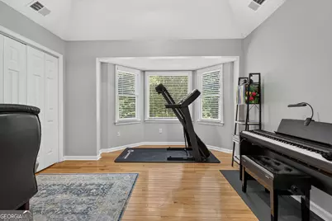
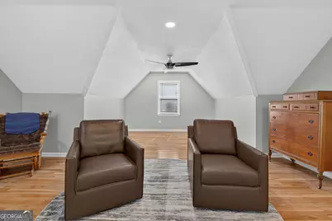
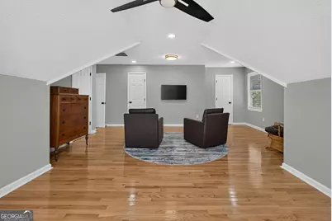
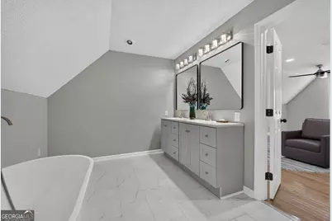
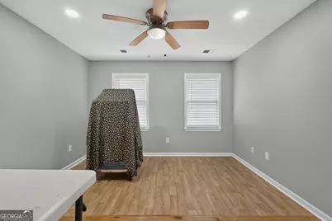
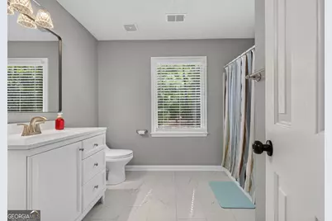
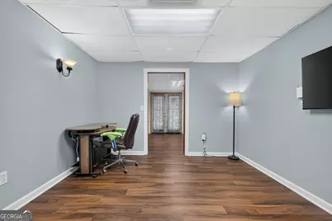
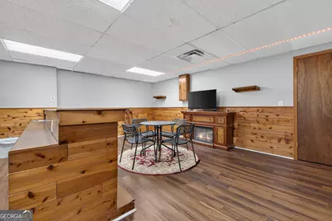
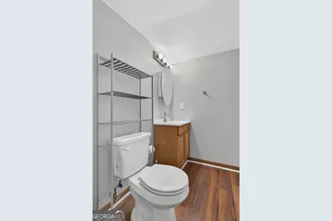
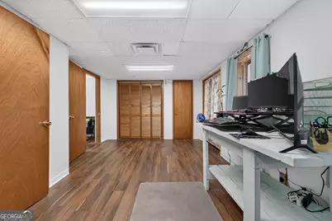
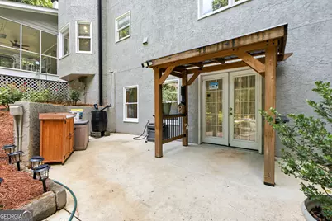
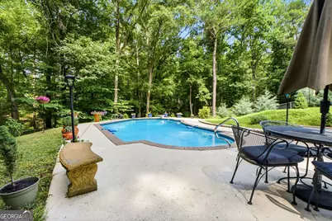
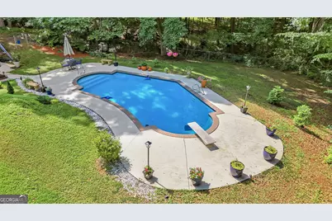
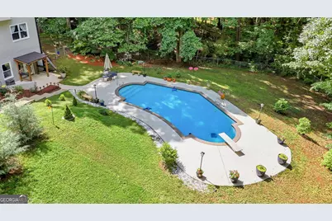
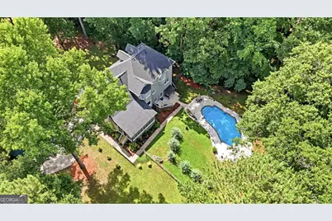
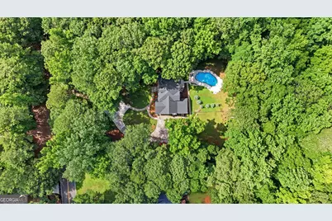
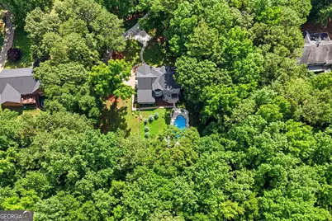
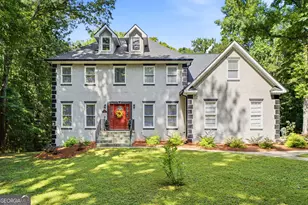
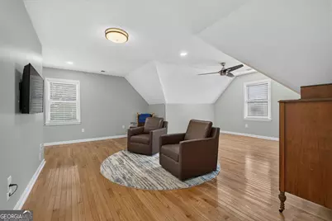
From the moment you arrive, this stately home welcomes you with timeless curb appeal, soaring ceilings, and newly refinished hardwood floors throughout the main and upper levels. The thoughtfully designed floor plan includes a main-level bedroom with convenient access to a full Jack-and-Jill bath, along with a flexible formal living room that makes an ideal home office. The formal dining room overlooks the private backyard and Gunite pool, while the updated kitchen features freshly painted cabinetry, new granite countertops, double ovens, a walk-in pantry, and a sunny breakfast area with a bay window. Just beyond, the spacious family room offers abundant natural light, a cozy stone fireplace, and French doors leading to a large screened porch. Step outside to your own backyard retreat with new sod, a fenced yard, and a beautifully refreshed Gunite pool surrounded by thoughtfully designed landscaping. Upstairs, the owner's suite offers a spa-like bath with a slipper tub, tiled shower, double vanity, and a generous walk-in closet. Each additional upstairs bedroom features its own private full bath, including a spacious bonus room suite with a walk-in closet, creating the perfect setup for family and guests. The finished basement expands your living space with a recreation room, gathering area, half bath, laundry hookups, and ample storage. Located in the lake community of Lake Dow Estates, this home has been extensively updated in 2023 with a new architectural roof, gutters with gutter guards added in 2025, interior and exterior paint, HVAC unit, basement flooring, lighting, vanities, French doors, front entry door, kitchen granite countertops, porch screens, iron railings, and a refurbished pool-offering the perfect blend of comfort, style, and convenience.
Full Property Details
Full Property Details for 80 Allie Dr
General
- Price: $590,000
- HOA FEE: $600
- Taxes: $8,523 (25)
- Status: Active
- Type: Single Family
- Source: GAMLS_Atlanta
- MLS ID: 10788086
- Updated: 7/3/2026
- Added to Site: 55 day(s) ago
Interior
- Rooms/Areas: Bonus Room, Den, Exercise Room, Family Room, Game Room, Keeping Room, Office, Other
- Interior Features: Double Vanity, High Ceilings, In-Law Floorplan, Pull-Down Attic Stairs, Separate Shower, Soaking Tub, Tile Bath, Tray Ceiling(s), Vaulted Ceiling(s), Walk-In Closet(s), Wet Bar
- Fireplace: Yes
- Number of Fireplaces: 1
- Fireplace(s): Factory Built, Family Room, Gas Starter, Factory-Built, Family Room, Gas Starter
- Appliances: Cooktop, Dishwasher, Double Oven, Refrigerator
Rooms
Bathrooms
- Total Bathrooms: 5
- Full Bathrooms: 4
- Half Bathrooms: 1
- Upper Floor Baths: 3
- Upper - Full Baths: 3
- Main - Full Baths: 1
- Lower - 1/2 Baths: 1
Bedrooms
- Total Bedrooms: 5
- Bedrooms Upper: 4
- Bedrooms-Up1: 4
- Bedrooms Main: 1
Other Rooms
- Kitchen: Breakfast Area, Pantry, Solid-Surface Counters, Walk-In Pantry
- Laundry: In Basement, In Garage
Additional Information
- Shared Pool: Yes
- Pool: Yes
- Pool Description: In Ground
Parking
- Parking Features: Attached, Detached, Garage, Garage Door Opener, Kitchen Level, Parking Pad, Side/Rear Entrance
Location
- County: Henry
- Driving Directions: GPS Friendly. From I-75 South turn left onto Jonesboro Road. Go for 3.7 miles. At the roundabout take the second exit and go for 0.5 miles. Continue on Hampton Street and go for 0.6 miles. Turn left onto Zack Hinton Parkway and go for 0.4 miles. Turn onto McGarrity Road and go for 2.2 miles. Turn Right onto Airline Road and go for 0.3 miles. Turn Left onto Lake Dow Road and go for 0.8 miles. Turn Right onto Allie Drive, go 0.3 miles and the home will be on the Right.
School Information
- Elementary School: Ola
- Middle School: Ola
- High School: Ola
Community
- Assoc. Fees Include: Management Fee
Heating & Cooling
- Cooling Type: Ceiling Fan(s), Central Air, Electric
- Heating Type: Central
Utilities
- Water/Sewer: Septic Tank
Structural Information
- Architectural Style: Traditional
- Construction Status: Updated/Remodeled
- Basement: Yes
- Basement Desc.: Finished Bath, Boat Door, Concrete, Daylight, Exterior Entry, Finished, Full, Interior Entry
- Roof: Composition
- Stories/Levels: Three Or More
- Living Area: 4,369 Sq. Ft.
- Finished Total: 4,369 Sq. Ft.
- Finished Above Grnd: 3,016 Sq. Ft.
- Finished Below Grnd: 1,353 Sq. Ft.
- Year Built: 1988
Lot Features
- Lot Size (Acres): 1.53
- Lot Size Range: 1.53
- Lot Size Source: Other
- Lot Description: Level, Private, Sloped
Water Features
- Water Front: Yes
- Lake Front: Yes
Financial Considerations
- Association Fee: Yes
- Association Fee: $600
- Tax Amount: $8,523.32
- Tax Year: 25
Disclosures and Reports
- Special Conditions: Covenants/Restrictions
Listing Courtesy of: Georgia Real Estate Team

Get Pre-Approved Today
Schools
Schools serving 80 Allie Dr
School District:Henry County School District
| Name | Grades | Distance |
|---|---|---|
Ola Elementary School 278 North Ola Road, McDonough, GA 30252 | K-5 | 2.7 mi |
Ola Middle School 353 North Ola Road, McDonough, GA 30252 | 6-8 | 2.1 mi |
Ola High School 357 North Ola Road, McDonough, GA 30252 | 9-12 | 2.4 mi |
Disclaimer:
School attendance boundaries provided by ATTOM Data Solutions and are for reference only. Contact the school directly to verify enrollment eligibility.
Price & Sales History for 80 Allie Dr
Date
Details
Price
Change
Source
6/30/2026
Price Reduced
$590,000
-4.07%
MLS
6/14/2026
Listed
$615,000
—
MLS
Disclaimer: Historical sales information is derived from public records provided by the county offices. Information is not guaranteed and should be independently verified.
Tax History
Tax History for 80 Allie Dr
Year
Property Taxes
Change
Tax Assessment
Change
2025
$8,139
-2%
$215,600
5%
2024
$8,292
75%
$206,240
16%
2023
$4,728
3%
$177,480
18%
2022
$4,588
16%
$150,160
22%
2021
$3,951
4%
$123,200
6%
2019
$3,798
—
$116,480
—
2020
$3,805
4%
$116,880
6%
2018
$3,649
1%
$110,040
1%
2017
$3,620
4%
$108,640
5%
2016
$3,496
7%
$103,280
14%
2015
$3,276
-5%
$90,399
8%
2014
$3,455
229%
$83,880
15%
2013
$1,051
—
$72,800
—
Disclaimer: Historical tax information is derived from public records provided by the county offices. Information is not guaranteed and should be independently verified.
Estimate the Cost
Estimate the Cost for 80 Allie Dr
80 Allie Drive, McDonough, GA 30252 (MLS# 10788086) is a Single Family property with 5 bedrooms, 4 full bathrooms and 1 partial bathroom. 80 Allie Drive is currently listed for $590,000 and was received on June 14, 2026. Want to learn more about 80 Allie Drive? Do you have questions about finding other Single Family real estate for sale in McDonough? You can browse all McDonough real estate or contact a Coldwell Banker agent to request more information.