This is a carousel with tiles that activate property listing cards. Use the previous and next buttons to navigate.
1/1
$365,000
This is a carousel with tiles that activate property listing cards. Use the previous and next buttons to navigate.
1/1
Property Description
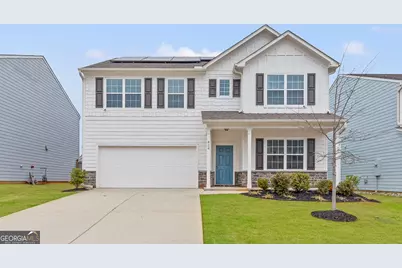
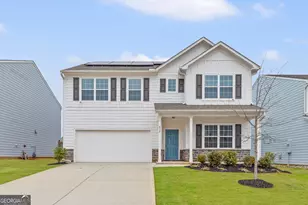
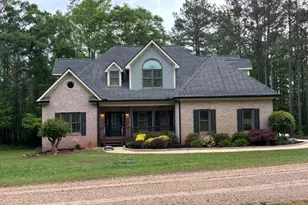
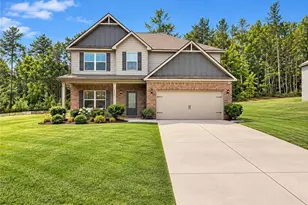
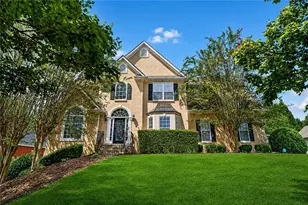
Spacious, energy-efficient living in a welcoming community-this beautifully designed home offers room to grow, gather, and enjoy. This 4-bedroom, 2.5-bath home built in 2022 offering 2,682 square feet combines modern comfort, energy efficiency, and a layout made for everyday living. Located in a friendly neighborhood with sidewalks and a community pool, the home also offers convenient access to premier shopping, dining, and everyday essentials. From the moment you arrive, the home's inviting curb appeal stands out, highlighted by installed solar panels that help reduce energy costs and provide long-term efficiency. Inside, the open-concept main level creates a natural flow between living spaces. The kitchen is the centerpiece of the home, featuring granite countertops, stainless steel appliances, abundant white cabinetry, and a large island perfect for casual meals, entertaining, or gathering with family and friends. It opens seamlessly to the spacious living and dining areas, where a cozy fireplace creates a warm and welcoming focal point. Upstairs, the primary suite offers a relaxing retreat, complete with tray ceilings, generous space and an ensuite bath. The ensuite bath features a double vanity, soaking tub and separate tile shower. Three additional bedrooms provide flexibility for family, guests, or a home office, while the large bonus room offers endless possibilities as a media room, playroom, or additional living area. Step outside to a large fenced backyard with a wooden privacy fence, ideal for pets, outdoor entertaining, or simply enjoying your own private outdoor space. With energy-efficient solar panels, generous living space, versatile rooms, and a location close to shopping, dining, and community amenities, this home offers the perfect combination of comfort, convenience, and value. Move-in ready and designed for modern living-this is one you won't want to miss.
Full Property Details
Full Property Details for 828 Royal Red Ct
General
- Sold For: $365,000
- HOA FEE: $450
- Taxes: $5,579 (24)
- Status: Closed
- Type: Single Family
- Source: GAMLS_Atlanta
- MLS ID: 10704592
- Added to Site: 124 day(s) ago
Interior
- Rooms/Areas: Bonus Room, Great Room, Laundry
- Interior Features: Double Vanity, Separate Shower, Soaking Tub, Tile Bath, Tray Ceiling(s), Walk-In Closet(s)
- Fireplace: Yes
- Number of Fireplaces: 1
- Fireplace(s): Gas Log, Living Room, Gas Log, Living Room
- Appliances: Dishwasher, Dryer, Microwave, Oven/Range (Combo), Refrigerator, Stainless Steel Appliance(s), Washer
Rooms
Bathrooms
- Total Bathrooms: 3
- Full Bathrooms: 2
- Half Bathrooms: 1
- Upper Floor Baths: 2
- Upper - Full Baths: 2
- Main - 1/2 Baths: 1
Bedrooms
- Total Bedrooms: 4
- Bedrooms Upper: 3
- Bedrooms-Up1: 3
- Bedrooms Main: 1
Other Rooms
- Kitchen: Kitchen Island, Pantry, Solid-Surface Counters
- Laundry: Upper Level
Additional Information
- Shared Pool: Yes
Exterior
- Exterior Features: Fire Pit
Parking
- Parking Features: Attached, Garage, Garage Door Opener, Kitchen Level
Location
- County: Henry
- Driving Directions: From Atlanta, follow I-75 S to Henry County. Take exit 218 for GA-20/GA-81 toward McDonough/Hampton.Turn right onto the ramp to Hampton/ATL Speedway/Sunny Side/Sun City Peachtree. Slight left toward Industrial Pkwy. Turn left onto Industrial Pkwy. Turn right onto Heartwood Ave. Turn left onto Mariposa Ln. Turn right at the 1st cross street onto Paulownia Cir
School Information
- Elementary School: Oakland
- Middle School: Luella
- High School: Luella
Community
- Assoc. Fees Include: Maintenance Grounds, Swimming
Heating & Cooling
- Cooling Type: Ceiling Fan(s), Central Air
- Heating Type: Central
Utilities
- Water/Sewer: Public Sewer
Structural Information
- Architectural Style: Traditional
- Construction Status: Resale
- Basement Desc.: None
- Roof: Composition
- Stories/Levels: Two
- Living Area: 2,682 Sq. Ft.
- Finished Total: 2,682 Sq. Ft.
- Finished Above Grnd: 2,682 Sq. Ft.
- Year Built: 2022
Lot Features
- Lot Size (Acres): 0.141
- Lot Size Range: .141
- Lot Size Source: Public Records
- Lot Description: Level
Financial Considerations
- Association Fee: Yes
- Association Fee: $450
- Tax Amount: $5,579.08
- Tax Year: 24
Listing Courtesy of: Flat Rock Realty
Sold by Aurora Real Estate Solutions Inc.

Get Pre-Approved Today
Schools
Schools serving 828 Royal Red Ct
School District:Henry County School District
| Name | Grades | Distance |
|---|---|---|
Oakland Elementary School 551 Highway 81, McDonough, GA 30253 | PK-5 | 1.4 mi |
Luella Middle School 2075 Hampton Locust Grove Road, Locust Grove, GA 30248 | 6-8 | 3 mi |
Luella High School 603 Walker Drive, Locust Grove, GA 30248 | 9-12 | 2.8 mi |
Disclaimer:
School attendance boundaries provided by ATTOM Data Solutions and are for reference only. Contact the school directly to verify enrollment eligibility.
Price & Sales History for 828 Royal Red Ct
Date
Details
Price
Change
Source
5/29/2026
Sold
$365,000
-1.88%
MLS
4/21/2026
Price Reduced
$372,000
-2.62%
MLS
3/31/2026
Price Reduced
$382,000
-1.29%
MLS
3/05/2026
Listed
$387,000
—
MLS
Disclaimer: Historical sales information is derived from public records provided by the county offices. Information is not guaranteed and should be independently verified.
Home Warranty : Included
828 Royal Red Court, McDonough, GA 30253 (MLS# 10704592) is a Single Family property that was sold at $365,000 on May 29, 2026. Want to learn more about 828 Royal Red Court? Do you have questions about finding other Single Family real estate for sale in McDonough? You can browse all McDonough real estate or contact a Coldwell Banker agent to request more information.