This is a carousel with tiles that activate property listing cards. Use the previous and next buttons to navigate.
1/1
$685,000
This is a carousel with tiles that activate property listing cards. Use the previous and next buttons to navigate.
1/1
Property Description
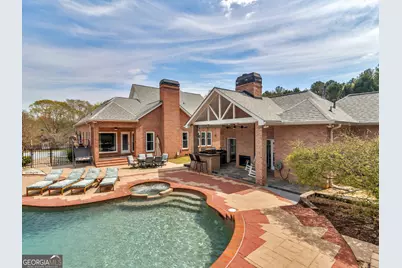
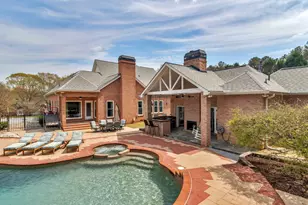
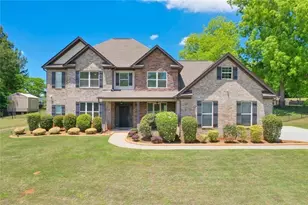
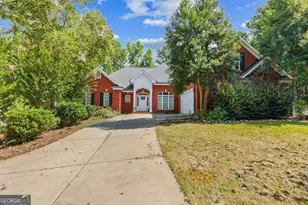
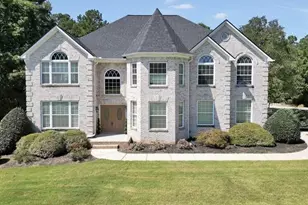
From the moment you arrive, your attention is immediately drawn to the private, fenced backyard oasis- a true showpiece. Situated on a sprawling lot of over one acre with NO HOA, the heated saltwater pool with waterfall and built-in slide is beautifully enhanced by professionally landscaped rock features and lush greenery, creating a resort-style retreat. An approximately 850 sq ft. all brick guest/pool house features a recreation room with indoor fireplace, bedroom, and a full bath plus an outdoor kitchen to complete the space, making it ideal for entertaining, hosting guests, or working poolside in total privacy. The main residence is a classic all brick traditional home showcasing numerous upgrades by both previous and current owners. Thoughtful finishing touches include hardwood floors throughout, new carpet in the upstairs bedrooms, new roof, new windows, and countless enhancement too numerous to list. Originally designed as a five-bedroom home, two upstairs bedrooms have been combined to create an expansive retreat, offering flexibility for today's lifestyle needs. The primary suite is conveniently located on the main level, along with a private office and the home is truly move in ready. An exquisite kitchen open to a separate dining area-perfect for enjoying your morning coffee while deciding whether to spend the day by the pool or make the poolside your office. This home doesn't disappoint, delivering an exceptional blend of luxury, comfort, privacy, and resort style living- without the restrictions of a HOA. Ask how you can receive up to $1500 credit by using one of our preferred lenders. Exclusions may apply.
Full Property Details
Full Property Details for 85 Highland Park Dr
General
- Sold For: $685,000
- Taxes: $8,213 (24)
- Status: Closed
- Type: Single Family
- Source: GAMLS_Atlanta
- MLS ID: 10704619
- Added to Site: 153 day(s) ago
Interior
- Rooms/Areas: Foyer, Great Room, Laundry, Media Room, Office, Other
- Interior Features: High Ceilings, Master On Main Level, Other, Pull-Down Attic Stairs, Separate Shower, Soaking Tub, Tile Bath, Tray Ceiling(s), Two Story Foyer, Vaulted Ceiling(s), Walk-In Closet(s)
- Fireplace: Yes
- Number of Fireplaces: 3
- Fireplace(s): Gas Starter, Living Room, Outside, Gas Starter, Living Room, Outside
- Appliances: Dishwasher, Dryer, Gas Water Heater, Microwave, Other, Oven/Range (Combo), Refrigerator, Stainless Steel Appliance(s), Washer
Rooms
Bathrooms
- Total Bathrooms: 4
- Full Bathrooms: 3
- Half Bathrooms: 1
- Upper Floor Baths: 1
- Upper - Full Baths: 1
- Main - Full Baths: 2
- Main - 1/2 Baths: 1
Bedrooms
- Total Bedrooms: 5
- Bedrooms Upper: 3
- Bedrooms-Up1: 3
- Bedrooms Main: 2
Other Rooms
- Kitchen: Breakfast Area, Kitchen Island, Pantry, Solid-Surface Counters
- Laundry: In Mud Room, Other
Additional Information
- Pool: Yes
- Pool Description: Heated, Hot Tub, In Ground, Salt Water
Exterior
- Exterior Features: Gas Grill, Other, Water Feature
Parking
- Parking Features: Garage, Garage Door Opener
Location
- County: Henry
- Driving Directions: Coming from the McDonough Square, continue onto Keys Ferry St for .3 of a mile. Continue straight onto Hwy 81 N/Keys Ferry St for 1.1 mile. Turn left onto Lake Dow Rd for 0.4 mile. Turn left onto Highland Park Drive. Property will be on your left.
School Information
- Elementary School: Tussahaw
- Middle School: McDonough
- High School: McDonough
Community
- Assoc. Fees Include: None
Heating & Cooling
- Cooling Type: Ceiling Fan(s), Electric
- Heating Type: Central, Natural Gas
Utilities
- Water/Sewer: Septic Tank
Structural Information
- Architectural Style: Brick 4 Side, Other, Traditional
- Construction Status: Resale
- Basement Desc.: None
- Roof: Composition, Other
- Stories/Levels: Two
- Living Area: 3,946 Sq. Ft.
- Finished Total: 3,946 Sq. Ft.
- Finished Above Grnd: 3,946 Sq. Ft.
- Year Built: 1997
Lot Features
- Lot Size (Acres): 1.28
- Lot Size Range: 1.28
- Lot Size Source: Public Records
- Lot Description: Corner Lot, Open Lot, Other
Financial Considerations
- Tax Amount: $8,213.05
- Tax Year: 24
Listing Courtesy of: Watkins Real Estate Associates
Sold by Haven Realty

Get Pre-Approved Today
Schools
Schools serving 85 Highland Park Dr
School District:Henry County School District
| Name | Grades | Distance |
|---|---|---|
Tussahaw Elementary School 225 Coan Drive, McDonough, GA 30252 | PK-5 | 3.3 mi |
Henry County Middle School 175 Postmaster Dr, McDonough, GA 30253 | 6-8 | 0.8 mi |
McDonough High School 155 Postmaster Dr, McDonough, GA 30253 | 9-12 | 1.2 mi |
Disclaimer:
School attendance boundaries provided by ATTOM Data Solutions and are for reference only. Contact the school directly to verify enrollment eligibility.
Price & Sales History for 85 Highland Park Dr
Date
Details
Price
Change
Source
6/17/2026
Sold
$685,000
-2%
MLS
3/26/2026
Listed
$699,000
—
MLS
Disclaimer: Historical sales information is derived from public records provided by the county offices. Information is not guaranteed and should be independently verified.
85 Highland Park Drive, McDonough, GA 30252 (MLS# 10704619) is a Single Family property that was sold at $685,000 on June 17, 2026. Want to learn more about 85 Highland Park Drive? Do you have questions about finding other Single Family real estate for sale in McDonough? You can browse all McDonough real estate or contact a Coldwell Banker agent to request more information.