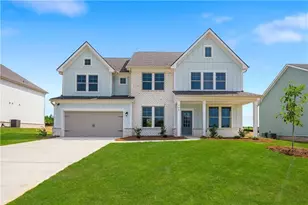
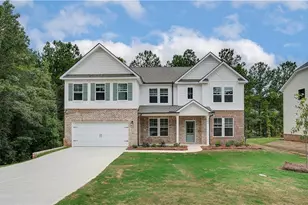
This is a carousel with tiles that activate property listing cards. Use the previous and next buttons to navigate.
1/1
$735,000
This is a carousel with tiles that activate property listing cards. Use the previous and next buttons to navigate.
1/1
Property Description
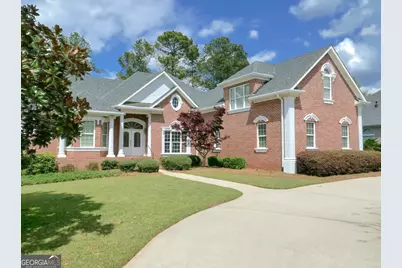
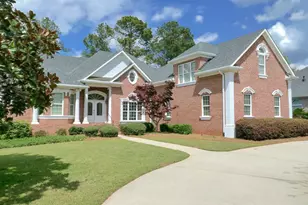
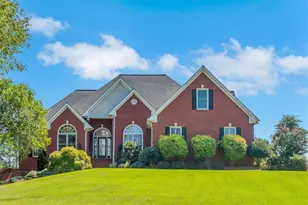
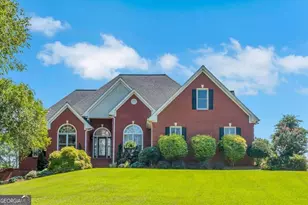
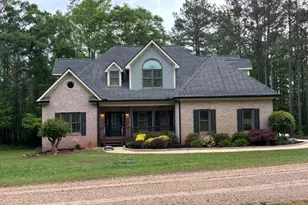
You must see the inside of this home to believe the space!! Wonderful custom built resale home in the gated, country club of Eagle's Landing. Eagle's Landing is located 5 minutes from I-75, shopping, medical facilities, 20 minutes to Hartsfield-Jackson Airport and 35 minutes to downtown Atlanta. This home features tons of living space for family living, entertaining or multi-generational living. An entry foyer opens into a formal dining room and living room. The spacious great room has high soaring ceilings and a fireplace. Chef's kitchen has center island, breakfast bar, breakfast area and keeping room. There are 2 bedrooms, each with their own private bathroom located on the main level. The primary bedroom has tray ceiling and opens into a spa type bathroom with dual vanities and large closet space. A guest bathroom and laundry room/mud room are also located on the main level. A finished bonus room which doubles as a large bedroom and full bathroom are located on the 2nd level. The finished terrace level has a ton of space which includes 2 bedrooms, full bathroom, media room, recreation room, wet bar and storage space. Interior features include wood flooring, lovely crown molding and trim, fresh paint and much more. A deck overlooks the rear yard. A circular drive and side driveway lead to a 3 car attached garage. A membership to Eagle's Landing Country Club can be acquired.
Full Property Details
Full Property Details for 906 Northern Pines Dr
General
- Sold For: $735,000
- HOA FEE: $2,500
- Taxes: $12,441 (24)
- Status: Closed
- Type: Single Family
- Source: GAMLS_Atlanta
- MLS ID: 10793799
- Added to Site: 143 day(s) ago
Interior
- Rooms/Areas: Exercise Room, Family Room, Foyer, Game Room, Laundry, Media Room
- Interior Features: Tray Ceiling(s), Vaulted Ceiling(s), High Ceilings, Double Vanity, Soaking Tub, Separate Shower, Tile Bath, Walk-In Closet(s), Wet Bar, Whirlpool Tub, Master On Main Level, Wine Cellar
- Fireplace: Yes
- Number of Fireplaces: 1
- Fireplace(s): Family Room, Gas Starter, Family Room, Gas Starter
- Appliances: Gas Water Heater, Dishwasher, Disposal, Microwave, Oven/Range (Combo), Refrigerator
Rooms
Bathrooms
- Total Bathrooms: 5
- Full Bathrooms: 4
- Half Bathrooms: 1
- Upper Floor Baths: 1
- Upper - Full Baths: 1
- Main - Full Baths: 2
- Main - 1/2 Baths: 1
- Lower - Full Baths: 1
Bedrooms
- Total Bedrooms: 5
- Bedrooms Upper: 1
- Bedrooms Lower: 2
- Bedrooms-Up1: 1
- Bedrooms Main: 2
- Bedrooms-Dn1: 2
Other Rooms
- Kitchen: Breakfast Area, Breakfast Bar
- Laundry: In Hall
Additional Information
- Shared Pool: Yes
- Tennis: Yes
Exterior
- Exterior Features: Balcony
Parking
- Parking Features: Attached, Garage Door Opener, Garage, Storage
Location
- County: Henry
- Driving Directions: I-75 South to exit 224: Eagles Landing/Hudson Bridge. Turn left off exit, turn right at first light(next to theTexaco), take immediate left onto Country Club Drive. Eagles Landing Country Club less than .25 mile on the right.
School Information
- Elementary School: Flippen
- Middle School: Eagles Landing
- High School: Eagles Landing
Community
- Gated community: Yes
- Assoc. Fees Include: Security, Reserve Fund, Swimming, Tennis
Heating & Cooling
- Cooling Type: Electric, Ceiling Fan(s), Central Air
- Heating Type: Natural Gas, Central
Utilities
- Water/Sewer: Public Sewer
Structural Information
- Architectural Style: Brick 4 Side, Traditional
- Construction Status: Resale
- Basement: Yes
- Basement Desc.: Finished Bath, Daylight, Interior Entry, Exterior Entry, Finished, Full
- Roof: Composition
- Stories/Levels: Three Or More
- Living Area: 5,491 Sq. Ft.
- Finished Total: 5,491 Sq. Ft.
- Finished Above Grnd: 3,178 Sq. Ft.
- Finished Below Grnd: 2,313 Sq. Ft.
- Unfin. Below Grnd: 250 Sq. Ft.
- Year Built: 2004
Lot Features
- Lot Size (Acres): 0.67
- Lot Size Range: .67
- Lot Size Source: Public Records
- Lot Description: Cul-De-Sac
Financial Considerations
- Association Fee: Yes
- Association Fee: $2,500
- Tax Amount: $12,441.44
- Tax Year: 24
Listing Courtesy of: Susan Clowdus Real Estate
Sold by Atlanta Fine Homes - Sotheby's Int'l

Get Pre-Approved Today
Schools
Schools serving 906 Northern Pines Dr
School District:Henry County School District
| Name | Grades | Distance |
|---|---|---|
Flippen Elementary School 425 Peach Drive, McDonough, GA 30253 | K-5 | 0.7 mi |
Eagle's Landing Middle School 295 Tunis Road, McDonough, GA 30253 | 6-8 | 1.2 mi |
Eagle's Landing High School 301 Tunis Road, McDonough, GA 30253 | 9-12 | 1.2 mi |
Disclaimer:
School attendance boundaries provided by ATTOM Data Solutions and are for reference only. Contact the school directly to verify enrollment eligibility.
Price & Sales History for 906 Northern Pines Dr
Date
Details
Price
Change
Source
8/14/2026
Sold
$735,000
-8.11%
MLS
4/01/2026
Listed
$799,900
—
MLS
Disclaimer: Historical sales information is derived from public records provided by the county offices. Information is not guaranteed and should be independently verified.
906 Northern Pines Drive, McDonough, GA 30253 (MLS# 10793799) is a Single Family property that was sold at $735,000 on August 14, 2026. Want to learn more about 906 Northern Pines Drive? Do you have questions about finding other Single Family real estate for sale in McDonough? You can browse all McDonough real estate or contact a Coldwell Banker agent to request more information.