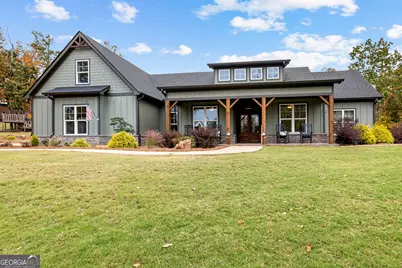
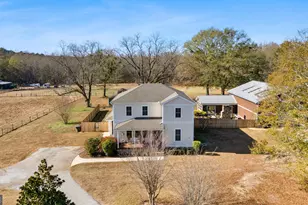
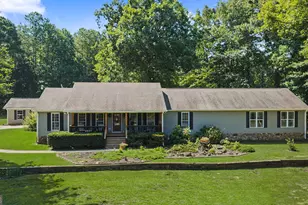
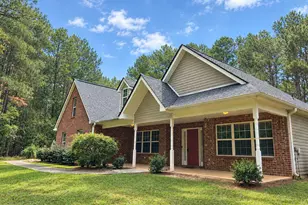
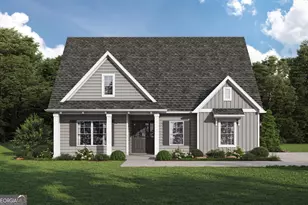
This is a carousel with tiles that activate property listing cards. Use the previous and next buttons to navigate.
1/1
$850,000
This is a carousel with tiles that activate property listing cards. Use the previous and next buttons to navigate.
1/1
Property Description
Welcome to luxury living in the heart of Upson County! This custom-built 5-bedroom, 4.5-bath home (with the potential for a 6th bedroom) sits on approximately 12 beautiful acres, offering the perfect blend of comfort, craftsmanship, and stunning mountain views. From the moment you step through the front door into the foyer, you'll feel at home. The main living area features an open-concept design with vaulted ceilings, accent beams, and a masonry fireplace with gas starter, creating a warm and inviting atmosphere. The kitchen is a true showpiece-featuring live edge Brazilian slab countertops, a tile backsplash, custom cabinetry, a large island, walk-in pantry, and abundant natural lighting that fills the space with warmth. The primary suite is a peaceful retreat with a vaulted wood-accented ceiling and a luxurious bath complete with double vanities, a soaking tub, and a separate tile shower. Additional bedrooms are spacious and thoughtfully designed, while the large bonus room serves as a guest suite with its own private bath. Step outside to an outdoor oasis that's perfect for entertaining or relaxing. Enjoy the custom-designed gunite pool with multiple water features and a slide, plus a covered back seating area that's ideal for outdoor dining or enjoying peaceful evenings. Additional features include a 2-car garage, a 40x84 shop (with 40x36 enclosed) offering water and electricity-perfect for a workshop, business use, or extra storage-and beautiful landscaping that enhances the property's natural beauty. The rocking chair front porch completes the picture, overlooking rolling land and gorgeous mountain views. This home truly has it all-luxury finishes, incredible views, and a design that feels like home from the moment you walk in. Don't miss your chance to make this remarkable property yours!
Full Property Details
Full Property Details for 101 Trent Jones Cir
General
- Sold For: $850,000
- Taxes: $4,088 (2025)
- Status: Closed
- Type: Single Family
- Source: GAMLS_Atlanta
- MLS ID: 10642582
- Added to Site: 240 day(s) ago
Interior
- Rooms/Areas: Bonus Room, Foyer, Laundry, Office
- Interior Features: Double Vanity, Master On Main Level, Separate Shower, Soaking Tub, Split Bedroom Plan, Tile Bath, Walk-In Closet(s)
- Fireplace: Yes
- Number of Fireplaces: 1
- Fireplace(s): Family Room, Gas Starter, Masonry, Family Room, Gas Starter, Masonry
- Appliances: Cooktop, Dishwasher, Double Oven, Oven (Wall)
Rooms
Bathrooms
- Total Bathrooms: 5
- Full Bathrooms: 4
- Half Bathrooms: 1
- Upper Floor Baths: 1
- Upper - Full Baths: 1
- Main - Full Baths: 3
- Main - 1/2 Baths: 1
Bedrooms
- Total Bedrooms: 5
- Bedrooms Upper: 1
- Bedrooms-Up1: 1
- Bedrooms Main: 4
Other Rooms
- Kitchen: Breakfast Bar, Pantry, Solid-Surface Counters
- Laundry: In Mud Room
Additional Information
- Pool: Yes
- Pool Description: In Ground
Parking
- Parking Features: Attached, Garage, Off-Street, Parking Pad
Location
- County: Upson
- Driving Directions: Follow GPS directions. Look for Haven Realty Group sign.
School Information
- Elementary School: Upson Lee
- Middle School: Upson Lee
- High School: Upson Lee
Community
- Assoc. Fees Include: None
Heating & Cooling
- Cooling Type: Ceiling Fan(s), Central Air, Electric
- Heating Type: Central, Electric
Utilities
- Water/Sewer: Septic Tank
Structural Information
- Architectural Style: Craftsman
- Construction Status: Resale
- Basement Desc.: None
- Roof: Composition
- Stories/Levels: One
- Living Area: 2,683 Sq. Ft.
- Finished Total: 2,683 Sq. Ft.
- Finished Above Grnd: 2,683 Sq. Ft.
- Year Built: 2020
Lot Features
- Lot Size (Acres): 12
- Lot Size Range: 12
- Lot Size Source: Owner
- Lot Description: Level, Sloped
Financial Considerations
- Tax Amount: $4,088.61
- Tax Year: 2025
Listed and Sold by Haven Realty

Get Pre-Approved Today
Schools
Schools serving 101 Trent Jones Cir
School District:Upson County School District
| Name | Grades | Distance |
|---|---|---|
Upson-Lee North Elementary School 334 Knight Trail, Thomaston, GA 30286 | 3-5 | 7 mi |
Upson-Lee Primary School 172 Knight Trail, Thomaston, GA 30286 | PK-2 | 7.1 mi |
Upson-Lee Middle School 101 Holston Drive, Thomaston, GA 30286 | 6-8 | 7.3 mi |
Upson-Lee High School 268 Knight Trail, Thomaston, GA 30286 | 9-12 | 7 mi |
Disclaimer:
School attendance boundaries provided by ATTOM Data Solutions and are for reference only. Contact the school directly to verify enrollment eligibility.
Price & Sales History for 101 Trent Jones Cir
Date
Details
Price
Change
Source
5/22/2026
Sold
$850,000
7.61%
MLS
11/12/2025
Listed
$789,900
—
MLS
Disclaimer: Historical sales information is derived from public records provided by the county offices. Information is not guaranteed and should be independently verified.
101 Trent Jones Circle, Meansville, GA 30256 (MLS# 10642582) is a Single Family property that was sold at $850,000 on May 22, 2026. Want to learn more about 101 Trent Jones Circle? Do you have questions about finding other Single Family real estate for sale in Meansville? You can browse all Meansville real estate or contact a Coldwell Banker agent to request more information.