This is a carousel with tiles that activate property listing cards. Use the previous and next buttons to navigate.
1/40
$315,000
This is a carousel with tiles that activate property listing cards. Use the previous and next buttons to navigate.
1/40
Property Description
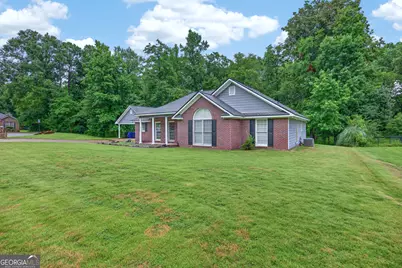
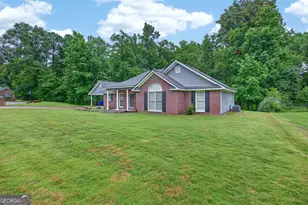
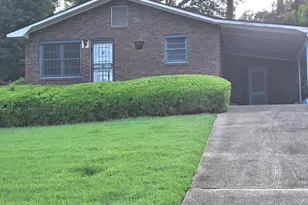
NOW OFFERING $10k IN SELLER CONCESSIONS-- closing costs, prepaids or interest rate buydown!!!!!! Nestled at the end of a peaceful cul-de-sac, this brick home offers a perfect blend of comfort and is just moments away from local amenities . The home's inviting facade opens into a spacious family room featuring a cozy brick fireplace flanked by classic built-ins-perfect for displaying your favorite treasures or library. The kitchen offers ample storage with a walk in pantry and is adjacent to two versatile bonus areas that can be customized to suit your needs: think home office or gaming area -the possibilities are endless! This residence boasts a stunning primary suite featuring an ensuite bathroom equipped with every luxury imaginable. Indulge in the double vanity, unwind in the spacious soaking tub, or enjoy the sleek glass-enclosed shower-a perfect retreat after a long day. Thoughtfully designed for comfort and convenience, this sanctuary also includes a generous walk-in closet providing ample storage. Also boasting two spacious secondary bedrooms and a well-appointed bathroom, it's an ideal setting for modern family living. Step outside to discover your own private oasis-a lush backyard with ample space for outdoor gatherings or serene moments in nature. The covered back patio is perfect for entertaining year-round or simply enjoying a quiet morning coffee while taking in the tranquil surroundings. Convenience abounds with a two-car carport offering protection from the elements and also ample storage. This home's thoughtful layout enhances everyday living while offering abundant potential for personalization. Don't miss out on making this hidden gem your own slice of paradise in desirable Midland!
Full Property Details
Full Property Details for 4029 Hardwood Way
General
- Price: $315,000
- Taxes: $3,490 (24)
- Status: Under Contract
- Type: Single Family
- Source: GAMLS_Atlanta
- MLS ID: 10793289
- Updated: 7/9/2026
- Added to Site: 48 day(s) ago
Interior
- Rooms/Areas: Family Room, Laundry, Office
- Interior Features: Bookcases, Double Vanity, High Ceilings, Master On Main Level, Separate Shower, Soaking Tub, Tile Bath, Tray Ceiling(s), Vaulted Ceiling(s), Walk-In Closet(s)
- Fireplace: Yes
- Number of Fireplaces: 1
- Fireplace(s): Family Room, Masonry, Family Room, Masonry
- Appliances: Dishwasher, Electric Water Heater, Microwave, Oven/Range (Combo), Refrigerator, Stainless Steel Appliance(s)
Rooms
Bathrooms
- Total Bathrooms: 2
- Full Bathrooms: 2
- Main - Full Baths: 2
Bedrooms
- Total Bedrooms: 3
- Bedrooms Main: 3
Other Rooms
- Kitchen: Breakfast Area, Breakfast Bar, Pantry, Solid-Surface Counters, Walk-In Pantry
- Laundry: Common Area
Parking
- Parking Features: Carport
Location
- County: Muscogee
- Driving Directions: Hwy 80E (JR Allen Parkway), right onto Garrett Rd, left onto Chattsworth Rd, right onto Hardwood Way, home is on the right at the cul de sac
School Information
- Elementary School: Mathews
- Middle School: Aaron Cohn
- High School: Shaw
Community
- Assoc. Fees Include: None
Heating & Cooling
- Cooling Type: Ceiling Fan(s), Central Air
- Heating Type: Central
Utilities
- Water/Sewer: Public Sewer
Structural Information
- Architectural Style: Brick Front
- Construction Status: Resale
- Basement Desc.: None
- Roof: Composition
- Stories/Levels: One
- Living Area: 1,979 Sq. Ft.
- Finished Total: 1,979 Sq. Ft.
- Finished Above Grnd: 1,979 Sq. Ft.
- Year Built: 2002
Lot Features
- Lot Size (Acres): 0.69
- Lot Size Range: .69
- Lot Size Source: Public Records
- Lot Description: Cul-De-Sac, Level, Sloped
Financial Considerations
- Tax Amount: $3,490.28
- Tax Year: 24
Disclosures and Reports
- Section: 1
- Block: A
- Block/Lot/Section: 1
Listing Courtesy of: Champions Realty
Get Pre-Approved Today
Schools
Schools serving 4029 Hardwood Way
School District:Muscogee County School District
| Name | Grades | Distance |
|---|---|---|
Mathews Elementary School 7533 Lynch Rd, Columbus, GA 31820 | PK-5 | 1.9 mi |
Aaron Cohn Middle School 7352 Garrett Rd, Columbus, GA 31820 | 6-8 | 0.9 mi |
Shaw High School 7579 Raider Way, Columbus, GA 31909 | 9-12 | 5.7 mi |
Disclaimer:
School attendance boundaries provided by ATTOM Data Solutions and are for reference only. Contact the school directly to verify enrollment eligibility.
Price & Sales History for 4029 Hardwood Way
Date
Details
Price
Change
Source
6/25/2026
Listed
$315,000
—
MLS
Disclaimer: Historical sales information is derived from public records provided by the county offices. Information is not guaranteed and should be independently verified.
Tax History
Tax History for 4029 Hardwood Way
Year
Property Taxes
Change
Tax Assessment
Change
2025
$3,490
—
$105,240
—
2024
$3,490
-1%
$105,240
—
2023
$3,516
23%
$105,240
29%
2022
$2,850
17%
$81,772
17%
2021
$2,435
—
$69,872
—
2020
$2,436
-1%
$69,872
—
2017
$2,454
10%
$69,872
10%
2016
$2,234
-9%
$63,354
-9%
2019
$2,445
9%
$69,872
10%
2014
$2,241
9%
$63,354
—
2013
$2,054
—
$63,354
—
Disclaimer: Historical tax information is derived from public records provided by the county offices. Information is not guaranteed and should be independently verified.
Estimate the Cost
Estimate the Cost for 4029 Hardwood Way
Home Warranty : Included
4029 Hardwood Way, Midland, GA 31820 (MLS# 10793289) is a Single Family property with 3 bedrooms and 2 full bathrooms. 4029 Hardwood Way is currently listed for $315,000 and was received on June 25, 2026. Want to learn more about 4029 Hardwood Way? Do you have questions about finding other Single Family real estate for sale in Midland? You can browse all Midland real estate or contact a Coldwell Banker agent to request more information.