This is a carousel with tiles that activate property listing cards. Use the previous and next buttons to navigate.
1/1
$369,000
This is a carousel with tiles that activate property listing cards. Use the previous and next buttons to navigate.
1/1
Property Description
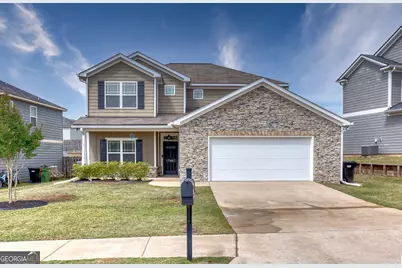
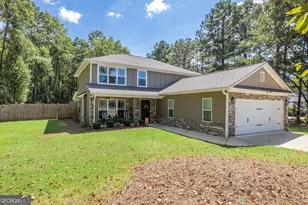
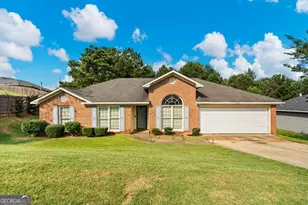
Welcome home to this beautifully maintained Craftsman in Midland, offering 4 bedrooms and 3.5 baths with the primary suite conveniently located on the main level. Enjoy relaxing on the inviting, rocking-chair front porch before stepping into a warm, welcoming foyer with hardwood floors that flow throughout the main living areas. The open-concept layout seamlessly connects the dining area, kitchen, and family room - perfect for both everyday living and entertaining. The kitchen is a true gathering spot, featuring granite countertops, a walk-in pantry, and bar seating overlooking the spacious family room - complete with a cozy fireplace and French doors that bring in natural light. The main-level primary suite is a private retreat, offering two closets and a spa-like bath with a double vanity, soaking tub, and walk-in tile shower. Upstairs, you'll find plenty of flexible space to fit your lifestyle, including a large recreation area, additional bedrooms, and baths. One bedroom even features its own private bath, perfect for guests or a comfortable in-law suite. Recent updates and features include: most interior walls freshly repainted, new dishwasher, new pressure reducing valve, GUTTERS added in 2023, quarterly pest control service since 2023, driveway and sidewalk recently pressure washed, roof inspected and in good condition, HVAC inspected and functioning properly, Added privacy fence, and new landscaping with erosion control on hillside. Remaining rooms to be painted and carpets professionally cleaned at move-out. Additional highlights include a game day covered back porch with fireplace, 2-car garage and two water heaters. This move-in ready home combines comfort, functionality, and thoughtful updates- ready for its next owner!
Full Property Details
Full Property Details for 7123 Pine Seed Dr
General
- Sold For: $369,000
- Taxes: $4,563 (24)
- Status: Closed
- Type: Single Family
- Source: GAMLS_Atlanta
- MLS ID: 10785139
- Added to Site: 114 day(s) ago
Interior
- Rooms/Areas: Family Room, Foyer, Laundry, Loft
- Interior Features: Double Vanity, In-Law Floorplan, Master On Main Level, Pull-Down Attic Stairs, Separate Shower, Soaking Tub, Tile Bath, Walk-In Closet(s)
- Fireplace: Yes
- Number of Fireplaces: 1
- Fireplace(s): Family Room, Outside, Family Room, Outside
- Appliances: Dishwasher, Electric Water Heater, Microwave, Oven/Range (Combo)
Rooms
Bathrooms
- Total Bathrooms: 4
- Full Bathrooms: 3
- Half Bathrooms: 1
- Upper Floor Baths: 2
- Upper - Full Baths: 2
- Main - Full Baths: 1
- Main - 1/2 Baths: 1
Bedrooms
- Total Bedrooms: 4
- Bedrooms Upper: 3
- Bedrooms-Up1: 3
- Bedrooms Main: 1
Other Rooms
- Laundry: In Hall
Parking
- Parking Features: Garage
Location
- County: Muscogee
- Driving Directions: Garrett Road to Lonesome Pine dr. Right on Pine Seed Dr.
School Information
- Elementary School: Mathews
- Middle School: Aaron Cohn
- High School: Shaw
Community
- Assoc. Fees Include: None
Heating & Cooling
- Cooling Type: Central Air
- Heating Type: Central
Utilities
- Water/Sewer: Public Sewer
Structural Information
- Architectural Style: Brick Front, Craftsman
- Construction Status: Resale
- Basement Desc.: None
- Roof: Composition
- Stories/Levels: Two
- Living Area: 2,430 Sq. Ft.
- Finished Total: 2,430 Sq. Ft.
- Finished Above Grnd: 2,430 Sq. Ft.
- Year Built: 2018
Lot Features
- Lot Size (Acres): 0.171
- Lot Size Range: .171
- Lot Size Source: Public Records
- Lot Description: Level, Sloped
Financial Considerations
- Association Fee: Yes
- Tax Amount: $4,563.51
- Tax Year: 24
Listing Courtesy of: Haskin Realty Group
Sold by Non-Mls Company

Get Pre-Approved Today
Schools
Schools serving 7123 Pine Seed Dr
School District:Muscogee County School District
| Name | Grades | Distance |
|---|---|---|
Mathews Elementary School 7533 Lynch Rd, Columbus, GA 31820 | PK-5 | 1.4 mi |
Aaron Cohn Middle School 7352 Garrett Rd, Columbus, GA 31820 | 6-8 | 0.4 mi |
Shaw High School 7579 Raider Way, Columbus, GA 31909 | 9-12 | 5.4 mi |
Disclaimer:
School attendance boundaries provided by ATTOM Data Solutions and are for reference only. Contact the school directly to verify enrollment eligibility.
Price & Sales History for 7123 Pine Seed Dr
Date
Details
Price
Change
Source
8/31/2026
Sold
$369,000
-0.14%
MLS
7/01/2026
Price Reduced
$369,500
-0.91%
MLS
6/12/2026
Listed
$372,900
—
MLS
Disclaimer: Historical sales information is derived from public records provided by the county offices. Information is not guaranteed and should be independently verified.
7123 Pine Seed Drive, Midland, GA 31820 (MLS# 10785139) is a Single Family property that was sold at $369,000 on August 31, 2026. Want to learn more about 7123 Pine Seed Drive? Do you have questions about finding other Single Family real estate for sale in Midland? You can browse all Midland real estate or contact a Coldwell Banker agent to request more information.